


By the numbers
How this listing measures up
$/sqft
$1,689
vs Bearspaw median
+55%
community avg $2418K
Sqft per bedroom
444
Year built
1973
Annual taxes
$4,221
2025
Garage
3 spaces
$/sqft distribution
Where this listing sits in Bearspaw
Of 14 active residential listings in Bearspaw,
this property at $1,689/sqft
sits in the $1650–1700 range.
Other active listings
This listing's price range
This listing
About this property
An exceptional 16.85 acre parcel just seconds from the city limits, this remarkable property offers the perfect balance of peaceful country living with unbeatable urban convenience. Residents and their guests can also enjoy exclusive access to a private 9-acre reservoir, ideal for canoeing, kayaking, and enjoying the tranquility of the natural surroundings. Set on a wildlife corridor with deer, moose, herons and assorted ducks and geese. With breathtaking views of downtown and the mountains from various points across the property, the setting is nothing short of spectacular. Whether enjoying your morning coffee as the sun rises over the city skyline or taking in the mountain views at sunset, this home delivers an extraordinary backdrop in every season. Inside, the home welcomes you with a thoughtfully designed layout that blends comfort, functionality, and timeless character. Just off the front entrance, a dedicated office with built-in cabinetry creates the ideal work-from-home space or private study area. The kitchen is designed for both everyday living and entertaining, featuring an open connection to the eating nook and a beautiful window above the sink overlooking the side yard, allowing natural light to pour into the space. The eating nook offers direct access to the back patio and outdoor living area, making indoor-outdoor entertaining effortless. The spacious living room is filled with warmth and charm, highlighted by a stunning wood-burning fireplace with a stone surround, soaring vaulted ceilings, and large windows that capture the surrounding scenery. The adjoining dining area provides ample space for hosting family gatherings and special occasions. The main floor features a spacious primary retreat complete with a private 3-piece ensuite. A luxurious 4-piece bathroom with dual vanities and a large jetted soaking tub serves the additional four generously sized bedrooms on the main level, offering comfortable accommodations for family and guests alike. Convenience continues with a main floor laundry room complete with a sink and additional storage space. The fully developed basement expands the home’s living space even further. A second wood-burning fireplace with a classic brick surround anchors the recreation area, creating the perfect setting for cozy evenings or entertaining. The basement also offers walkout access to the driveway area, adding flexibility and functionality. A versatile flex room with its own 3-piece ensuite provides endless possibilities for guests, extended family, a home gym, or hobby space. To complete the lower level, enjoy your very own sauna and shower — a private retreat designed for relaxation and wellness. Rarely does a property combine acreage living, stunning views, spacious interiors, and proximity to the city so seamlessly. This is a truly unique opportunity to own a private oasis with room to live, work, entertain, and unwind — all within moments of city amenities.
Property details
| Bedrooms | 5 |
| Bathrooms | 3.0 |
| Style | Acreage with Residence,Bungalow |
| Heating | Forced Air |
| Cooling | None |
| Flooring | Carpet,Laminate |
| Levels | One |
| Basement | Full |
| Basement development | Finished |
| Interior features | Beamed Ceilings,Built-in Features,High Ceilings,Open Floorplan,Separate Entrance,Storage |
| Appliances | Dishwasher,Electric Cooktop,Oven,Refrigerator,Washer/Dryer |
| Inclusions | All appliances as is. |
| Laundry | Main Level,Sink |
| Lot size | 733986.00 sqft |
| Lot features | Back Yard,Backs on to Park/Green Space,Creek/River/Stream/Pond,Irregular Lot,No Neighbours Behind,Private |
| Exterior features | Private Yard |
| Fencing | Fenced |
| Patio | Other |
| Acreage | 1 |
| Year built | 1973 |
| Construction materials | Stucco,Wood Siding |
| Roof | Asphalt Shingle |
| Foundation | Poured Concrete |
| Parking features | Triple Garage Attached |
| Garage spaces | 3 |
| Annual taxes | $4,221 |
| Tax year | 2025 |
| Possession | 90 Days / Neg |
| Zoning | R-RUR |
| Title | Fee Simple |
| Restrictions | Utility Right Of Way |
| Neighbourhood | Bearspaw_Calg |
| Community features | Pond |
| List AOR | Calgary |
Location
Sold comparables in Bearspaw
24 recent sales in Bearspaw
VOW members see sold prices, sold dates, and full comparable details. Free registration; takes 30 seconds.
Sign up to see sold dataAbout Bearspaw
AI-generated summaryBearspaw is a prestigious rural residential community on Calgary's northwestern edge, offering expansive acreage estates with sweeping foothills and mountain views. It blends country living with proximity to the city.
Average list price of $2,418,237 reflects the luxury acreage market
Average of 61 days on market suggests a selective, patient buyer pool
Located in Rocky View County, just outside Calgary's city limits
Housing
The area is dominated by large luxury acreage properties and custom-built estate homes, typically situated on lots of two acres or more.
Transit
Bearspaw is car-dependent with no regular public transit service, making a personal vehicle essential for daily life.
Amenities
Residents enjoy nearby golf courses including Bearspaw Country Club, with shopping, dining, and services accessible in Rocky Ridge and Tuscany within a short drive.
Who lives here
Bearspaw attracts affluent professionals, executives, and families seeking privacy, space, and a quieter rural lifestyle without straying far from Calgary.
This neighbourhood summary was generated by AI for general orientation only. Verify details with the City of Calgary and your REALTOR® before making decisions.
Browse Calgary homes by feature
Similar listings in Bearspaw
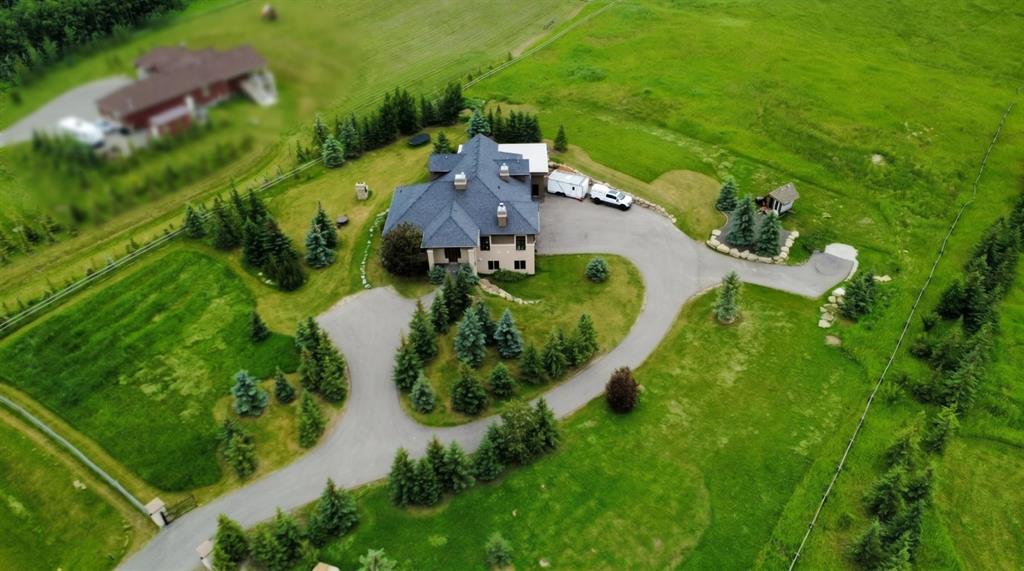
$2,895,000
31210 Woodland Way
Listed by Century 21 Bravo Realty — Dani Staicu
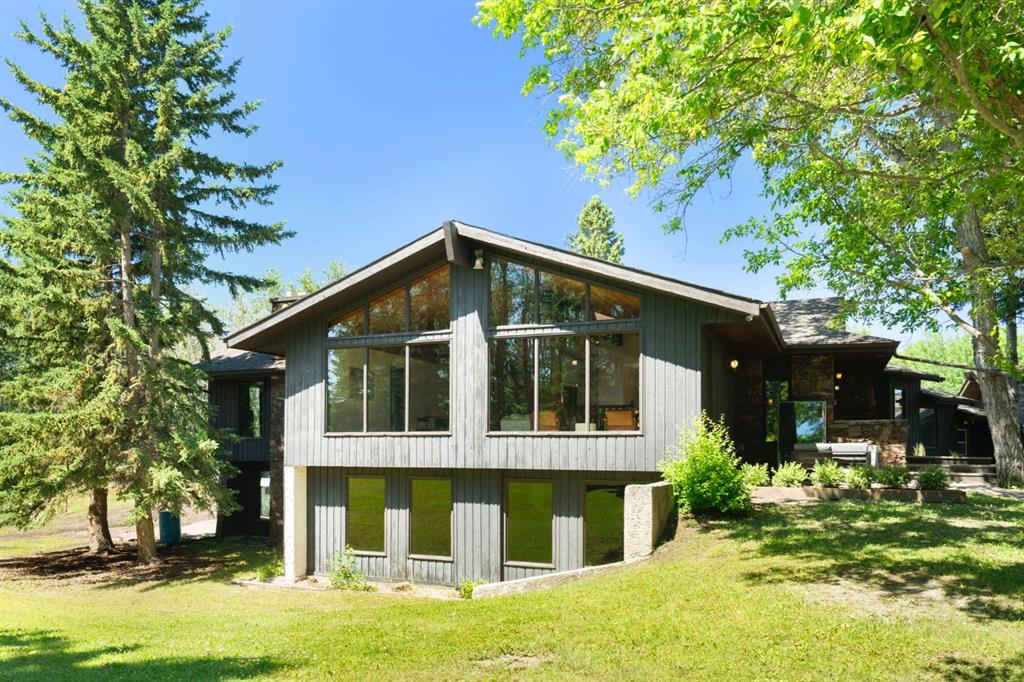
$1,995,000
24020 Aspen Drive
Listed by Real Broker — Jonathan Pendlebury, Andrew Martin

$1,495,000
31 Biggar Heights Bay
Listed by Real Broker — Jonathan Pendlebury, Andrew Martin

$3,289,900
30124 Bunny Hollow Drive
Listed by MaxWell Capital Realty — Tomasz Samborski