



By the numbers
How this listing measures up
$/sqft
$1,395
vs Bearspaw median
+36%
community avg $2418K
Sqft per bedroom
590
Year built
2018
Annual taxes
$11,078
2026
Garage
3 spaces
$/sqft distribution
Where this listing sits in Bearspaw
Of 14 active residential listings in Bearspaw,
this property at $1,395/sqft
sits in the $1350–1400 range.
Other active listings
This listing's price range
This listing
About this property
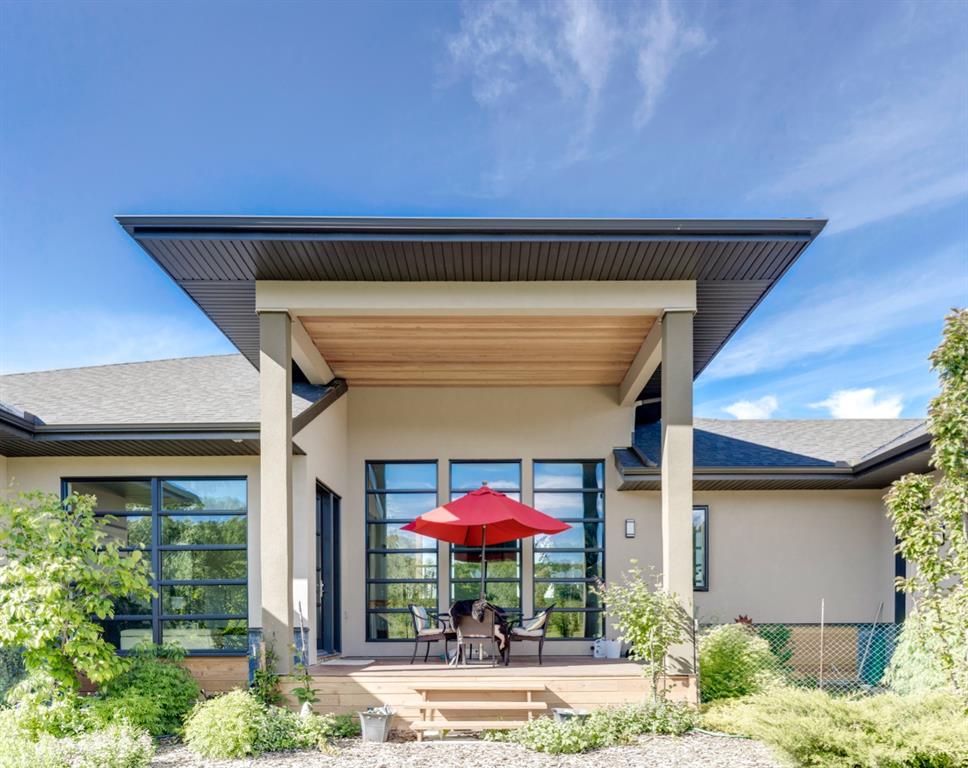
Wow! This stunning contemporary walk-out bungalow home sits on a rare 25.88 sub-dividable acre lot and has over 4600 sq ft of total living space designed with exceptional & sophisticated taste that will be sure to leave a lasting impression. One of the most anticipated homes to come to market this executive home stands out from all the rest and offers an amazing location and luxurious spaces. Upon entry you are greeted with exceptional details of designer thoughtfulness, 10 ft flat ceilings, wide plank heated tile flooring, beautiful open foyer with expansive modern glass windows, upgraded 2 pc powder room, bright + open contemporary living area w/ soothing gas fireplace, patio door extending out onto your oversized deck with bbq area and seating to enjoy a quiet night or host your guests while enjoying the beautiful rolling backdrop! Back inside entertain in your show stopper kitchen with a mammoth oversized island, sleek Zebrano custom cabinetry with High-gloss white accents, upgraded fixtures, stainless steel appliances, loads of counter space, Wolf gas stove, built in custom fridge, double oven, great storage, pot lighting and dining room with custom lighting that is poised to host many dinner nights! When leaving for the day you will enjoy the oversized mudroom with built ins, laundry area with sink, and access to your oversized triple car garage that was designed to be lift ready for the car aficionado that will easily accommodate space for additional cars or family gear! The master suite has incredible views of natures surroundings, patio door to balcony, large spacious walk-in closet with custom closet organizers, a luxurious spa ensuite with oversized shower, stand alone soaker tub, modern fixtures, gorgeous double vanity with custom mirrors, and modern tile work. Across the hall is a large second bedroom also with great views, large closet, 4pc washroom, and additional storage. Lower area features a finished entertainers dream space that hosts a recreation area perfect for those Netlix movie nights, gym, family fun games area, 3 pc washroom area, 2 large bedroom with spectacular views, access to theJack + and Jill bathroom, Gym area and additional storage. While you are taking it all in don’t miss the countless upgrades such as fully drywalled triple car garage, fenced off area for horses, high end door and windows, $120,000 hydronic in floor heating system, custom closet organizers, upgraded appliances, upgraded flooring, estate level finishing and designer lighting ! Opportunity Knocks! Especially living in one of the most exclusive estate communities of Bearspaw on the doorstep of winding pathways, biking trails, pond features, parks and minutes to some of the best eateries and shopping. Come enjoy the quiet setting, ample parking and close to schools. If you are looking for an designer quality show home with sub dividable land for future investment or for your future generations of family, this is it! A must to see! Call today!
Property details
| Bedrooms | 4 |
| Bathrooms | 5.0 |
| Style | Acreage with Residence,Bungalow |
| Heating | Combination,In Floor,Forced Air |
| Cooling | None |
| Flooring | Carpet,Tile,Wood |
| Levels | One |
| Basement | Full |
| Basement development | Finished |
| Interior features | Closet Organizers,High Ceilings,Laminate Counters,Low Flow Plumbing Fixtures,Natural Woodwork,No Smoking Home,Recessed Lighting,Separate Entrance,Storage,Vaulted Ceiling(s),Walk-In Closet(s),Wired for Sound |
| Appliances | Built-In Oven,Double Oven,Gas Cooktop,Range Hood,Refrigerator,Washer/Dryer,Window Coverings |
| Inclusions | n/a |
| Laundry | Main Level |
| Lot size | 1127332.00 sqft |
| Lot features | Back Yard,Front Yard,Garden,Irregular Lot,Landscaped,Lawn,Private,Treed,Views,Wooded,Yard Drainage |
| Exterior features | Garden,Lighting,Private Entrance,Private Yard,Storage |
| Fencing | Partial |
| Patio | Balcony(s),Deck,Front Porch,Patio,Porch,Side Porch |
| Acreage | 1 |
| Year built | 2018 |
| Construction materials | Mixed |
| Roof | Asphalt Shingle |
| Foundation | Poured Concrete |
| Parking features | Triple Garage Attached |
| Garage spaces | 3 |
| Parking total | 3 |
| Annual taxes | $11,078 |
| Tax year | 2026 |
| Possession | Negotiable |
| Zoning | R2 |
| Title | Fee Simple |
| Restrictions | Easement Registered On Title,None Known |
| Neighbourhood | Bearspaw_Calg |
| Community features | Golf,Other,Park,Schools Nearby,Shopping Nearby |
| List AOR | Calgary |
Location
Sold comparables in Bearspaw
24 recent sales in Bearspaw
VOW members see sold prices, sold dates, and full comparable details. Free registration; takes 30 seconds.
Sign up to see sold dataAbout Bearspaw
AI-generated summaryBearspaw is a prestigious rural residential community on Calgary's northwestern edge, offering expansive acreage estates with sweeping foothills and mountain views. It blends country living with proximity to the city.
Average list price of $2,418,237 reflects the luxury acreage market
Average of 61 days on market suggests a selective, patient buyer pool
Located in Rocky View County, just outside Calgary's city limits
Housing
The area is dominated by large luxury acreage properties and custom-built estate homes, typically situated on lots of two acres or more.
Transit
Bearspaw is car-dependent with no regular public transit service, making a personal vehicle essential for daily life.
Amenities
Residents enjoy nearby golf courses including Bearspaw Country Club, with shopping, dining, and services accessible in Rocky Ridge and Tuscany within a short drive.
Who lives here
Bearspaw attracts affluent professionals, executives, and families seeking privacy, space, and a quieter rural lifestyle without straying far from Calgary.
This neighbourhood summary was generated by AI for general orientation only. Verify details with the City of Calgary and your REALTOR® before making decisions.
Browse Calgary homes by feature
Similar listings in Bearspaw
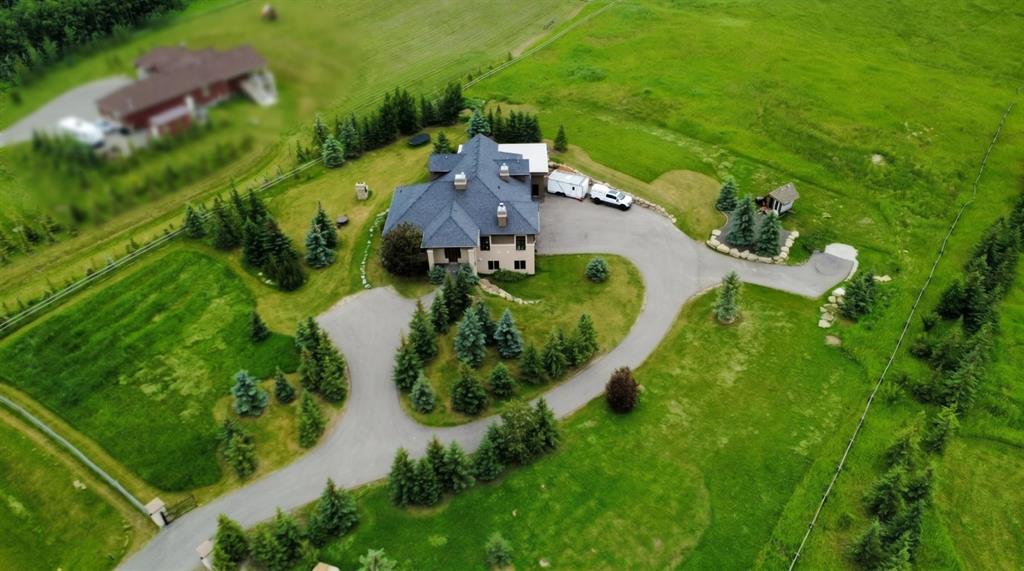
$2,895,000
31210 Woodland Way
Listed by Century 21 Bravo Realty — Dani Staicu
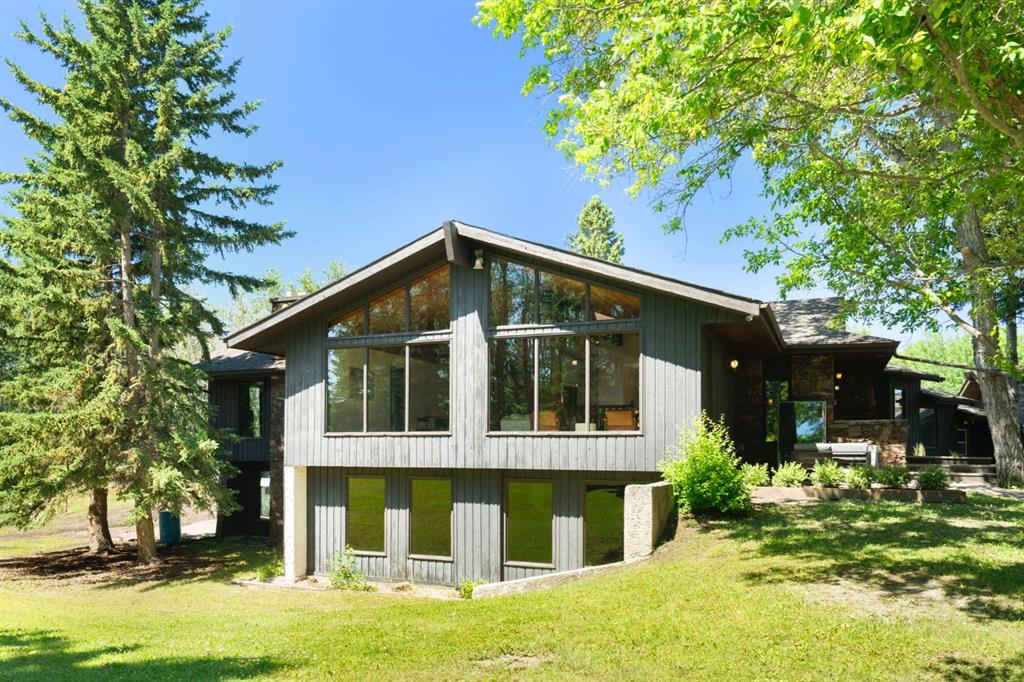
$1,995,000
24020 Aspen Drive
Listed by Real Broker — Jonathan Pendlebury, Andrew Martin

$1,495,000
31 Biggar Heights Bay
Listed by Real Broker — Jonathan Pendlebury, Andrew Martin

$1,695,000
39 Bearspaw Ridge Crescent
Listed by Real Broker — Jonathan Pendlebury, Andrew Martin