


By the numbers
How this listing measures up
$/sqft
$359
vs Garrison Woods median
+42%
community avg $706K
Sqft per bedroom
697
Year built
2004
Annual taxes
$5,972
2026
Garage
2 spaces
$/sqft distribution
Where this listing sits in Garrison Woods
Of 20 active residential listings in Garrison Woods,
this property at $359/sqft
sits in the $350–400 range.
Other active listings
This listing's price range
This listing
About this property
Located in the heart of Garrison Woods, this expansive 3+1 bedroom townhome is one of the largest floorplans in the Brownstones, offering over 3,700 sq ft of beautifully developed living space. The main level features hardwood floors, high ceilings, crown moulding, and elegant curved archways. A formal dining room provides generous space for hosting memorable gatherings, while the inviting living room is anchored by a striking floor to ceiling feature fireplace with built ins and flows seamlessly into the well appointed kitchen. Here, granite countertops, an island with eating bar, abundant cabinetry including a pantry, and stainless steel appliances create a functional and stylish culinary space. Just off the foyer, a private office with built in cabinets and desk offers an ideal work from home setup. A 2 piece powder room completes the main level. The second level hosts a large flex/family room, two spacious bedrooms, a 4 piece bath, and a convenient laundry room. The primary retreat encompasses the entire third level and serves as a true private oasis. The bedroom features a vaulted ceiling, charming dormer windows, and a welcoming fireplace. Two walk in closets provide exceptional storage, while the luxurious 5 piece ensuite includes dual sinks, a make up vanity, a relaxing soaker tub, and a revitalizing steam shower. The fully developed basement extends the living space with a large recreation/family room, a fourth bedroom, and a 4 piece bath. Additional highlights include built in speakers, and a central vacuum system. Outside, enjoy a cozy patio and access to the double detached garage. This prime location is truly unmatched—just moments from vibrant Marda Loop, River Park, excellent schools, shopping, public transit, and offering easy access to Crowchild Trail.
Property details
| Bedrooms | 4 |
| Bathrooms | 4.0 |
| Style | 3 (or more) Storey |
| Heating | Forced Air |
| Cooling | None |
| Flooring | Carpet,Ceramic Tile,Hardwood |
| Levels | Three Or More |
| Basement | Full |
| Basement development | Finished |
| Interior features | Bookcases,Breakfast Bar,Built-in Features,Central Vacuum,Chandelier,Closet Organizers,Crown Molding,Double Vanity,French Door,Granite Counters,High Ceilings,Kitchen Island,Pantry,Recessed Lighting,Soaking Tub,Vaulted Ceiling(s),Walk-In Closet(s),Wired for Sound |
| Appliances | Dishwasher,Dryer,Garage Control(s),Garburator,Gas Stove,Humidifier,Microwave,Refrigerator,Washer,Water Softener,Window Coverings |
| Inclusions | None. |
| Laundry | Laundry Room,Upper Level |
| Lot features | Low Maintenance Landscape |
| Exterior features | Private Entrance |
| Fencing | Partial |
| Patio | Patio |
| Year built | 2004 |
| Construction materials | Brick,Wood Frame |
| Roof | Asphalt Shingle |
| Foundation | Poured Concrete |
| Parking features | Double Garage Detached |
| Garage spaces | 2 |
| Parking total | 2 |
| Annual taxes | $5,972 |
| Tax year | 2026 |
| Possession | 60 Days / Neg |
| Zoning | M-CG d44 |
| Title | Fee Simple |
| Restrictions | Easement Registered On Title,Pet Restrictions or Board approval Required |
| Neighbourhood | Garrison Woods |
| Community features | Park,Playground,Schools Nearby,Shopping Nearby,Sidewalks,Street Lights |
| List AOR | Calgary |
Location
Sold comparables in Garrison Woods
34 recent sales in Garrison Woods
VOW members see sold prices, sold dates, and full comparable details. Free registration; takes 30 seconds.
Sign up to see sold dataAbout Garrison Woods
AI-generated summaryGarrison Woods is a charming, walkable inner-city community with a strong village feel, centred around the lively Marda Loop commercial district and tree-lined streets.
Built on the former Canadian Forces Base Calgary, decommissioned in the 1990s
Consistently ranks among Calgary's most walkable inner-city neighbourhoods
The Garrison Woods area is governed by the Marda Loop Communities Association
Housing
The neighbourhood features a mix of townhomes, condos, and single-family homes built primarily in the late 1990s and early 2000s on the site of the former CFB Calgary base.
Transit
Served by multiple Calgary Transit bus routes with good connectivity to downtown, though most residents rely on a combination of walking, cycling, and driving.
Amenities
Residents enjoy easy access to the shops, restaurants, cafés, and services of Marda Loop, plus proximity to River Park and Sandy Beach along the Elbow River.
Who lives here
The community attracts young professionals, couples, and families who value walkability, community events, and an active urban lifestyle.
This neighbourhood summary was generated by AI for general orientation only. Verify details with the City of Calgary and your REALTOR® before making decisions.
Browse Calgary homes by feature
Similar listings in Garrison Woods
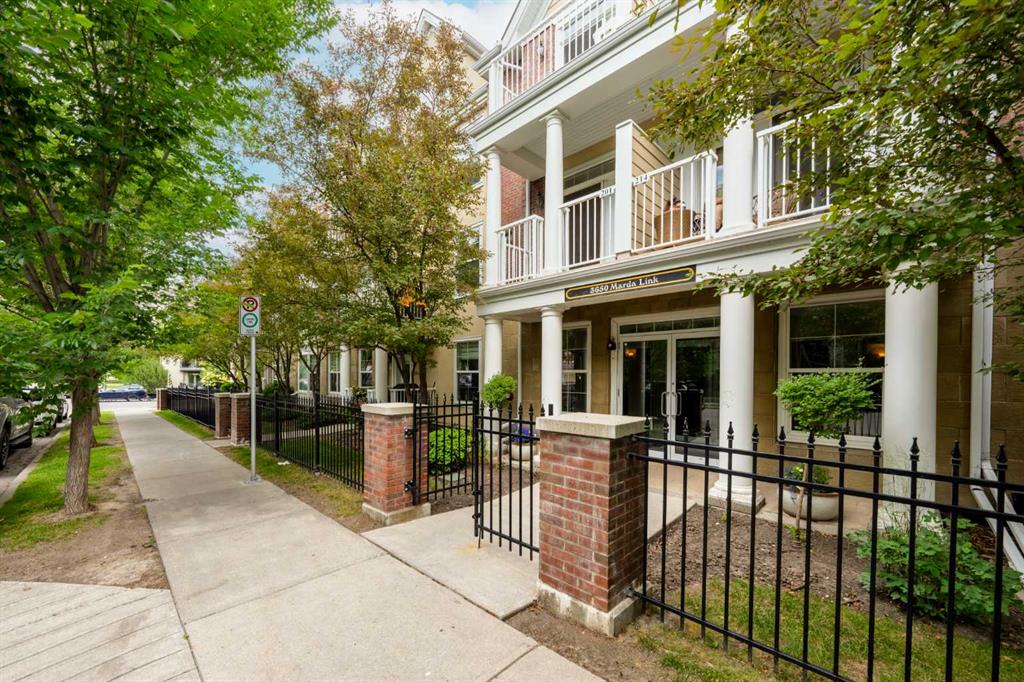
$299,900
201-3650 Marda Link SW
Listed by Century 21 Bamber Realty LTD. — Lisa Calles
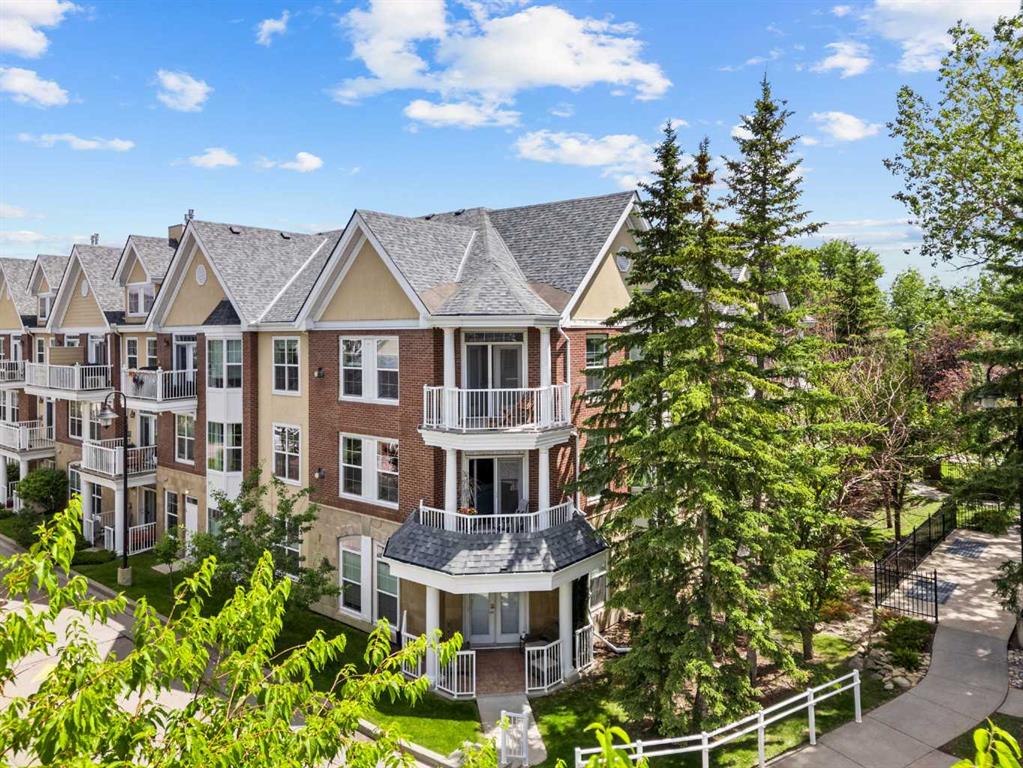
$649,000
254-3000 Marda Link SW
Listed by CIR Realty — Michael Gauthier
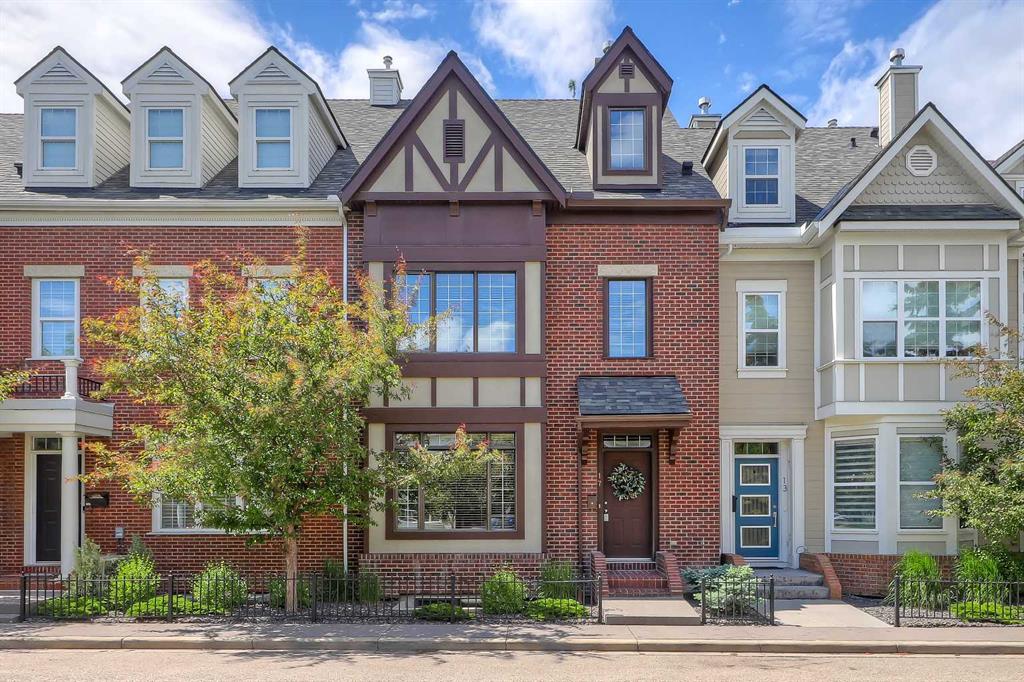
$993,000
17 Somme Boulevard SW
Listed by RE/MAX House of Real Estate — Lisa Johnson
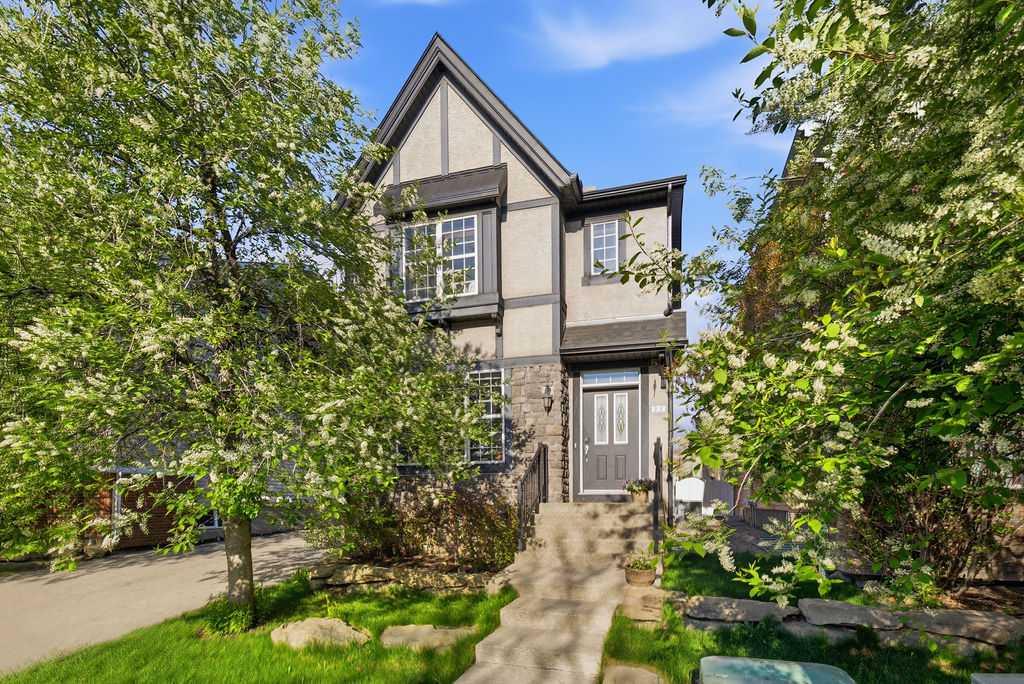
$878,000
122 Ypres Green SW
Listed by Skyrock — Jiejie Wang