By the numbers
How this listing measures up
$/sqft
$423
vs Garrison Woods median
+41%
community avg $706K
Sqft per bedroom
587
Year built
2003
Annual taxes
$5,406
2026
Garage
2 spaces
$/sqft distribution
Where this listing sits in Garrison Woods
Of 20 active residential listings in Garrison Woods,
this property at $423/sqft
sits in the $400–450 range.
Other active listings
This listing's price range
This listing
About this property
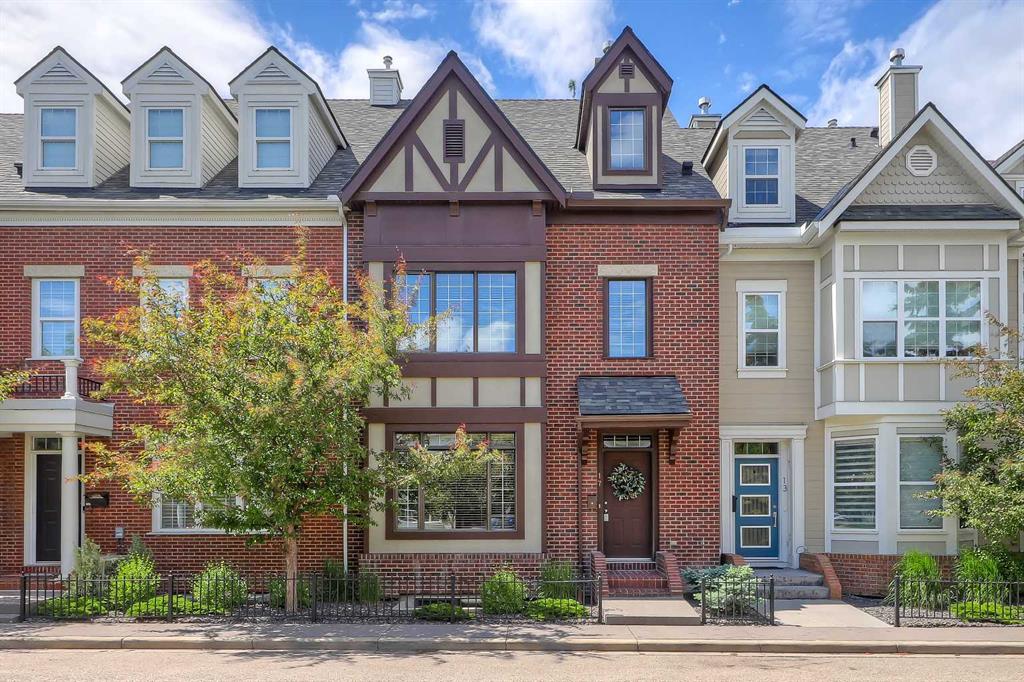
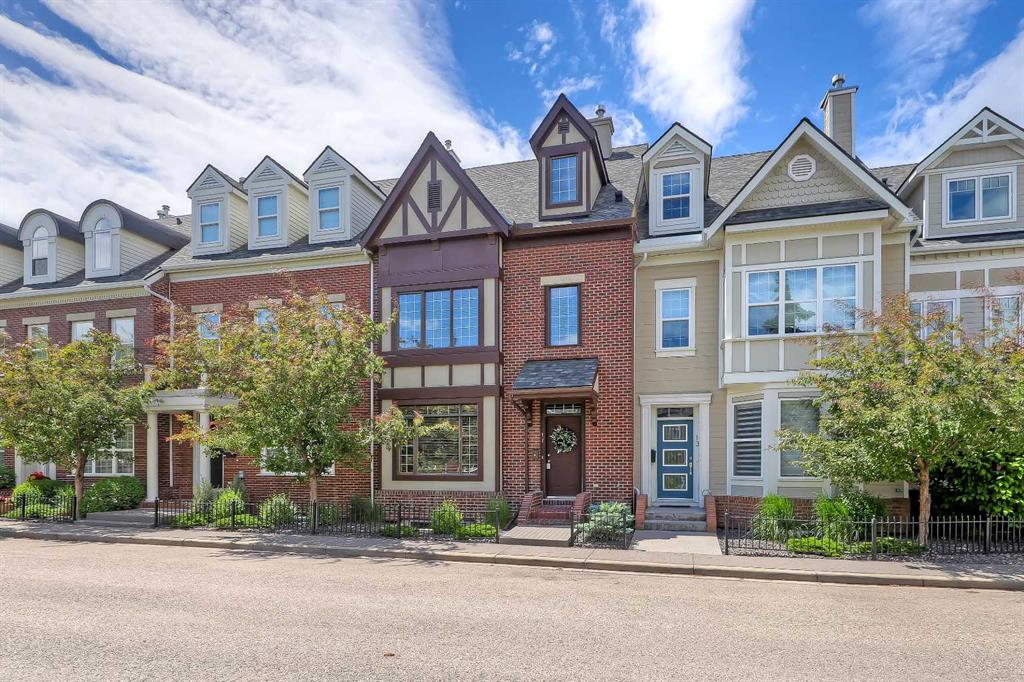
Set along iconic Somme Boulevard in the heart of Garrison Woods, this elegant brownstone-inspired townhome offers timeless brick architecture and an exceptional inner-city lifestyle with 4 BEDROOMS, 4.5 BATHROOMS, FULLY FINISHED BASEMENT + DOUBLE GARAGE . Originally designed by acclaimed designer Paul Lavoie, the home is just moments from Marda Loop’s boutiques, cafés, fitness studios, parks, and everyday amenities, while enjoying the charm of a quiet, tree-lined streetscape with effortless access to downtown, River Park, Sandy Beach, and Calgary’s premier recreational destinations.
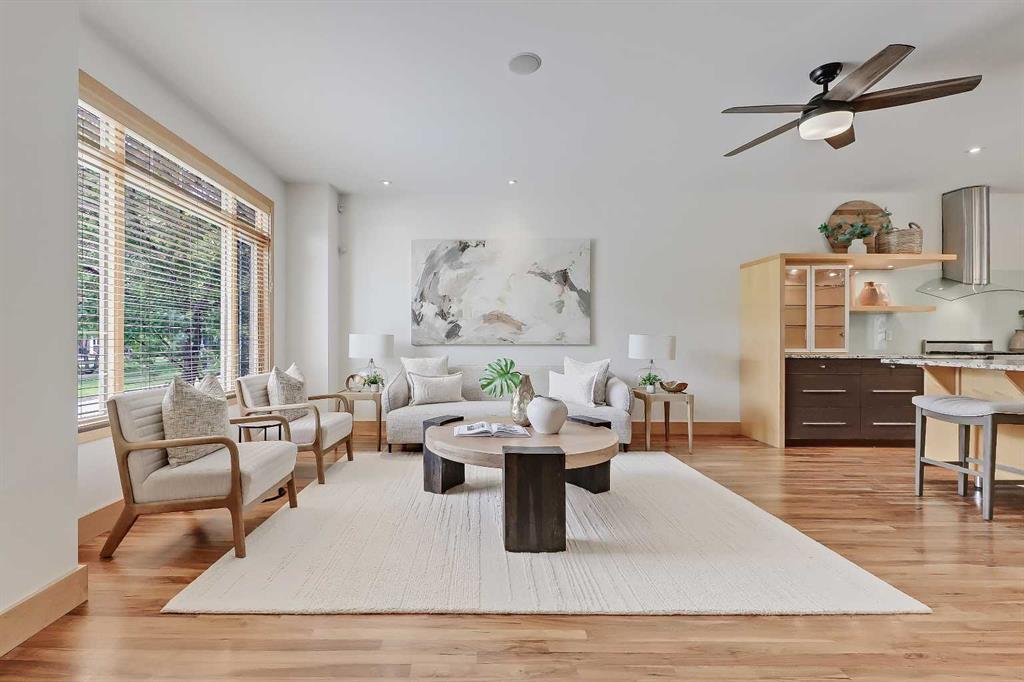
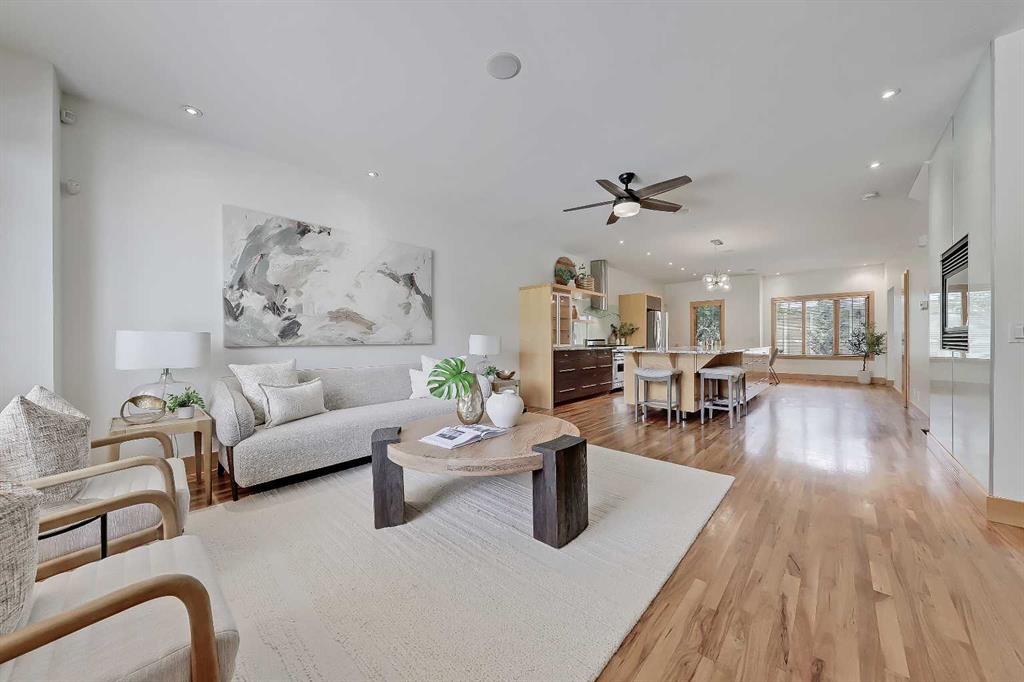
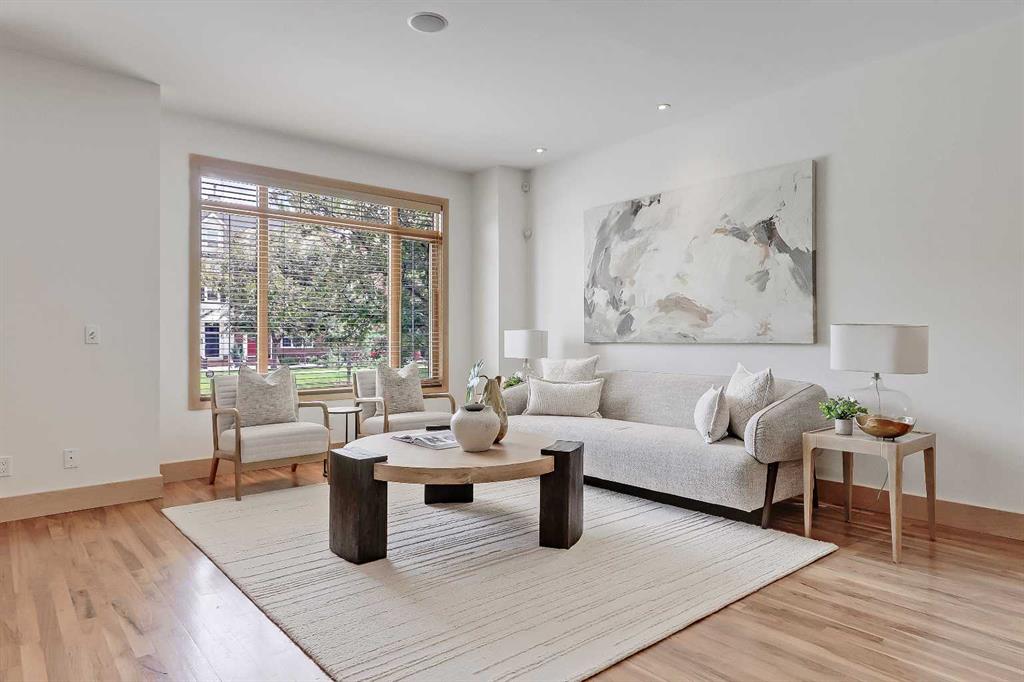
Inside, a bright foyer, rich hardwood flooring, and a graceful curved staircase introduce a refined, thoughtfully designed interior. The front living room is both sophisticated and welcoming, anchored by a modern fireplace and framed by large windows that fill the space with natural light.
At the heart of the home, the kitchen is tailored for both entertaining and everyday living. A substantial island with extensive storage and a built-in wine display is complemented by granite countertops, stainless steel appliances, a VIKING gas range, glass-front accent cabinetry, and curated open shelving. The adjoining dining area features custom built-in seating and easily access to a private patio, creating a seamless connection to outdoor living. A large rear mudroom and private powder room add practical convenience.
The second level offers TWO generously sized bedrooms, each with its own PRIVATE 4-PIECE ENSUITE. A central flex space provides versatility for a media lounge, library, office, or study area, and laundry on this level enhances everyday ease.
Occupying the entire top floor, the primary retreat delivers a rare sense of privacy and tranquility. The expansive bedroom features charming architectural rooflines and ample space for a sitting area and rough-in for future fireplace. The bright 5-piece ensuite includes dual vanities, a soaker tub, and a separate glass shower.
The fully developed basement extends the living space with a large recreation room with built-in media, 4TH BEDROOM, FULL 4 PIECE BATHROOM, and dedicated storage—ideal for guests, fitness, work-from-home needs, or family gatherings. A double garage completes the home.
From this coveted location, walk to local favourites including Annabelle’s Kitchen, Aroma Café Bar, Belmont Diner, Blush Lane Organic Market, Safeway, and Shoppers Drug Mart. Families will appreciate the exceptional educational opportunities nearby, with TOP-RATED SCHOOLS including Rundle Academy, Lycée international de Calgary, Master's Academy & College, and Mount Royal University all within easy reach. Glenmore Athletic Park, and downtown Calgary are all just minutes away, the location offers exceptional convenience without compromising its quiet residential feel. Come experience this beautiful home today!
Property details
| Bedrooms | 4 |
| Bathrooms | 5.0 |
| Style | 3 (or more) Storey |
| Heating | Forced Air,Natural Gas |
| Cooling | None |
| Flooring | Carpet,Hardwood,Tile |
| Levels | Three Or More |
| Basement | Full |
| Basement development | Finished |
| Interior features | Built-in Features,Ceiling Fan(s),Closet Organizers,Double Vanity,Granite Counters,High Ceilings,Kitchen Island,Soaking Tub,Vaulted Ceiling(s),Walk-In Closet(s) |
| Appliances | Dishwasher,Dryer,Garage Control(s),Garburator,Gas Stove,Range Hood,Refrigerator,Washer,Window Coverings |
| Inclusions | N/A |
| Laundry | Laundry Room,Upper Level |
| Lot features | Back Yard,Landscaped,Low Maintenance Landscape |
| Exterior features | Other |
| Fencing | None |
| Patio | Patio |
| Year built | 2003 |
| Construction materials | Brick,Wood Frame,Wood Siding |
| Roof | Asphalt Shingle |
| Foundation | Poured Concrete |
| Parking features | Alley Access,Double Garage Detached,Garage Faces Rear |
| Garage spaces | 2 |
| Parking total | 2 |
| Annual taxes | $5,406 |
| Tax year | 2026 |
| Possession | Negotiable |
| Zoning | M-CG d44 |
| Title | Fee Simple |
| Restrictions | Pet Restrictions or Board approval Required |
| Neighbourhood | Garrison Woods |
| Community features | Park,Playground,Schools Nearby,Shopping Nearby |
| List AOR | Calgary |
Location
Sold comparables in Garrison Woods
34 recent sales in Garrison Woods
VOW members see sold prices, sold dates, and full comparable details. Free registration; takes 30 seconds.
Sign up to see sold dataAbout Garrison Woods
AI-generated summaryGarrison Woods is a charming, walkable inner-city community with a strong village feel, centred around the lively Marda Loop commercial district and tree-lined streets.
Built on the former Canadian Forces Base Calgary, decommissioned in the 1990s
Consistently ranks among Calgary's most walkable inner-city neighbourhoods
The Garrison Woods area is governed by the Marda Loop Communities Association
Housing
The neighbourhood features a mix of townhomes, condos, and single-family homes built primarily in the late 1990s and early 2000s on the site of the former CFB Calgary base.
Transit
Served by multiple Calgary Transit bus routes with good connectivity to downtown, though most residents rely on a combination of walking, cycling, and driving.
Amenities
Residents enjoy easy access to the shops, restaurants, cafés, and services of Marda Loop, plus proximity to River Park and Sandy Beach along the Elbow River.
Who lives here
The community attracts young professionals, couples, and families who value walkability, community events, and an active urban lifestyle.
This neighbourhood summary was generated by AI for general orientation only. Verify details with the City of Calgary and your REALTOR® before making decisions.
Browse Calgary homes by feature
Similar listings in Garrison Woods
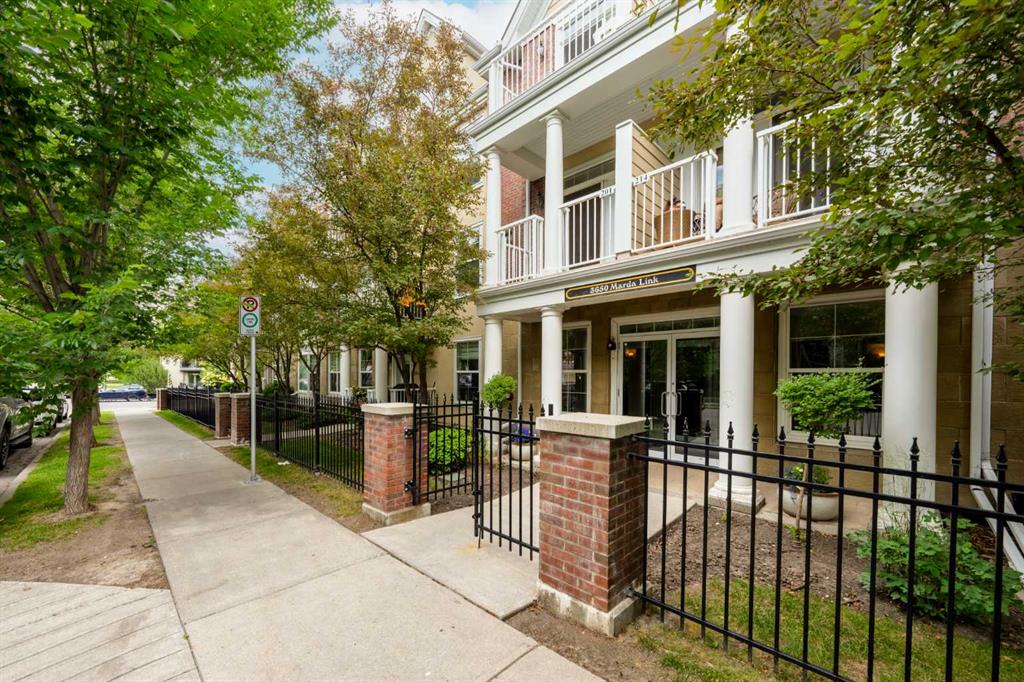
$299,900
201-3650 Marda Link SW
Listed by Century 21 Bamber Realty LTD. — Lisa Calles
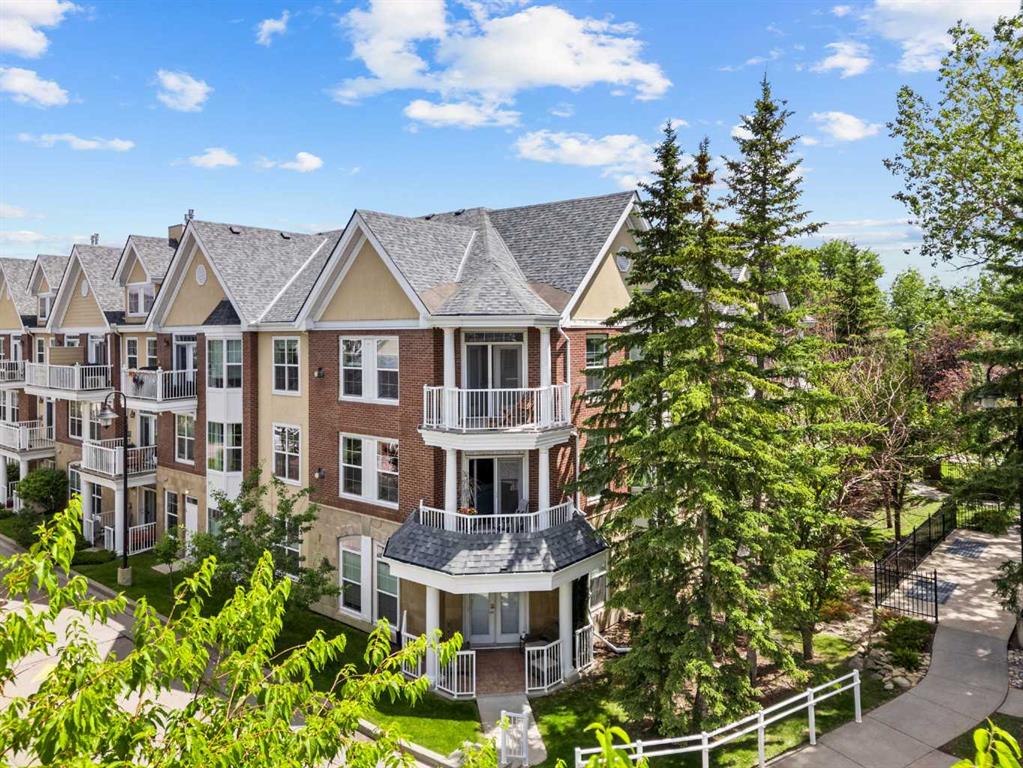
$649,000
254-3000 Marda Link SW
Listed by CIR Realty — Michael Gauthier
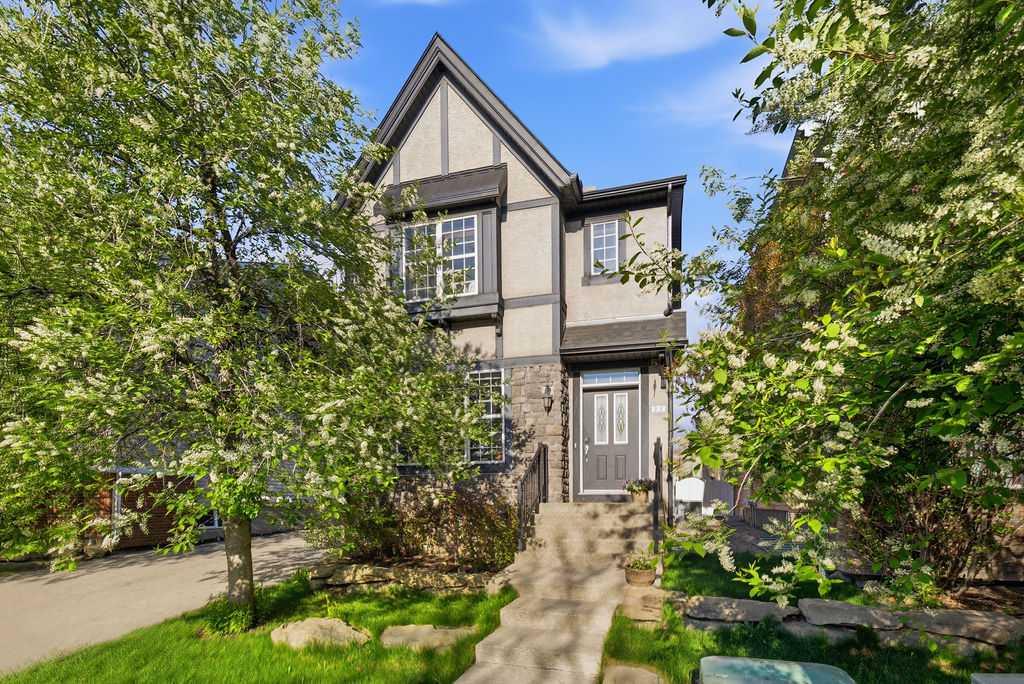
$878,000
122 Ypres Green SW
Listed by Skyrock — Jiejie Wang
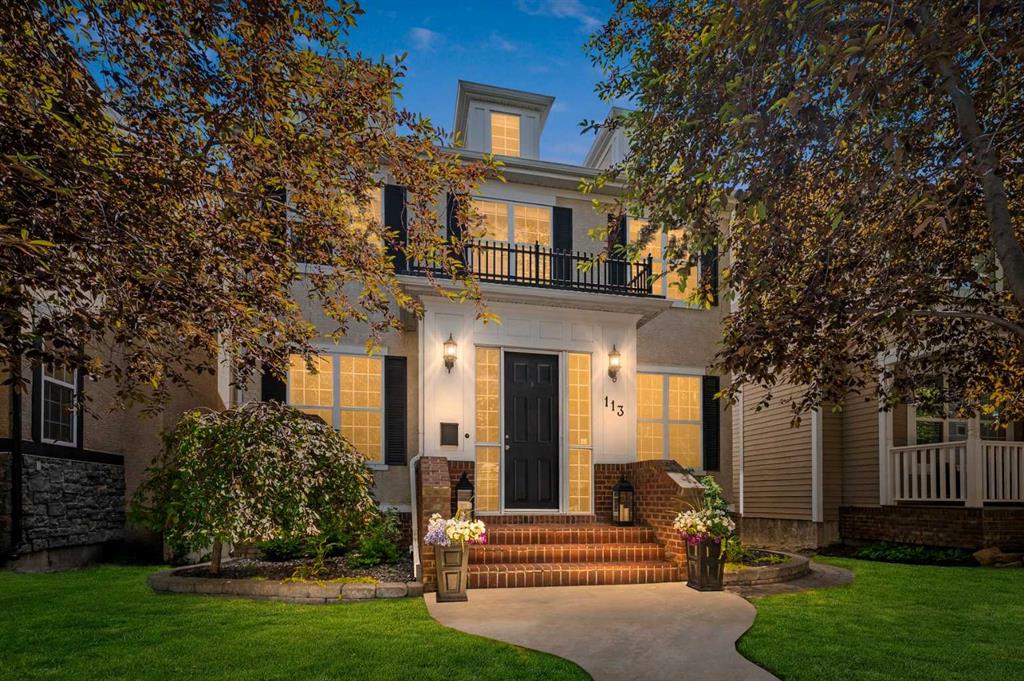
$1,650,000
113 Ypres Green SW
Listed by Sotheby's International Realty Canada — Renata M. Reid