


By the numbers
How this listing measures up
$/sqft
$371
vs Harmony median
-33%
community avg $958K
Sqft per bedroom
580
Year built
2026
Annual taxes
$2,940
2025
Garage
2 spaces
$/sqft distribution
Where this listing sits in Harmony
Of 43 active residential listings in Harmony,
this property at $371/sqft
sits in the $350–400 range.
Other active listings
This listing's price range
This listing
About this property
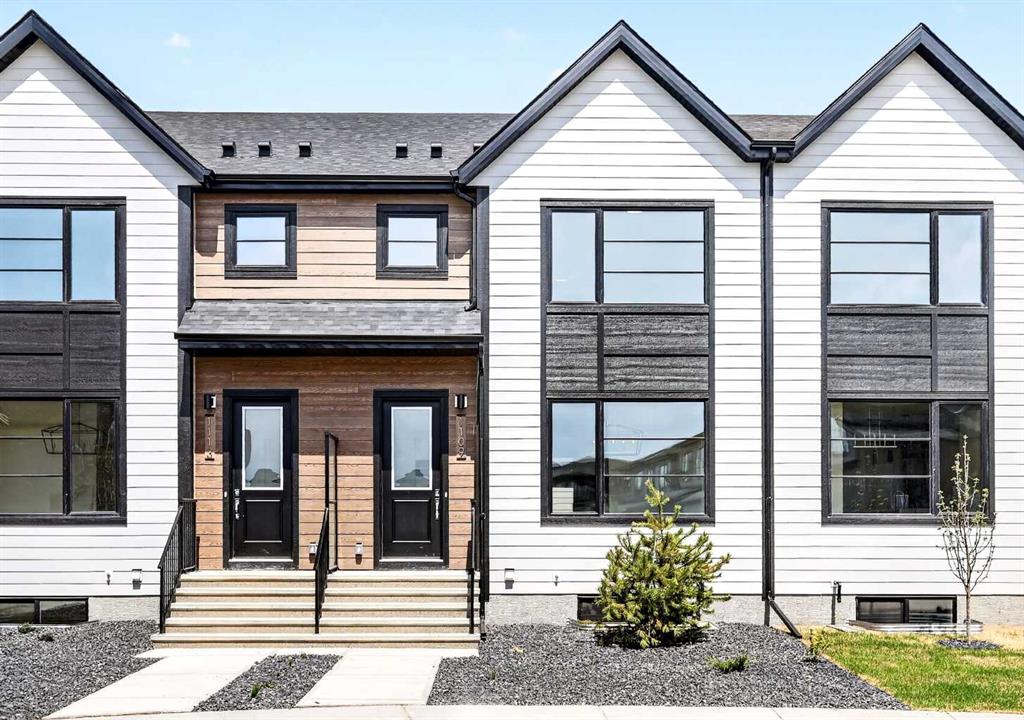
Welcome to Harmony—where lakeside luxury meets mountain adventure. This stunning, brand-new, three-bedroom, two-and-a-half-bath townhome by the legendary StreetSide Developments (backed by 75+ years of expert building) offers a rare lifestyle. Here, you are just 45 minutes from the majestic peaks of Canmore and Banff, close enough to Calgary for premium shopping, and steps away from Harmony’s pristine 40-acre lake—with a spectacular 100-acre lake expansion nearing completion. Whether you are paddleboarding in the summer or skating in the winter, this community is designed for those who want to live life to the absolute fullest.
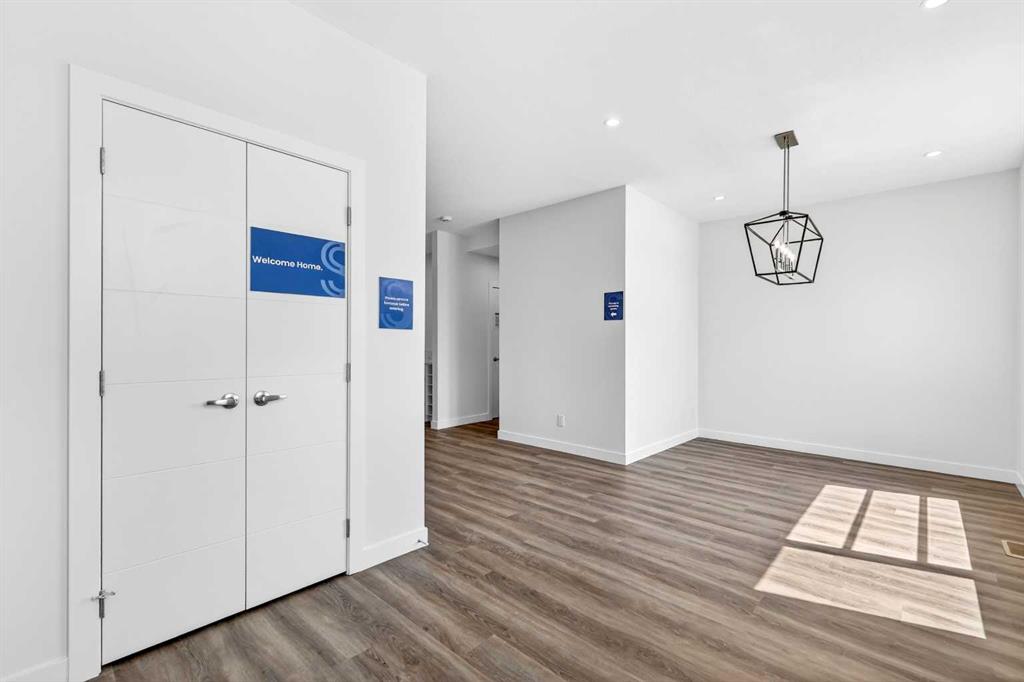
Inside this masterfully designed 3-bedroom, 2.5-bath residence, over $45,000 in premier builder upgrades elevate everyday living. The chef’s kitchen is a culinary showpiece, boasting a premium Bosch appliance package with a gas cooktop, a silgranit sink, and an integrated wine center complete with a built-in beverage fridge and custom backsplash. The sun-drenched living room centers around an upgraded, architectural Dal-Tile Haddonstone custom fireplace, while elegant spindle railings guide you through the transition spaces.
Every inch of this home has been thoughtfully curated for effortless organization and comfort. The primary suite serves as a private oasis, featuring an upgraded ensuite and a massive walk-in closet outfitted with a custom California Closets system. Off the back, you will find a detached two-car garage and a dedicated rear mudroom with upgraded custom lockers to seamlessly tuck away your outdoor gear. Skip the build delays and move straight into designer luxury—schedule your private tour today!
Property details
| Bedrooms | 3 |
| Bathrooms | 3.0 |
| Style | 2 Storey |
| Heating | Forced Air |
| Cooling | Rough-In |
| Flooring | Carpet,Ceramic Tile,Vinyl Plank |
| Levels | Two |
| Basement | Full |
| Basement development | Unfinished |
| Interior features | Built-in Features,Closet Organizers,Double Vanity,Kitchen Island,No Animal Home,No Smoking Home,Open Floorplan,Quartz Counters,Smart Home |
| Appliances | Bar Fridge,Built-In Oven,Dishwasher,Dryer,Garage Control(s),Gas Cooktop,Microwave,Refrigerator,Washer |
| Inclusions | N/A |
| Laundry | Laundry Room |
| Lot size | 2179.00 sqft |
| Frontage | 20.11 ft |
| Lot features | Back Yard,Close to Clubhouse,Landscaped,Low Maintenance Landscape |
| Exterior features | BBQ gas line,Private Entrance,Private Yard |
| Fencing | Fenced |
| Patio | Deck |
| Year built | 2026 |
| New construction | 1 |
| Construction materials | Asphalt,Concrete,Wood Frame |
| Roof | Asphalt Shingle |
| Foundation | Poured Concrete |
| Parking features | Double Garage Attached |
| Garage spaces | 2 |
| Parking total | 2 |
| Annual taxes | $2,940 |
| Tax year | 2025 |
| Possession | Immediate |
| Zoning | TBD |
| Title | Fee Simple |
| Restrictions | None Known |
| Neighbourhood | Harmony |
| Community features | Clubhouse,Fishing,Lake,Park,Playground,Schools Nearby,Shopping Nearby,Sidewalks,Walking/Bike Paths |
| List AOR | Calgary |
Location
Sold comparables in Harmony
50 recent sales in Harmony
VOW members see sold prices, sold dates, and full comparable details. Free registration; takes 30 seconds.
Sign up to see sold dataAbout Harmony
AI-generated summaryHarmony is a master-planned lakeside community in Rocky View County on Calgary's western edge, offering a resort-inspired atmosphere with a focus on outdoor living and scenic mountain views.
43 active listings with an average list price of $958,390
Homes are averaging 73 days on market, suggesting a more balanced or buyer-friendly conditions
Harmony's private lake and beach club are exclusive to residents
Housing
Housing stock is predominantly newer detached single-family homes, estate lots, and luxury townhomes, reflecting the community's upscale, planned development character.
Transit
Harmony is car-dependent with limited public transit options, though its location near Highway 1 provides reasonable access to central Calgary and the Rocky Mountains.
Amenities
Residents enjoy a private lake, beach club, golf course, and growing village commercial area, with additional retail and services available nearby in Cochrane and west Calgary.
Who lives here
The community tends to attract families, professionals, and move-up buyers seeking a quieter, nature-oriented lifestyle within commuting distance of the city.
This neighbourhood summary was generated by AI for general orientation only. Verify details with the City of Calgary and your REALTOR® before making decisions.
Browse Calgary homes by feature
Similar listings in Harmony
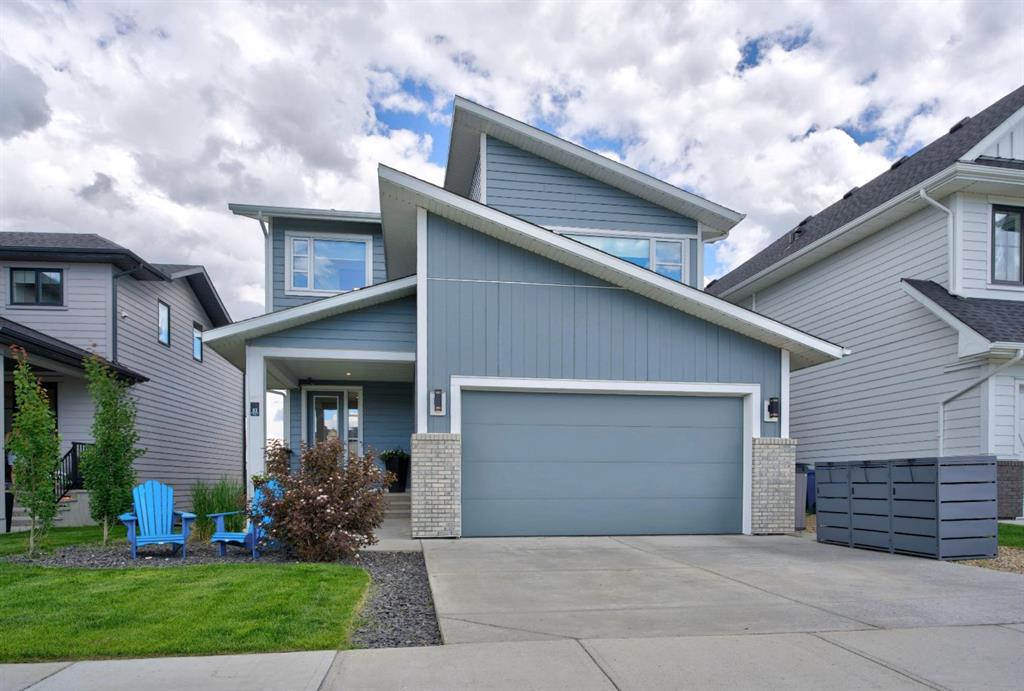
$1,165,000
52 Elderberry Way
Listed by BECK Real Estate Ltd. — Krysaly Gidley
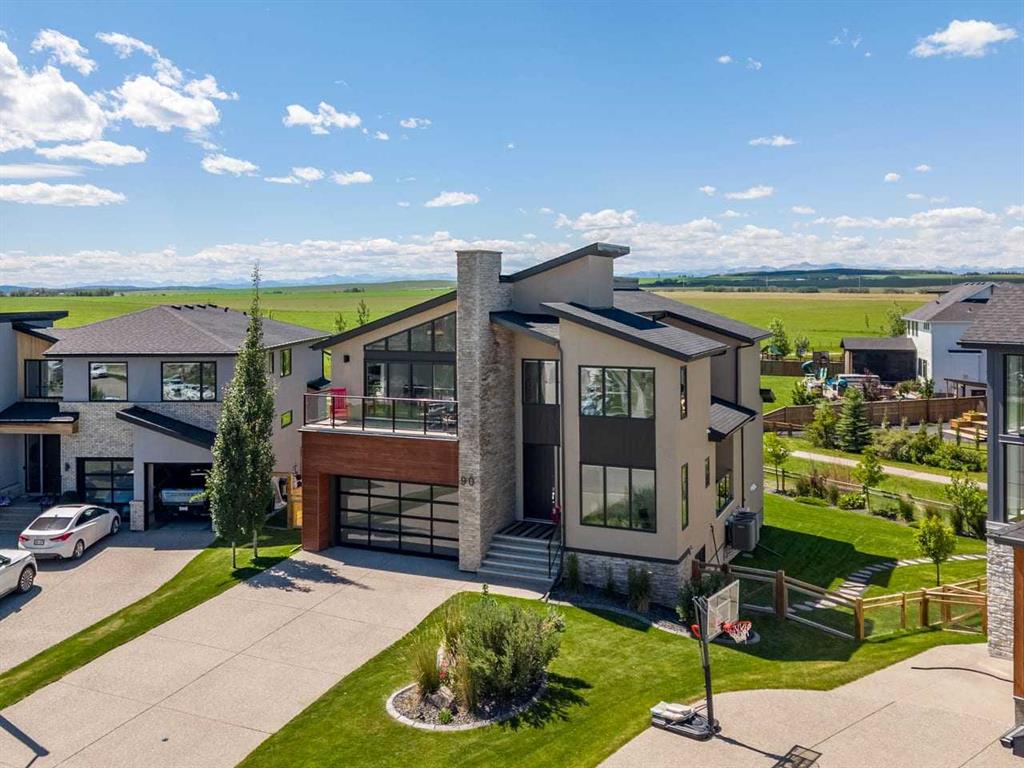
$1,568,000
90 Juneberry Heights
Listed by Century 21 All Stars Realty Ltd. — Geoff Gold

$1,075,000
27 Yarrow Gate
Listed by Real Broker — Kristi Rookes, Ruth Alexander

$998,500
57 Junegrass Terrace
Listed by LPT Realty — Aranoling Gaitan, Shivani Bhatia