

By the numbers
How this listing measures up
$/sqft
$351
vs Lanark median
+23%
community avg $589K
Sqft per bedroom
688
Year built
2023
Annual taxes
$4,357
2025
Garage
2 spaces
$/sqft distribution
Where this listing sits in Lanark
Of 17 active residential listings in Lanark,
this property at $351/sqft
sits in the $350–400 range.
Other active listings
This listing's price range
This listing
About this property
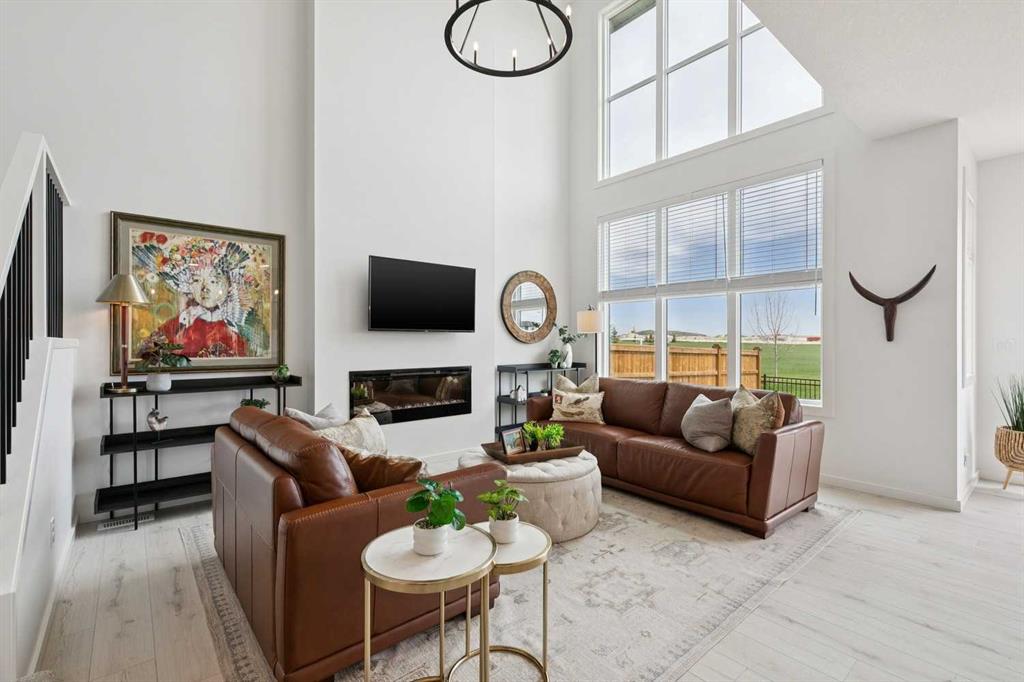
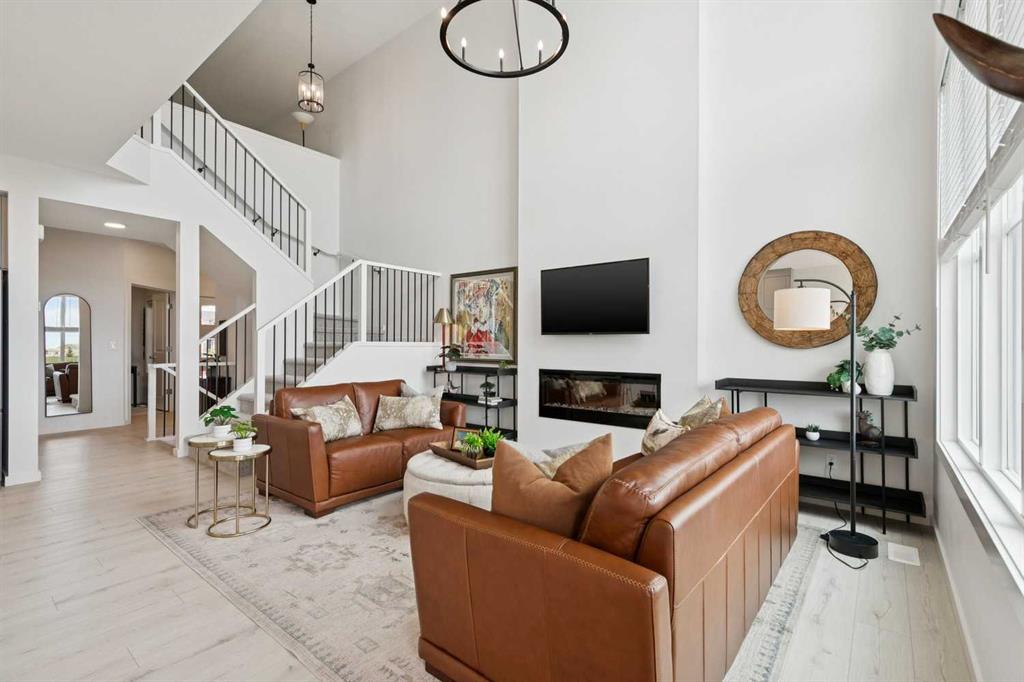
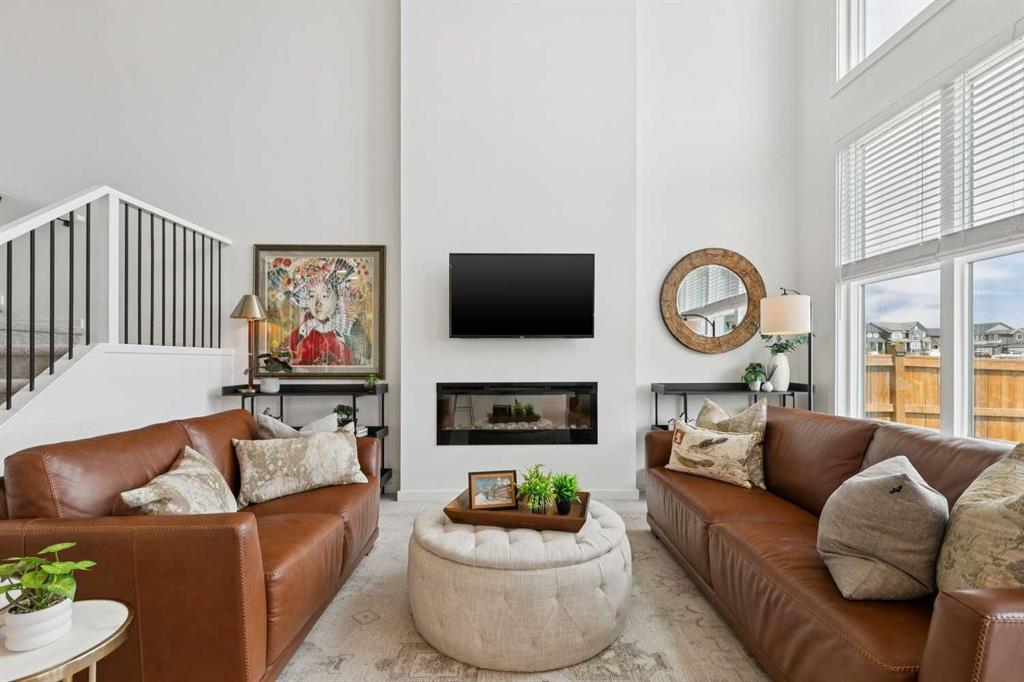
Welcome to 820 Langholm Drive SE, a stunning family home in one of Airdrie’s most exciting up-and-coming communities. Backing directly onto a sprawling green space and pump track, this property offers the kind of lifestyle that active families dream about. Even more exciting, an approved future K-8 school site is located just beyond the green space and is currently in the planning stages—making this an incredible opportunity for families looking to put down roots in a growing community. Built in 2023, this home feels better than new with landscaping, fencing, air conditioning, and thoughtful upgrades already complete. From the moment you step inside, the home impresses with its spectacular two-storey living room, soaring floor-to-ceiling windows, spindle railing, and modern electric fireplace that creates a bright and welcoming atmosphere. The open concept layout is both functional and beautiful, designed perfectly for everyday family life and entertaining alike. The kitchen is absolutely gorgeous and loaded with upgrades including full-height cabinetry, quartz countertops, upgraded appliances, pull-out drawers for convenient storage, and a walk-through pantry that keeps everything organized and accessible. The adjacent dining area is perfectly positioned to enjoy the incredible backyard views. A dedicated main floor office near the front entrance provides an ideal work-from-home setup or quiet homework space. Upstairs, the thoughtfully designed layout offers privacy and flexibility for families. A central bonus/family room separates the spacious primary retreat from the secondary bedrooms, creating excellent functionality for busy households. The primary suite is a true retreat featuring a luxurious ensuite with dual vanities, a soaker tub, tiled shower, and walk-in closet. Both secondary bedrooms are generously sized and each includes a walk-in closet, while one even offers beautiful mountain views. A full bathroom and convenient upper laundry room complete the upper level. The basement remains undeveloped, offering excellent potential for future development while the stairs have already been finished to create a polished and cohesive feel throughout the home. Additional features include central air conditioning, a 200 AMP electrical panel, and a fully landscaped and fenced backyard ready to enjoy this summer. This home shows absolutely 10/10 and combines modern style, family-friendly design, and an unbeatable location in a way that is hard to find. A truly exceptional opportunity for families wanting space, community, and future convenience all in one package.
Property details
| Bedrooms | 3 |
| Bathrooms | 3.0 |
| Style | 2 Storey |
| Heating | Forced Air,Natural Gas |
| Cooling | Central Air |
| Flooring | Carpet,Vinyl Plank |
| Levels | Two |
| Basement | Full |
| Basement development | Unfinished |
| Interior features | Kitchen Island,No Animal Home,No Smoking Home,Open Floorplan,Pantry,Quartz Counters,Vinyl Windows |
| Appliances | Central Air Conditioner,Dishwasher,Electric Stove,Microwave,Range Hood,Refrigerator,Washer/Dryer,Window Coverings |
| Inclusions | TV bracket in living room, TV bracket in bonus room |
| Laundry | Laundry Room,Upper Level |
| Lot size | 3569.00 sqft |
| Frontage | 32.06 ft |
| Lot features | Backs on to Park/Green Space,Landscaped,No Neighbours Behind |
| Exterior features | BBQ gas line,Other |
| Fencing | Fenced |
| Patio | Deck |
| Year built | 2023 |
| Construction materials | Vinyl Siding,Wood Frame |
| Roof | Asphalt Shingle |
| Foundation | Poured Concrete |
| Parking features | Double Garage Attached |
| Garage spaces | 2 |
| Parking total | 4 |
| Annual taxes | $4,357 |
| Tax year | 2025 |
| Possession | 30 Days / Neg |
| Zoning | R1-U |
| Title | Fee Simple |
| Restrictions | None Known |
| Neighbourhood | Lanark |
| Community features | Park,Schools Nearby,Shopping Nearby |
| List AOR | Calgary |
Location
Sold comparables in Lanark
16 recent sales in Lanark
VOW members see sold prices, sold dates, and full comparable details. Free registration; takes 30 seconds.
Sign up to see sold dataAbout Lanark
AI-generated summaryLanark is a quiet, established inner-city neighbourhood in southwest Calgary with a relaxed residential feel and strong community roots. Tree-lined streets and a mix of long-time owners and newer families give it a grounded, unpretentious character.
15 active listings with an average list price of $596,721
Homes are averaging 55 days on market, suggesting a measured pace of sales
Located in the Fairview/Haysboro area of southwest Calgary with easy Glenmore Trail access
Housing
The area features predominantly post-war bungalows and infill developments, with some duplexes and renovated detached homes reflecting ongoing reinvestment.
Transit
Lanark is served by Calgary Transit bus routes with reasonable connectivity to Chinook LRT Station, making car-light living feasible for commuters heading downtown.
Amenities
Residents enjoy proximity to Glenmore Reservoir pathways, Chinook Centre mall, and a variety of shops and restaurants along Macleod Trail and Heritage Drive.
Who lives here
A blend of established homeowners who have lived in the community for decades alongside younger families and professionals drawn by relative affordability and inner-city access.
This neighbourhood summary was generated by AI for general orientation only. Verify details with the City of Calgary and your REALTOR® before making decisions.
Browse Calgary homes by feature
Similar listings in Lanark

$600,000
136 Highview Gate SE
Listed by CIR Realty — Jamie McLachlin
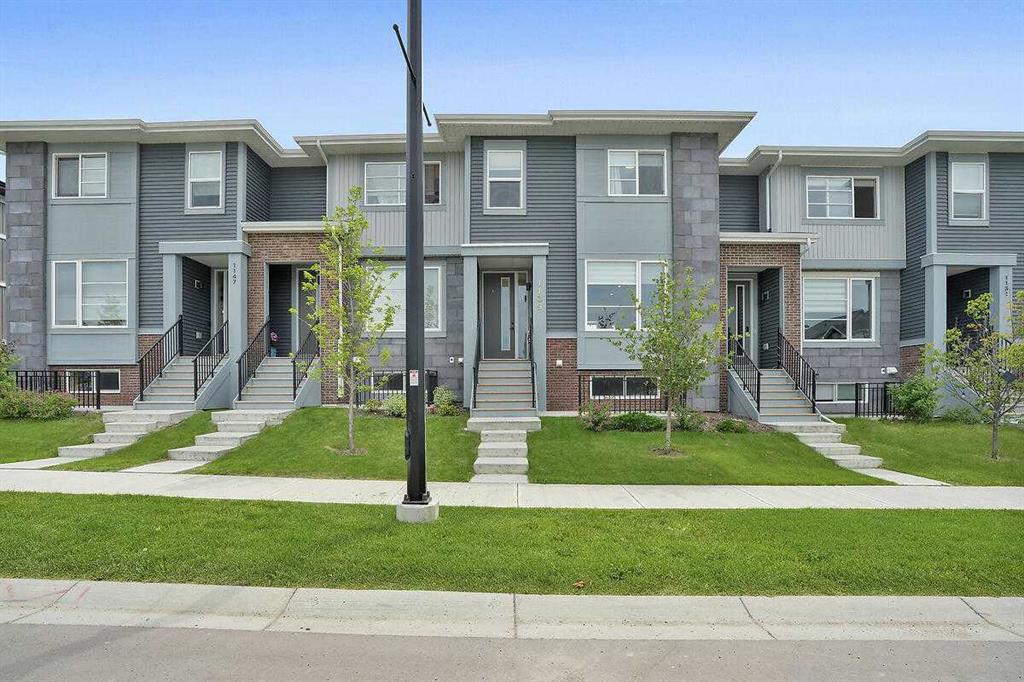
$479,900
1139 Lanark Boulevard SE
Listed by Century 21 Bamber Realty LTD. — Vic Shilmar

$640,000
483 Lawthorn Way SE
Listed by Real Estate Professionals Inc. — Sarthak Sharma
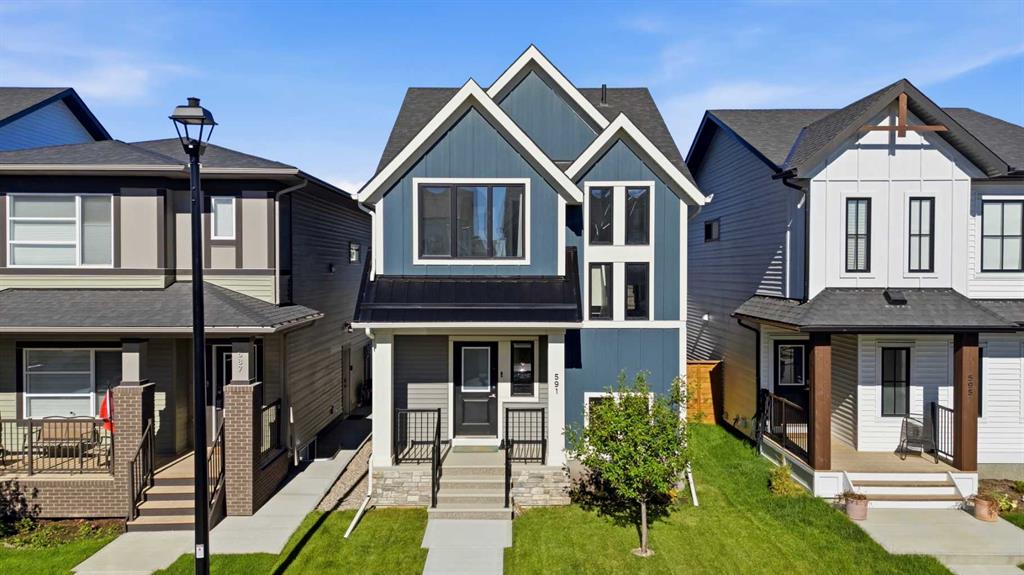
$589,999
591 Lawthorn Way SE
Listed by Nineteen 88 Real Estate — Kendra Spetz