

By the numbers
How this listing measures up
$/sqft
$293
vs Bridges of Langdon median
-3%
community avg $884K
Sqft per bedroom
490
Year built
2024
Annual taxes
$4,115
2025
Garage
3 spaces
$/sqft distribution
Where this listing sits in Bridges of Langdon
Of 15 active residential listings in Bridges of Langdon,
this property at $293/sqft
sits in the $250–300 range.
Other active listings
This listing's price range
This listing
About this property
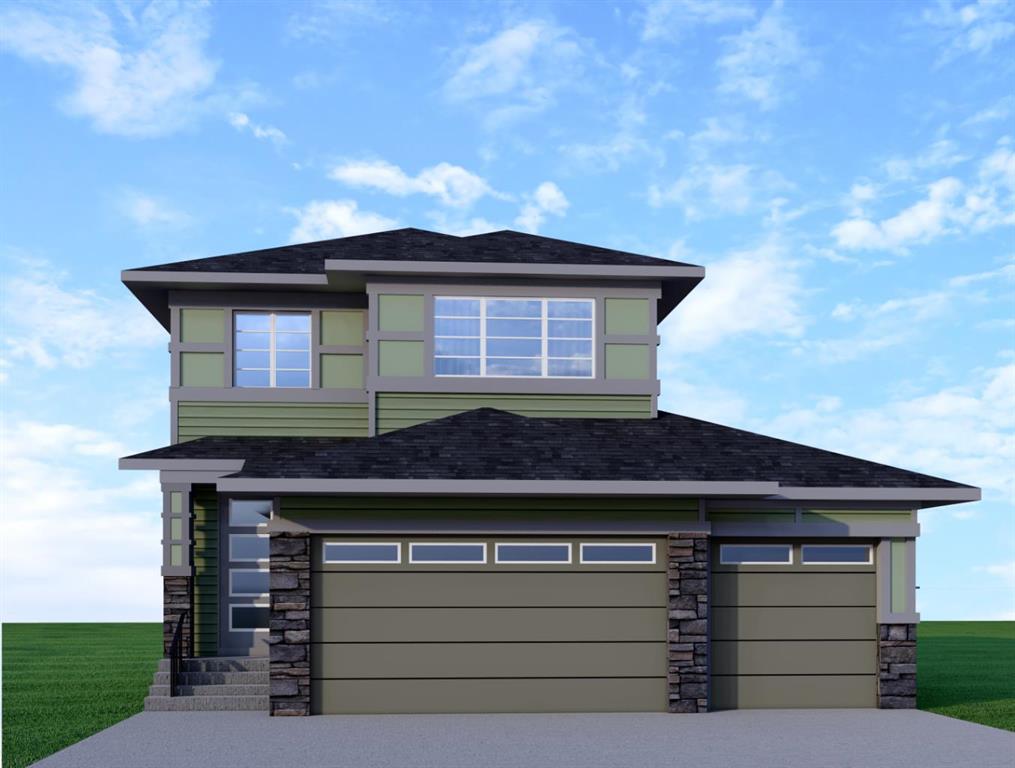
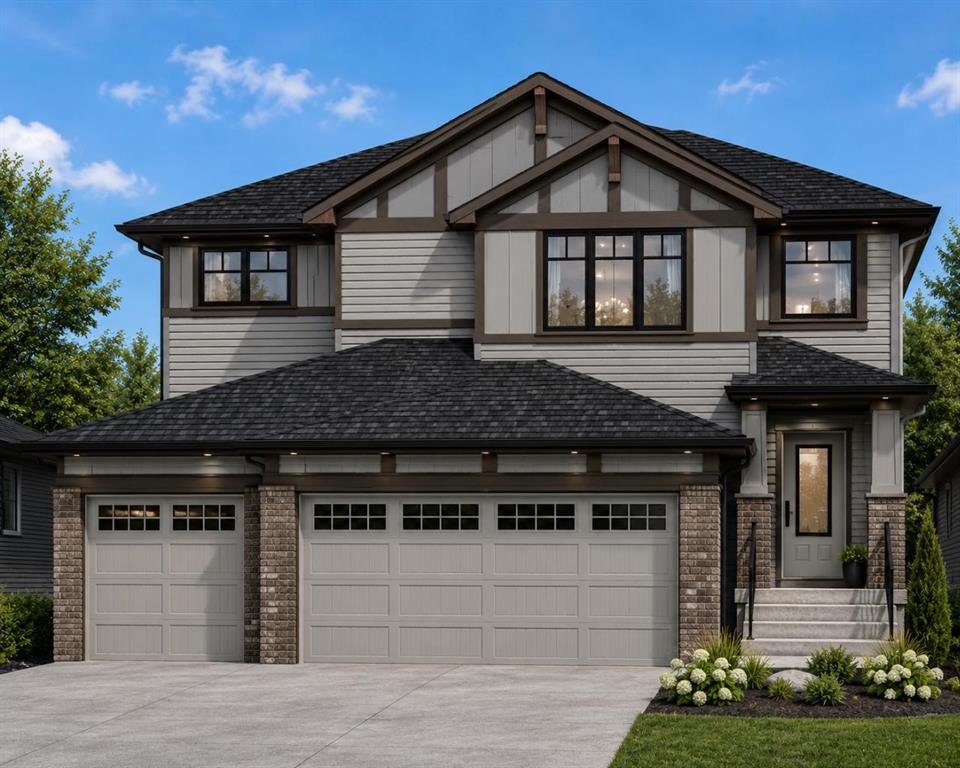
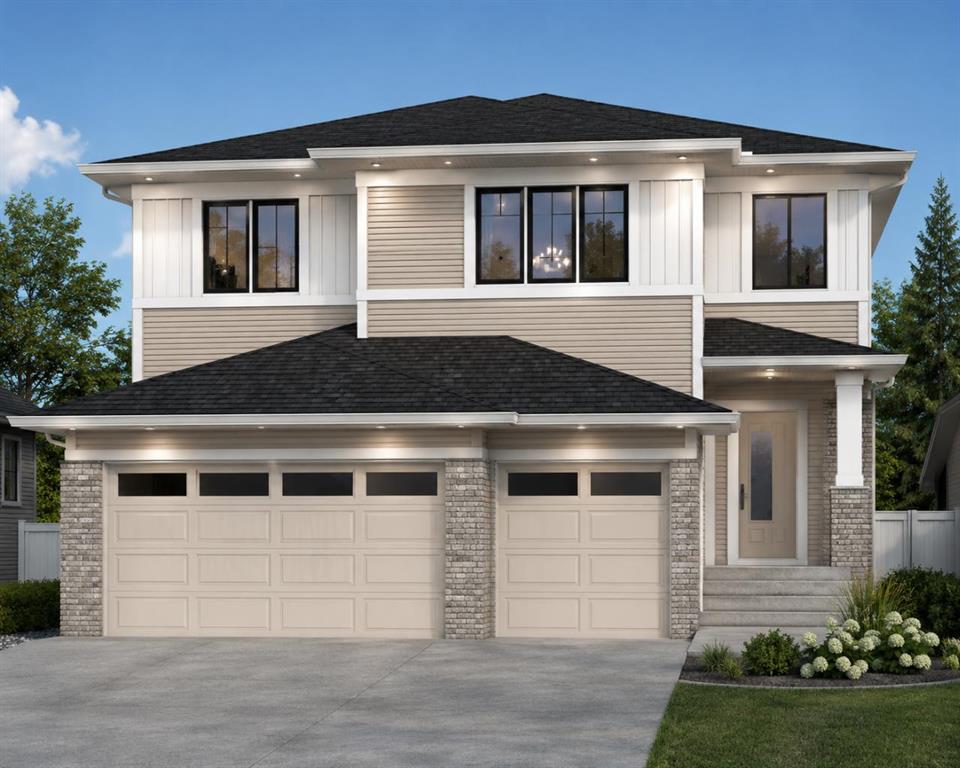
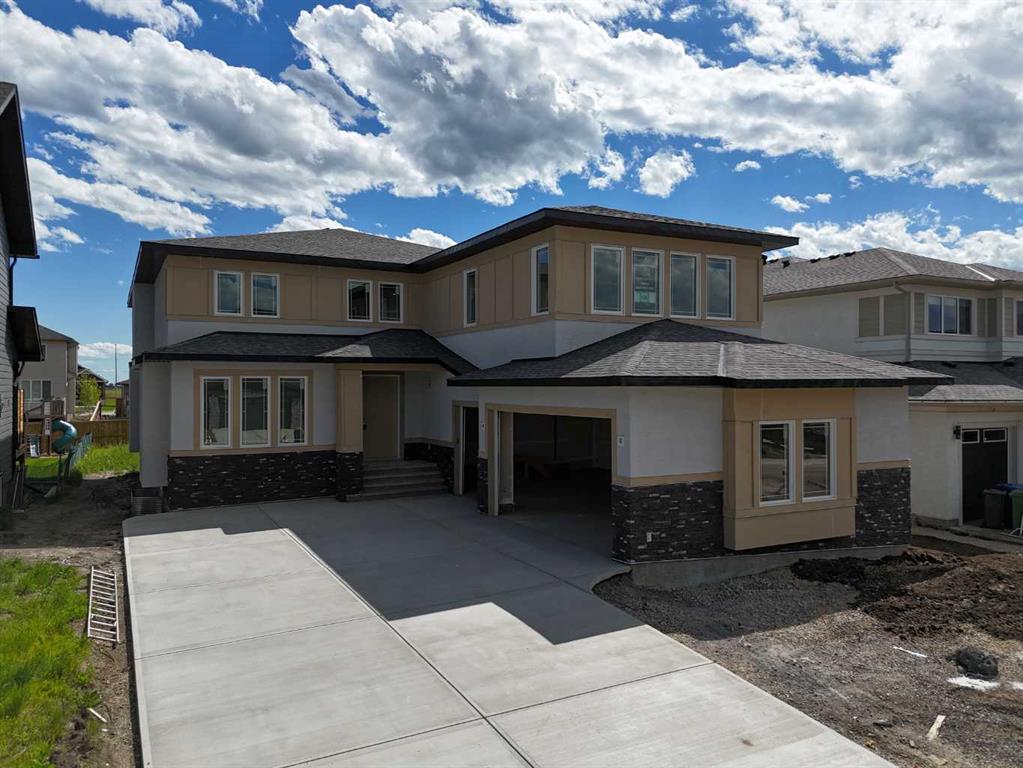
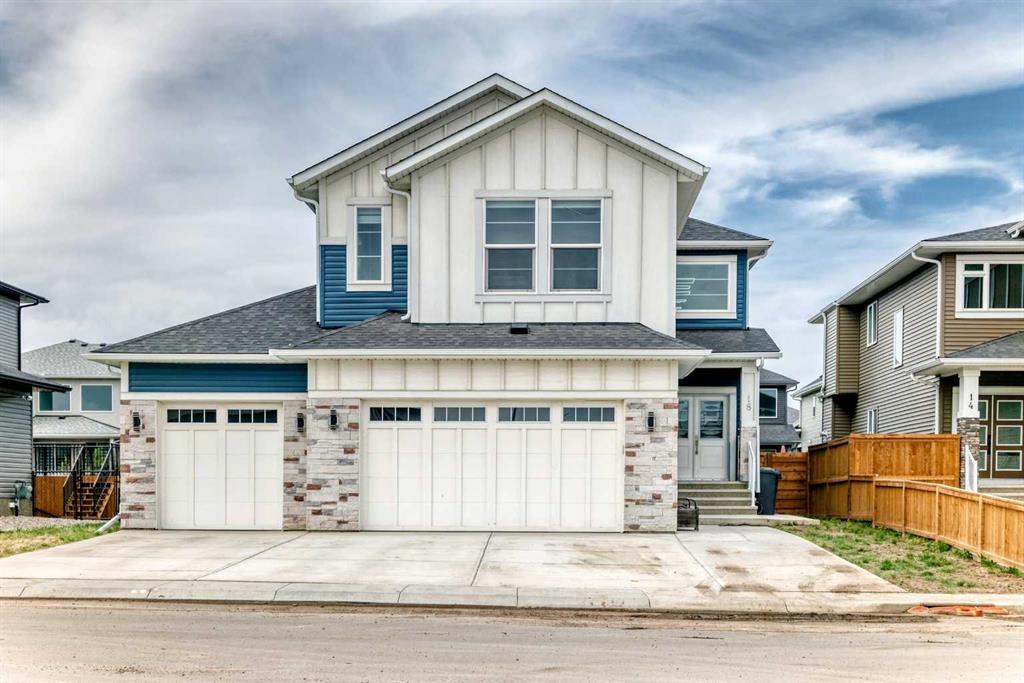
Experience the perfect blend of small-town charm and modern sophistication in this massive 2,947 sq. ft. detached executive home. Situated in the prestigious community of Langdon, this property enjoys a prime location directly across from a children's park, offering a peaceful setting just 15 minutes from the Calgary city limits. As you enter, you are greeted by a grand foyer with an open-to-below design that immediately signals the home’s high-end craftsmanship. The main level is designed for maximum flexibility, featuring a versatile office that can easily serve as a fifth bedroom, conveniently located next to a full three-piece bathroom with a standing shower. The heart of this home is a chef’s dream, boasting a double gourmet kitchen outfitted with premium built-in appliances, quartz countertops, and a massive walk-through pantry with custom MDF shelving. Whether you are hosting formal dinner parties in the dedicated dining room or enjoying a casual morning in the breakfast nook, this open-concept layout is built for entertaining. The inviting living room, centered around a cozy gas fireplace, flows seamlessly to the outdoor deck and an expansive backyard that is ready for summer gatherings. The upper level is equally impressive, featuring a luxurious primary retreat with a spa-like five-piece ensuite and an oversized walk-in closet. The additional bedrooms are generously sized—one with its own private ensuite—ensuring comfort for every family member. A massive central loft provides a secondary living space perfect for a family media room or play area, while the upper-floor laundry room adds a layer of daily convenience. Setting this property apart is the partially finished basement, which now features a private bedroom and a dedicated living area. With its own separate exterior entrance, this space offers incredible potential for a guest wing or a future rental opportunity. Complete with an oversized triple-attached garage providing ample storage and parking, this home offers unparalleled value for those seeking a premium lifestyle without compromise. Don’t miss your chance to own this exceptional property. Contact your favourite Realtor today to schedule a private showing!
Property details
| Bedrooms | 6 |
| Bathrooms | 4.0 |
| Style | 2 Storey |
| Heating | Forced Air |
| Cooling | None |
| Flooring | Carpet,Laminate,Tile |
| Levels | Two |
| Basement | Partial |
| Basement development | Partially Finished |
| Interior features | High Ceilings,Jetted Tub,Kitchen Island,Open Floorplan,Pantry,Quartz Counters,Recessed Lighting,Separate Entrance,Walk-In Closet(s) |
| Appliances | Built-In Oven,Built-In Refrigerator,Dishwasher,Gas Stove,Microwave,Washer/Dryer,Window Coverings |
| Inclusions | N/A |
| Laundry | Laundry Room,Sink,Upper Level |
| Lot size | 6534.00 sqft |
| Frontage | 56.01 ft |
| Lot features | Rectangular Lot |
| Exterior features | None |
| Fencing | Partial |
| Patio | None |
| Year built | 2024 |
| Construction materials | Vinyl Siding,Wood Frame |
| Roof | Asphalt Shingle |
| Foundation | Poured Concrete |
| Parking features | Triple Garage Attached |
| Garage spaces | 3 |
| Parking total | 6 |
| Annual taxes | $4,115 |
| Tax year | 2025 |
| Possession | 60 Days / Neg |
| Zoning | R-1 |
| Title | Fee Simple |
| Restrictions | None Known |
| Neighbourhood | Bridges of Langdon |
| Community features | Park,Playground,Schools Nearby,Shopping Nearby,Sidewalks,Street Lights,Walking/Bike Paths |
| List AOR | Calgary |
Location
Sold comparables in Bridges of Langdon
11 recent sales in Bridges of Langdon
VOW members see sold prices, sold dates, and full comparable details. Free registration; takes 30 seconds.
Sign up to see sold dataAbout Bridges of Langdon
AI-generated summaryBridges of Langdon is a quiet, upscale acreage-style community in the hamlet of Langdon, offering a rural small-town atmosphere with wide open spaces and a strong sense of community just east of Calgary.
14 active listings with an average list price of $895,664
Homes are averaging 43 days on market, suggesting a measured pace of sales
Langdon is a hamlet in Rocky View County, offering lower property taxes than the City of Calgary
Housing
Predominantly large single-family detached homes and estate properties, often on generously sized lots with modern finishes and ample garage space.
Transit
Car-dependent with minimal public transit options; residents rely on private vehicles, with Langdon's main street and Highway 1 providing access to Calgary.
Amenities
Langdon offers local shops, schools, parks, and recreational facilities, with full urban amenities accessible within a 30–40 minute drive to Calgary's southeast.
Who lives here
Primarily families and professionals seeking larger homes, outdoor space, and a quieter lifestyle while remaining within commuting distance of Calgary.
This neighbourhood summary was generated by AI for general orientation only. Verify details with the City of Calgary and your REALTOR® before making decisions.