


By the numbers
How this listing measures up
$/sqft
$297
vs Westmere median
+10%
community avg $666K
Sqft per bedroom
614
Year built
2002
Annual taxes
$4,161
2025
Garage
2 spaces
$/sqft distribution
Where this listing sits in Westmere
Of 50 active residential listings in Westmere,
this property at $297/sqft
sits in the $250–300 range.
Other active listings
This listing's price range
This listing
About this property
Welcome to this stunning custom-built two-storey home offering over 3,200 sq. ft. of beautifully developed living space, including a professionally finished basement. Tucked away on a quiet family-friendly cul-de-sac and situated on a large pie-shaped lot with a sunny west-facing backyard, this exceptional property showcases quality craftsmanship, timeless finishes, and outstanding attention to detail throughout.
The main floor features 9-foot ceilings, a private office/den, elegant dining room, and spacious open-concept living areas centered around a cozy gas fireplace. Rich maple woodwork is showcased throughout the home, including custom cabinetry, doors, casings, pillars, built-ins, and architectural details such as beautiful archways and art niches. The kitchen is finished with granite countertops, ample cabinetry, and a bright dining nook overlooking the backyard.
Upstairs, you'll find a spacious loft area, generous bedrooms, and continued quality finishes throughout. The professionally developed basement adds approximately 800 sq. ft. of additional living space and includes a massive recreation room with a gas fireplace, plenty of room for a pool table and entertainment area, a fourth bedroom, full bathroom, and new luxury vinyl plank flooring (2025).
The exterior is equally impressive with attractive stucco siding, an oversized double attached garage with man door, and a large 30' x 10' west-facing DuraDeck complete with privacy glass, metal railings, and natural gas BBQ hookup. The beautifully landscaped yard features a built-in ground trampoline, fire pit area, underground sprinklers, and low-voltage landscape lighting, creating the perfect outdoor retreat.
Additional upgrades include dual furnaces, two air conditioning units, and a new roof installed in 2020.
Ideally located just two blocks from public and Catholic schools and only three blocks from Chestermere Station, you'll enjoy convenient access to shopping, restaurants, recreation facilities, golf, the beach, boat launch, and all major amenities.
A rare opportunity to own a meticulously maintained custom home offering premium craftsmanship, extensive upgrades, and exceptional value in one of Chestermere's most desirable locations. Some photos Virtually Staged
Property details
| Bedrooms | 4 |
| Bathrooms | 4.0 |
| Style | 2 Storey |
| Heating | Forced Air,Natural Gas |
| Cooling | Central Air |
| Flooring | Carpet,Hardwood,Vinyl Plank |
| Levels | Two |
| Basement | Full |
| Basement development | Finished |
| Interior features | Bookcases,Central Vacuum,Granite Counters,Open Floorplan,Soaking Tub,Vinyl Windows |
| Appliances | Dishwasher,Garage Control(s),Garburator,Microwave Hood Fan,Refrigerator,Stove(s),Washer/Dryer,Window Coverings |
| Inclusions | None |
| Laundry | Main Level |
| Lot size | 6839.00 sqft |
| Frontage | 58.14 ft |
| Lot features | Back Yard,Brush,Cul-De-Sac,Few Trees,Front Yard,Irregular Lot,Landscaped,Lawn,Many Trees,No Back Lane,Pie Shaped Lot,Treed,Underground Sprinklers |
| Exterior features | BBQ gas line,Fire Pit,Lighting,Private Yard |
| Fencing | Fenced |
| Patio | Deck |
| Year built | 2002 |
| Construction materials | Stone,Stucco,Wood Frame |
| Roof | Asphalt Shingle |
| Foundation | Poured Concrete |
| Parking features | Concrete Driveway,Double Garage Attached,Driveway,Front Drive,Garage Door Opener,Garage Faces Front,Off Street |
| Garage spaces | 2 |
| Parking total | 5 |
| Annual taxes | $4,161 |
| Tax year | 2025 |
| Possession | 45 days / Neg |
| Zoning | R-1 |
| Title | Fee Simple |
| Restrictions | Restrictive Covenant,Utility Right Of Way |
| Neighbourhood | Westmere |
| Community features | Golf,Lake,Park,Playground,Schools Nearby,Shopping Nearby,Sidewalks,Street Lights,Walking/Bike Paths |
| List AOR | Calgary |
Location
Sold comparables in Westmere
50 recent sales in Westmere
VOW members see sold prices, sold dates, and full comparable details. Free registration; takes 30 seconds.
Sign up to see sold dataAbout Westmere
AI-generated summaryWestmere is a quiet, established suburban community in Calgary's west end, known for its family-friendly streets, mature trees, and a relaxed residential atmosphere.
48 active listings currently on the market
Average list price of $667,963
Homes are averaging 47 days on market, suggesting a measured pace of sales activity
Housing
The neighbourhood features a mix of single-family detached homes and some semi-detached properties, typical of Calgary's mid-range suburban developments.
Transit
Westmere is primarily car-dependent, though residents have reasonable access to Stoney Trail and other major roadways for commuting across the city.
Amenities
Residents are close to CrossIron Mills and Crowfoot Crossing for shopping, with everyday conveniences, schools, and parks accessible within a short drive.
Who lives here
Westmere tends to attract families and established homeowners who value space, quiet streets, and proximity to Calgary's northwest and west corridors.
This neighbourhood summary was generated by AI for general orientation only. Verify details with the City of Calgary and your REALTOR® before making decisions.
Browse Calgary homes by feature
Similar listings in Westmere
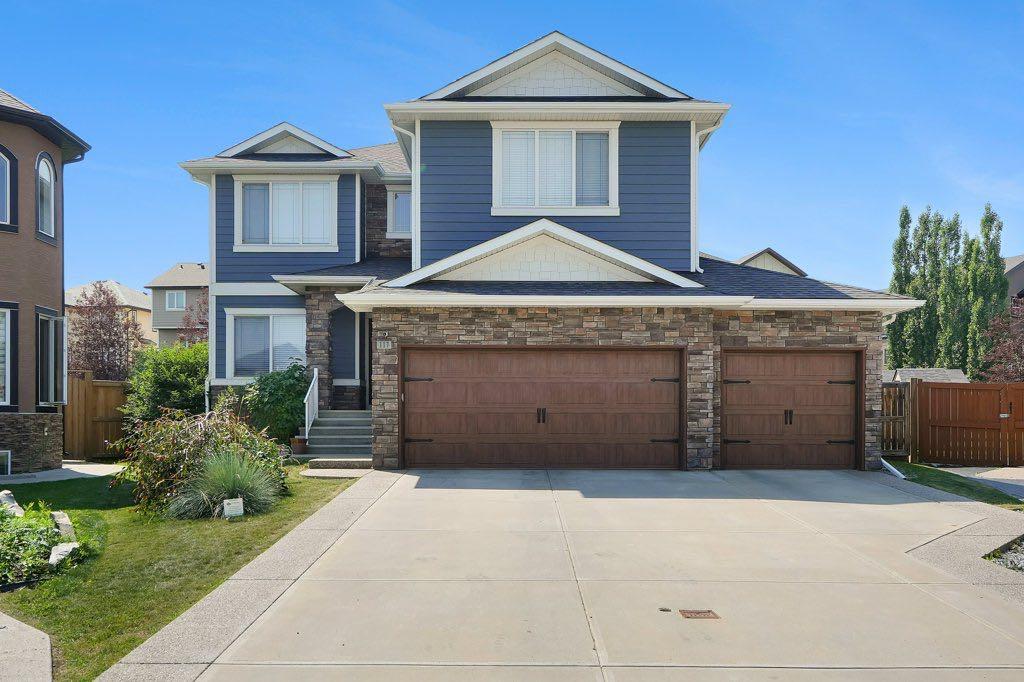
$975,000
117 Marina Bay
Listed by eXp Realty — Jay Hans

$789,900
331 Parkmere Green
Listed by Royal LePage Benchmark — Serhan Tarkan

$254,500
236-300 Marina Drive
Listed by RE/MAX First — Natalia Baietrau
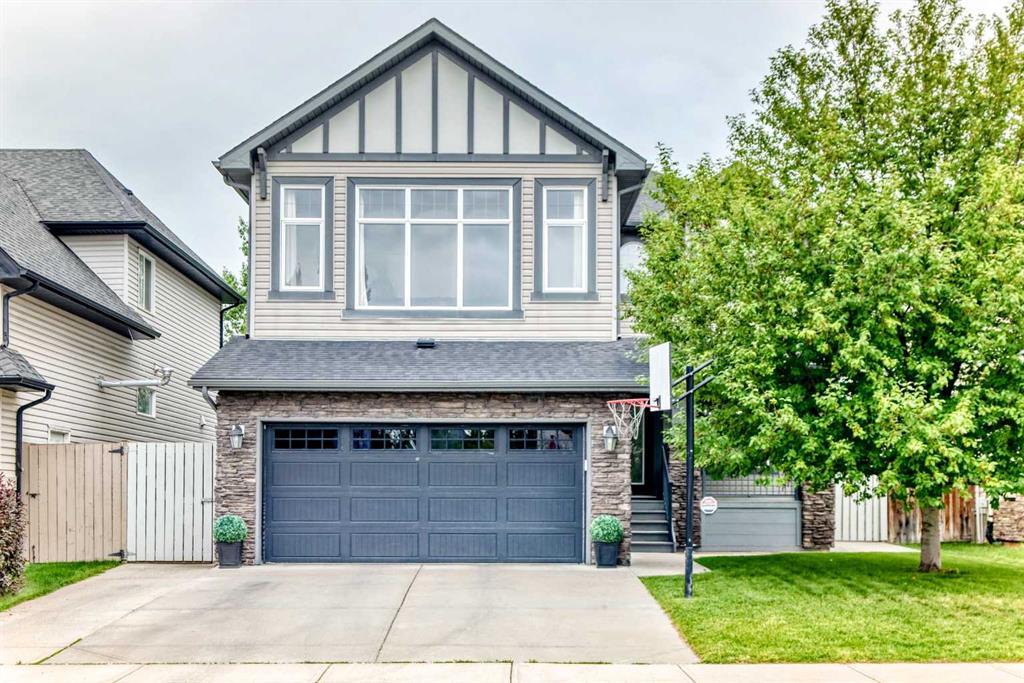
$759,900
188 Hawkmere Way
Listed by Century 21 Bravo Realty — Wasim Elafech, Darshna Sribalamohan