


By the numbers
How this listing measures up
$/sqft
$810
vs St Andrews Heights median
-31%
community avg $1571K
Sqft per bedroom
269
Year built
1958
Annual taxes
$7,045
2025
Garage
2 spaces
$/sqft distribution
Where this listing sits in St Andrews Heights
Of 11 active residential listings in St Andrews Heights,
this property at $810/sqft
sits in the $800–850 range.
Other active listings
This listing's price range
This listing
About this property
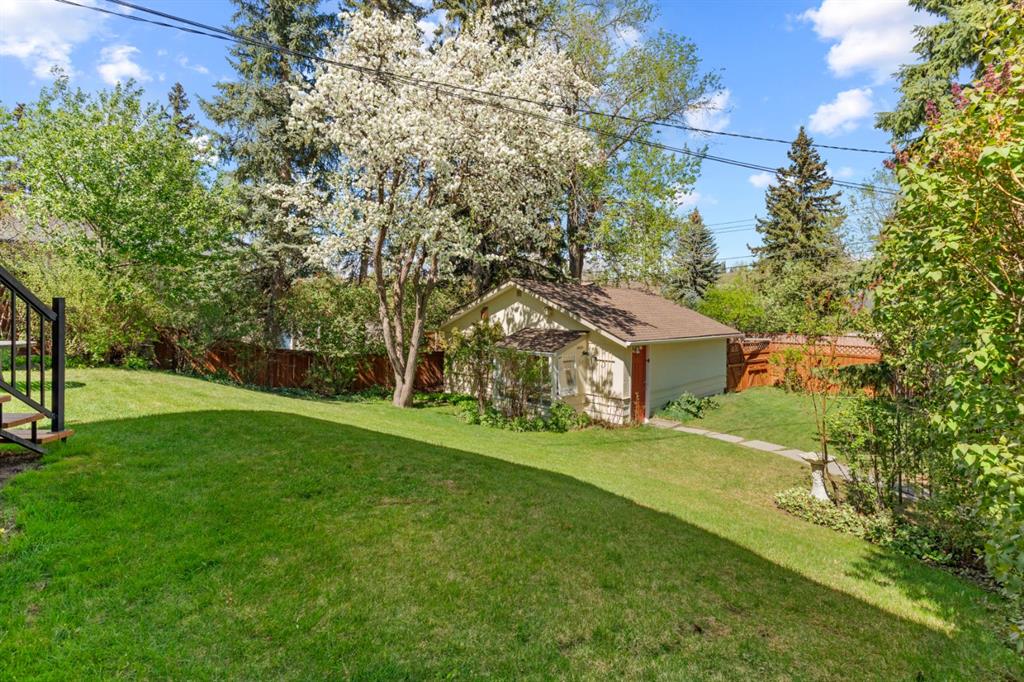
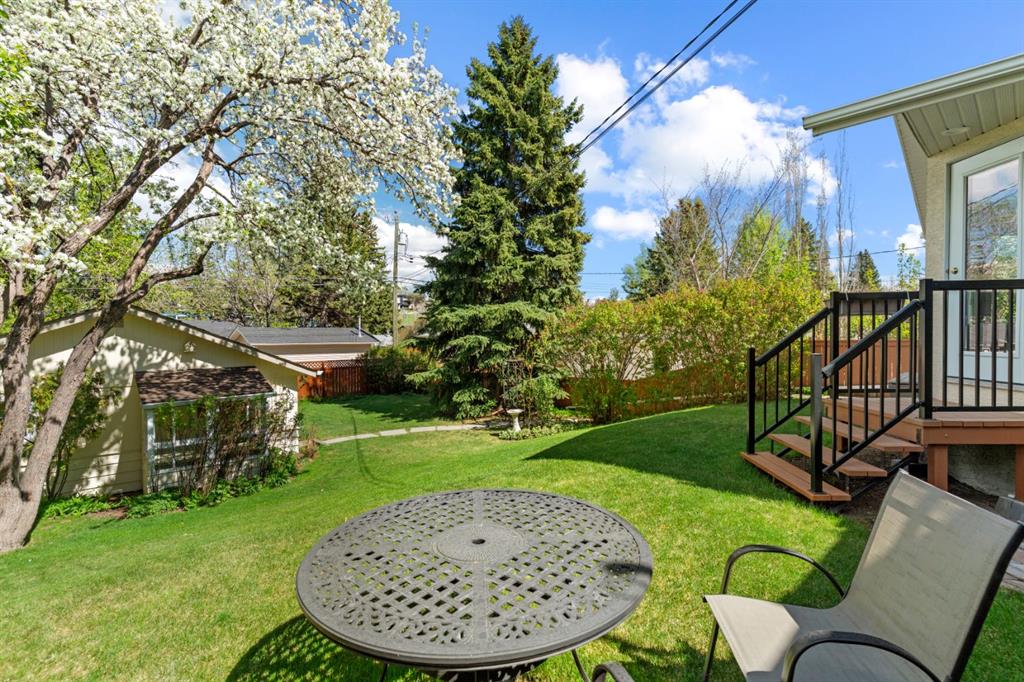
OPEN HOUSE SUNDAY, JULY 12 - 2PM TO 4PM. Thoughtfully updated and meticulously maintained, this classic St. Andrews Heights bungalow offers space, flexibility, and timeless appeal. Offering 1,345 sq ft on an oversized 54’ x 134’ lot, this lovingly cared for home combines the durability and character of a classic bungalow with the comfort of thoughtful modern updates. Set on a quiet, tree-lined street with mature landscaping and excellent curb appeal, you’re just steps to parks, pathways, and schools, with quick access to Foothills Medical Centre, Alberta Children’s Hospital, the University of Calgary, and downtown.
Inside, the bright and functional main floor layout features hardwood floors, an expanded living room with a wall of windows overlooking the backyard, and an updated kitchen with maple cabinetry, generous counter space, pantry, and a central island with seating. A spacious dining area connects seamlessly to the living space, while three bedrooms and an updated 4-piece bath complete the level.
The fully developed basement adds two additional bedrooms, a 3-piece bath, ample storage, and a large rec room—offering excellent flexibility for family, guests, hobbies, or home office needs. Extensive updates over the years, including windows, appliances, and furnace, provide true move-in ready confidence. The oversized lot and double detached garage offer immediate enjoyment today, along with future potential down the road. A rare opportunity in one of Calgary’s most established and desirable inner-city communities.
Property details
| Bedrooms | 5 |
| Bathrooms | 2.0 |
| Style | Bungalow |
| Heating | Forced Air,Natural Gas |
| Cooling | None |
| Flooring | Carpet,Hardwood |
| Levels | One |
| Basement | Full |
| Basement development | Finished |
| Interior features | No Animal Home,No Smoking Home |
| Appliances | Dishwasher,Dryer,Electric Stove,Freezer,Microwave,Range Hood,Refrigerator,Washer,Window Coverings |
| Inclusions | na |
| Laundry | Lower Level |
| Lot size | 7125.00 sqft |
| Frontage | 54 ft |
| Lot features | Back Lane,Back Yard,Rectangular Lot |
| Exterior features | Garden,Private Yard |
| Fencing | Fenced |
| Patio | Front Porch,Patio |
| Year built | 1958 |
| Construction materials | Stucco,Wood Frame |
| Roof | Asphalt Shingle |
| Foundation | Poured Concrete |
| Parking features | Double Garage Detached |
| Garage spaces | 2 |
| Parking total | 2 |
| Annual taxes | $7,045 |
| Tax year | 2025 |
| Possession | Negotiable |
| Zoning | R-CG |
| Title | Fee Simple |
| Restrictions | None Known |
| Neighbourhood | St Andrews Heights |
| Community features | Park,Playground,Schools Nearby,Shopping Nearby,Sidewalks,Street Lights,Tennis Court(s),Walking/Bike Paths |
| List AOR | Calgary |
Location
Sold comparables in St Andrews Heights
16 recent sales in St Andrews Heights
VOW members see sold prices, sold dates, and full comparable details. Free registration; takes 30 seconds.
Sign up to see sold dataAbout St Andrews Heights
AI-generated summaryAn established, prestigious inner-city neighbourhood defined by mature tree-lined streets and a quiet, refined atmosphere close to the Bow River escarpment.
Borders the scenic Bow River pathway system to the south
One of Calgary's most consistently high-value residential communities
Home to the St Andrews Heights Community Association and nearby park green spaces
Housing
Predominantly large single-family detached homes ranging from mid-century originals to substantial custom rebuilds, with very few multi-family properties.
Transit
Served by Calgary Transit bus routes with connections to the broader network, though most residents rely primarily on personal vehicles.
Amenities
Walking distance to Foothills Medical Centre and the Alberta Children's Hospital corridor, with Market Mall and the University of Calgary a short drive away.
Who lives here
Largely affluent, established professionals and long-term owner-occupiers, including many in the medical and academic fields given proximity to hospital and university campuses.
This neighbourhood summary was generated by AI for general orientation only. Verify details with the City of Calgary and your REALTOR® before making decisions.
Browse Calgary homes by feature
Similar listings in St Andrews Heights

$1,020,000
2915 13 Avenue NW
Listed by CIR Realty — Marlowe Vance

$279,800
704-1540 29 Street NW
Listed by Real Estate Professionals Inc. — Anne Clarke-Davidson

$279,000
113-1540 29 Street NW
Listed by REMAX ACA Realty — Kaley Tiede

$3,499,900
2920 Toronto Crescent NW
Listed by CIR Realty — Kamil Lalji