
By the numbers
How this listing measures up
$/sqft
$750
vs Rutland Park median
-2%
community avg $1450K
Sqft per bedroom
475
Year built
1956
Annual taxes
$7,663
2025
Garage
2 spaces
About this property
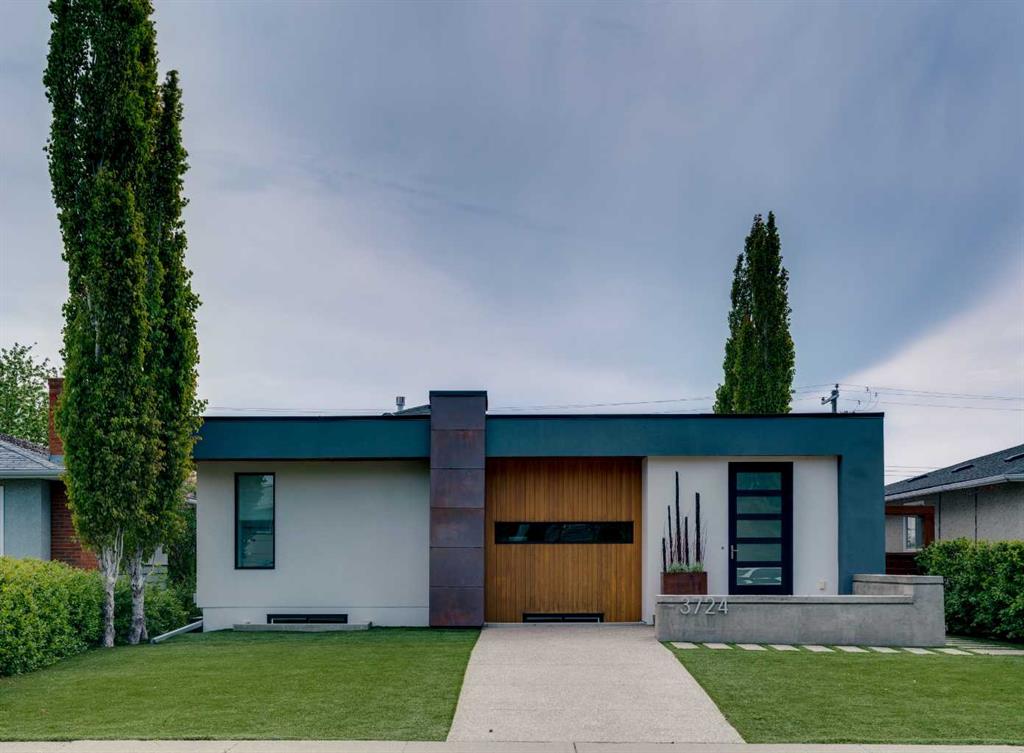
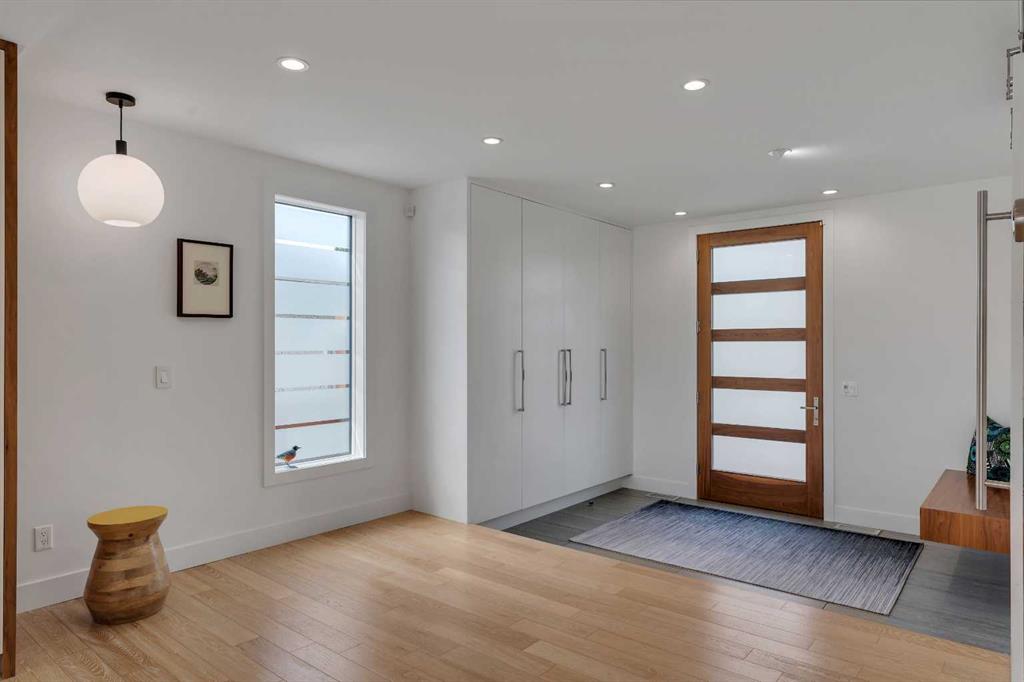
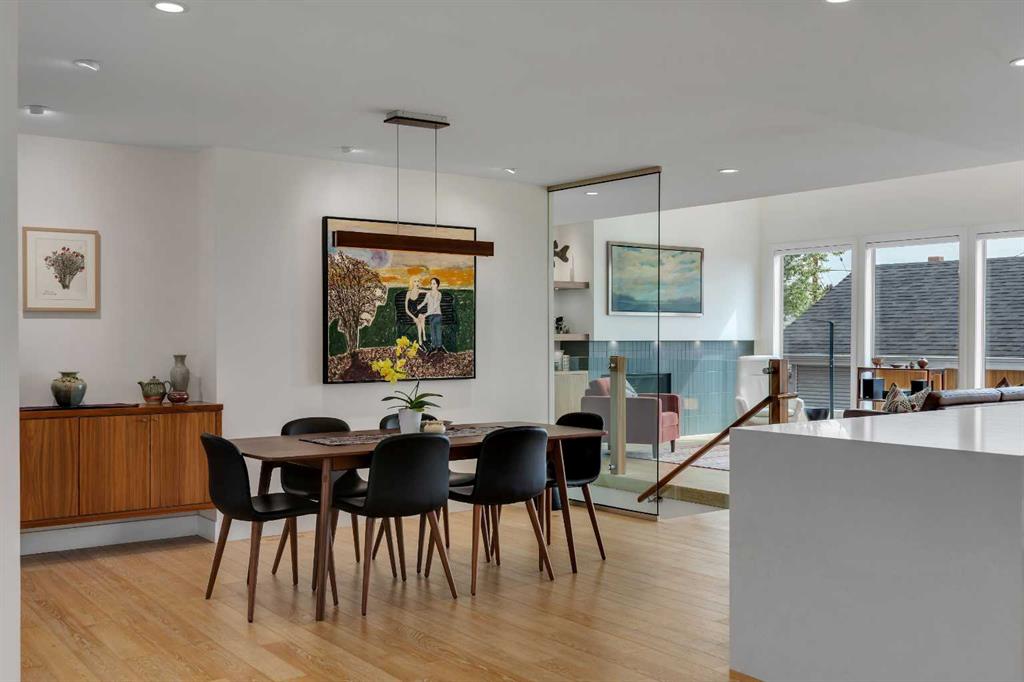
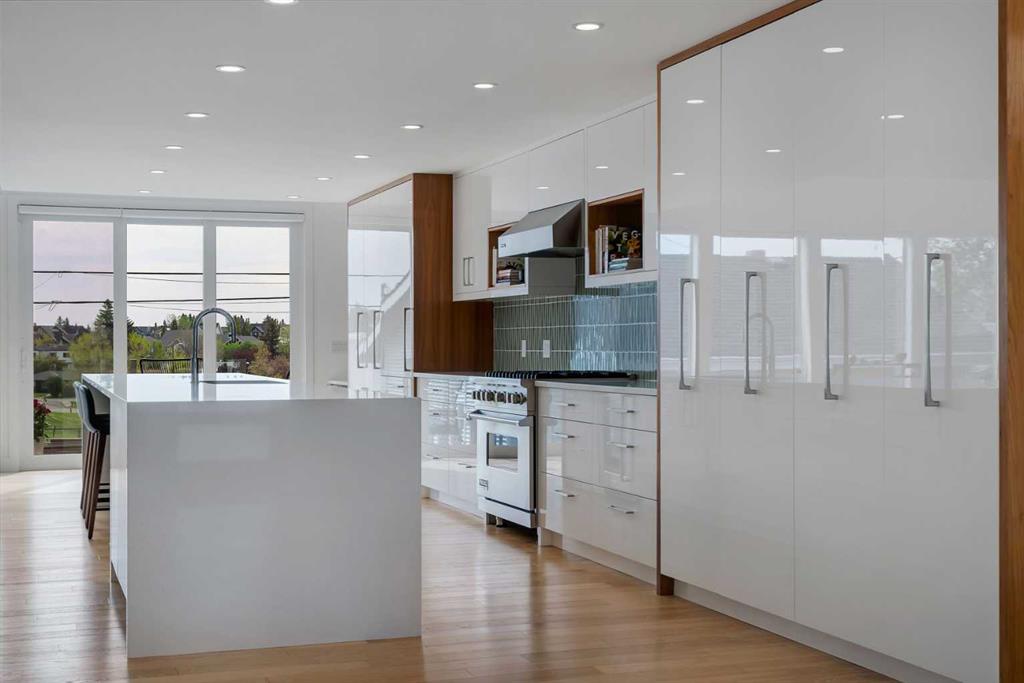
Welcome to this exceptional mid-century walk-out bungalow with 3400+ sqft of living space, thoughtfully reimagined with over $320,000 in carefully curated renovations and upgrades. Located on a quiet street in desirable Rutland Park, this architecturally inspired home blends timeless design with modern luxury in one of Calgary’s most established southwest communities. The new, fully renovated kitchen features custom cabinetry with vintage walnut elements, four pull-out pantry systems, Caesarstone countertops with a dramatic waterfall island, designer tile backsplash, and a premium appliance package including built-in Liebherr refrigerator, Miele dishwasher, Viking gas stove & hood fan, KitchenAid under-counter refrigerator, and Cuisinart microwave oven. Thoughtful additions such as low-voltage shelf and under-cabinet lighting further enhance both function and ambiance. The main living area has been beautifully redesigned with vaulted ceiling, custom walnut built-ins, integrated lighting, and a striking enclosed gas fireplace with designer tile surround, Hunter Douglas automated blinds, light fixtures updated throughout. The primary retreat is elegantly designed with a convenient office with built-ins leading to an expansive bedroom, and a spa-inspired ensuite with an upgraded designer soaker tub, Toto Washlet bidet seat, and massive walk-in closet, complete with Miele washer and dryer. The walk-out lower level continues the home’s refined aesthetic with a family recreational and workout area with wet bar, and oversized windows to the backyard. There are three additional bedrooms, one with Murphy bed, a fully renovated bathroom featuring a walk-in shower, and a lower level laundry. A mudroom with custom lockers leads to the lower level patio - an entertainment friendly backyard with new landscaping including raised garden beds and art trellises, and low maintenance astro turf (both front and back). The over sized double garage has 14’ ceilings, in-slab heated floors and custom metal cabinetry, with an area for additional parking, alley backing onto school field. The is a rare opportunity to own a truly turnkey modern bungalow in an outstanding inner-city location, close to amenities, school, transportation and downtown. Extensive renovation investments done by current owners were done with quality craftsmanship and attention to detail, paying homage to this home's mid-century roots.
Property details
| Bedrooms | 4 |
| Bathrooms | 4.0 |
| Style | Bungalow |
| Heating | Forced Air |
| Cooling | Central Air |
| Flooring | Hardwood,Tile |
| Levels | One |
| Basement | Full |
| Basement development | Finished |
| Interior features | Breakfast Bar,Built-in Features,Kitchen Island,Open Floorplan,Soaking Tub,Stone Counters,Storage,Vaulted Ceiling(s),Walk-In Closet(s),Wet Bar |
| Appliances | Central Air Conditioner,Dishwasher,Gas Stove,Microwave,Range Hood |
| Inclusions | murphy bed, 3 refrigerators, 2 washers, 2 dyers, alarm system, water filtration system, all window coverings, garage door opener and 2 remotes, garage cabinets |
| Laundry | In Basement,Laundry Room,Lower Level,Main Level,Multiple Locations |
| Lot size | 5995.00 sqft |
| Frontage | 50.13 ft |
| Lot features | Back Lane,Back Yard,Front Yard,Landscaped,Lawn,Other,Rectangular Lot |
| Exterior features | Courtyard,Private Entrance,Private Yard |
| Fencing | Fenced |
| Patio | Deck,Patio,See Remarks |
| Year built | 1956 |
| Construction materials | Metal Siding ,Stucco,Wood Frame |
| Roof | Asphalt Shingle |
| Foundation | Poured Concrete |
| Parking features | Alley Access,Double Garage Detached,Garage Faces Rear |
| Garage spaces | 2 |
| Parking total | 2 |
| Annual taxes | $7,663 |
| Tax year | 2025 |
| Possession | Negotiable |
| Zoning | R-CG |
| Title | Fee Simple |
| Restrictions | None Known |
| Neighbourhood | Rutland Park |
| Community features | Park,Playground,Schools Nearby,Shopping Nearby,Sidewalks,Street Lights |
| List AOR | Calgary |
Location
Sold comparables in Rutland Park
12 recent sales in Rutland Park
VOW members see sold prices, sold dates, and full comparable details. Free registration; takes 30 seconds.
Sign up to see sold dataAbout Rutland Park
AI-generated summaryRutland Park is a quiet, established inner-city community with tree-lined streets and a strong sense of neighbourhood pride. Its tucked-away feel belies its excellent proximity to major amenities and downtown Calgary.
Bordered by Glenmore Trail to the south and Crowchild Trail to the east
Located minutes from the Foothills Medical Centre and Alberta Children's Hospital corridor
Rutland Park Community Association maintains a local rink and greenspace for residents
Housing
The area features predominantly post-war bungalows and mid-century detached homes, with a growing number of infill duplexes and renovated properties.
Transit
Rutland Park is served by Calgary Transit bus routes, with reasonable access to Glenmore Trail and Crowchild Trail for commuters; the community is moderately walkable for daily errands.
Amenities
Residents enjoy easy access to Marda Loop's vibrant shops and restaurants, Shaganappi Point Golf Course, and the shops along 37th Street SW.
Who lives here
The community attracts a mix of long-time homeowners, young families, and professionals drawn by the inner-city location and relatively attainable price points.
This neighbourhood summary was generated by AI for general orientation only. Verify details with the City of Calgary and your REALTOR® before making decisions.

