



By the numbers
How this listing measures up
$/sqft
$601
vs Rutland Park median
+48%
community avg $1450K
Sqft per bedroom
715
Year built
2024
Annual taxes
$2,350,000
2025
Garage
3 spaces
About this property
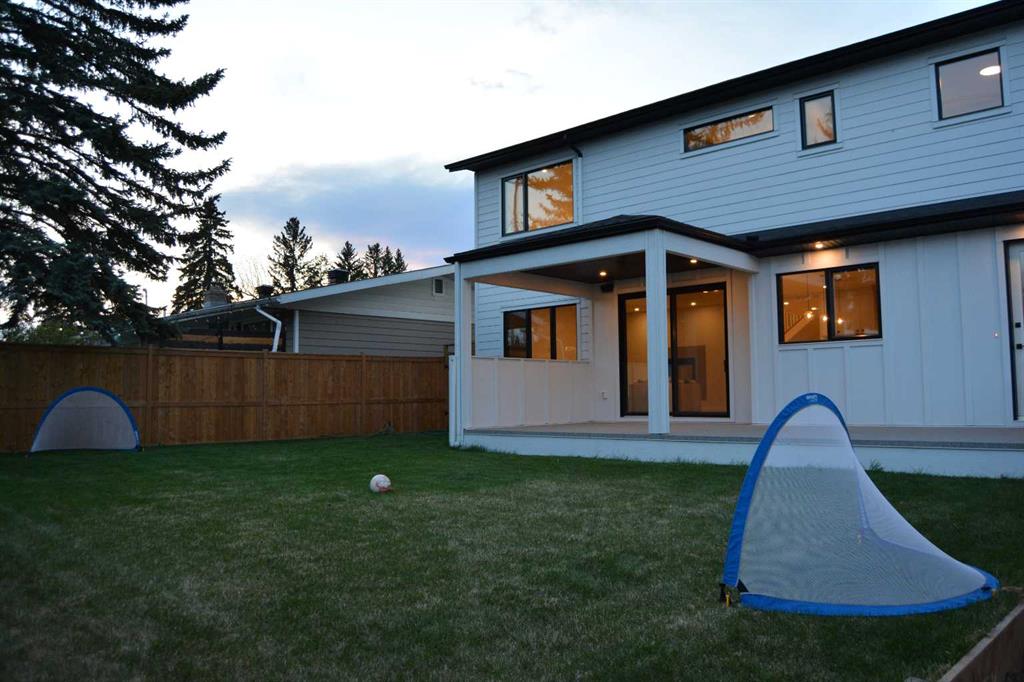
Nestled on a quiet cul-de-sac, this stunning home with a South facing backyard in Rutland Park offers your family an estate home in this RC-1 centrally located community. You'll immediately feel at home, as you enter from either the covered entrance or your heated oversized attached garage. The main floor welcomes you and your guests with a gourmet custom kitchen, equipped with Miele and Dacor appliances. The kitchen boasts three ovens for large family gatherings. The dining room, with its impressive 19-foot ceilings and double sided fireplace will add a touch of grandeur to every meal. Ascend the wide staircase to the second floor where you will be greeted by an open, bright and spacious bonus room. The second floor is complemented with four large bedrooms. The expansive primary suite spans the full width of the home and includes a grand bedroom, a luxurious six-piece ensuite with a steam shower, and a walk-through closet with direct access to the spacious laundry room with custom cabinetry. Two of the front secondary bedrooms share a Jack-and-Jill bathroom, and the 4th upstairs bedroom has a private ensuite. All of the bedrooms have walk-in closets. The basement is an entertainer's dream and is perfect for entertaining both kids and adults. The main entertaining area is perfect for a ping pong table, arcade basketball, foosball, pinball machine, gym.... too many options to list them all. The games area is complemented by a full bar, a fifth bedroom, a three-piece bathroom, and a tiered theater room perfect for movie nights. The fully landscaped exterior showcases a large, private south-facing backyard with a covered deck, perfect for outdoor gatherings. This home is crafted with premium materials and is equipped with modern amenities such as an Alexa-powered smart home system... you can talk to your house and it will listen :), wired speakers, in-floor heat in both the basement and attached garage, and triple-glazed Lux Windows. Don't miss the opportunity to make this exquisite property your forever home.
Property details
| Bedrooms | 5 |
| Bathrooms | 5.0 |
| Style | 2 Storey |
| Heating | In Floor,Fireplace(s),Forced Air,Natural Gas |
| Cooling | Other |
| Flooring | Carpet,Ceramic Tile,Concrete,Hardwood,Tile |
| Levels | Two |
| Basement | Full |
| Basement development | Finished |
| Interior features | Bar,Breakfast Bar,Built-in Features,Chandelier,Closet Organizers,Double Vanity,French Door,High Ceilings,Kitchen Island,No Animal Home,No Smoking Home,Open Floorplan,Pantry,Quartz Counters,Recessed Lighting,Smart Home,Soaking Tub,Steam Room,Storage,Sump Pump(s),Walk-In Closet(s),Wired for Sound |
| Appliances | Bar Fridge,Built-In Freezer,Built-In Oven,Built-In Refrigerator,Double Oven,Electric Oven,Freezer,Garage Control(s),Gas Oven,Gas Range,Gas Stove,Humidifier,Oven-Built-In,Range,Range Hood,Refrigerator,Stove(s),Washer/Dryer |
| Inclusions | N/A |
| Laundry | Laundry Room,Sink,Upper Level |
| Lot size | 5986.00 sqft |
| Frontage | 50 ft |
| Lot features | Back Lane,Back Yard,City Lot,Cul-De-Sac,Landscaped,Lawn,Private,Rectangular Lot,Views |
| Exterior features | Lighting,Private Yard |
| Fencing | Fenced |
| Patio | Deck,Front Porch,Porch |
| Year built | 2024 |
| New construction | 1 |
| Construction materials | Cement Fiber Board,Concrete,Manufactured Floor Joist,Wood Frame |
| Roof | Asphalt Shingle,Metal |
| Foundation | Poured Concrete |
| Parking features | 220 Volt Wiring,Concrete Driveway,Enclosed,Front Drive,Garage Faces Front,Heated Garage,Insulated,On Street,Owned,Paved,Plug-In,Private Electric Vehicle Charging Station(s),Triple Garage Attached |
| Garage spaces | 3 |
| Parking total | 3 |
| Annual taxes | $2,350,000 |
| Tax year | 2025 |
| Possession | Negotiable |
| Zoning | SR |
| Title | Fee Simple |
| Restrictions | Restrictive Covenant |
| Neighbourhood | Rutland Park |
| Community features | Playground,Schools Nearby,Shopping Nearby,Sidewalks,Street Lights,Tennis Court(s),Walking/Bike Paths |
| List AOR | Calgary |
Location
Sold comparables in Rutland Park
12 recent sales in Rutland Park
VOW members see sold prices, sold dates, and full comparable details. Free registration; takes 30 seconds.
Sign up to see sold dataAbout Rutland Park
AI-generated summaryRutland Park is a quiet, established inner-city community with tree-lined streets and a strong sense of neighbourhood pride. Its tucked-away feel belies its excellent proximity to major amenities and downtown Calgary.
Bordered by Glenmore Trail to the south and Crowchild Trail to the east
Located minutes from the Foothills Medical Centre and Alberta Children's Hospital corridor
Rutland Park Community Association maintains a local rink and greenspace for residents
Housing
The area features predominantly post-war bungalows and mid-century detached homes, with a growing number of infill duplexes and renovated properties.
Transit
Rutland Park is served by Calgary Transit bus routes, with reasonable access to Glenmore Trail and Crowchild Trail for commuters; the community is moderately walkable for daily errands.
Amenities
Residents enjoy easy access to Marda Loop's vibrant shops and restaurants, Shaganappi Point Golf Course, and the shops along 37th Street SW.
Who lives here
The community attracts a mix of long-time homeowners, young families, and professionals drawn by the inner-city location and relatively attainable price points.
This neighbourhood summary was generated by AI for general orientation only. Verify details with the City of Calgary and your REALTOR® before making decisions.
