By the numbers
How this listing measures up
$/sqft
$372
vs Seton median
+40%
community avg $451K
Sqft per bedroom
424
Year built
2026
Seton avg DOM
68d
$/sqft distribution
Where this listing sits in Seton
Of 107 active residential listings in Seton,
this property at $372/sqft
sits in the $350–400 range.
Other active listings
This listing's price range
This listing
About this property
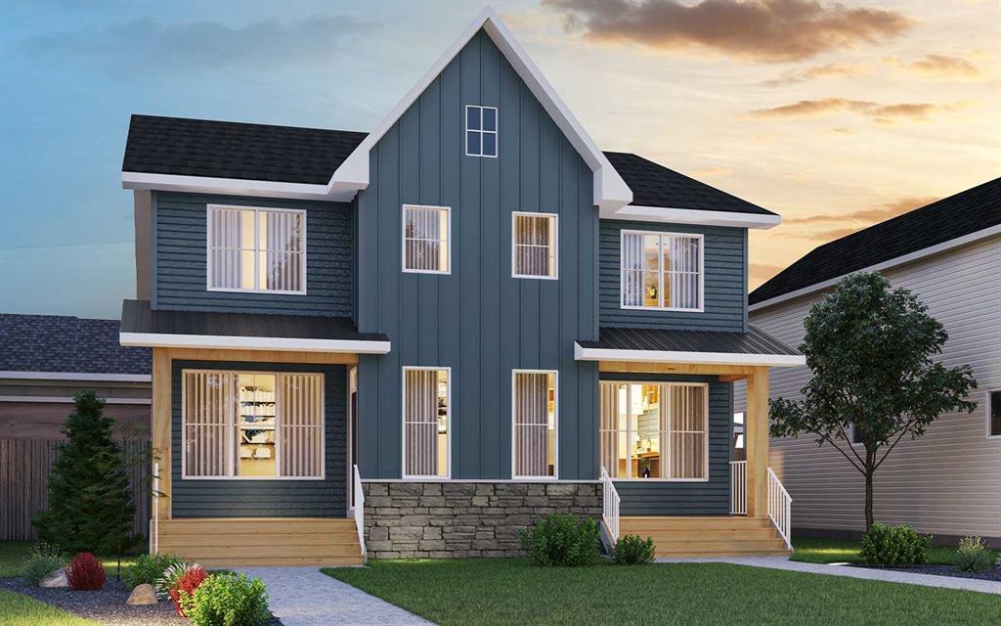
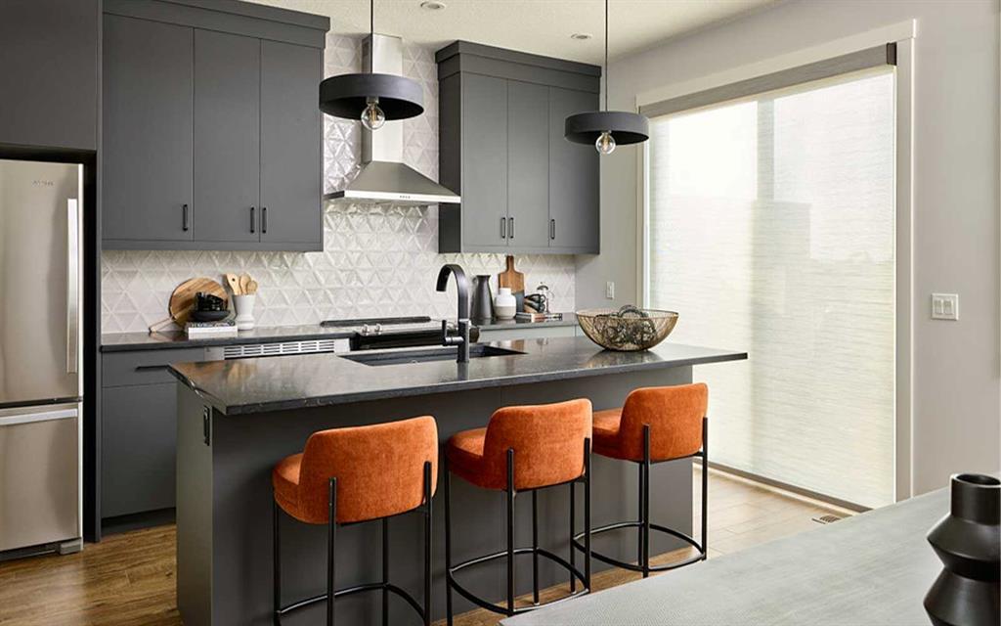
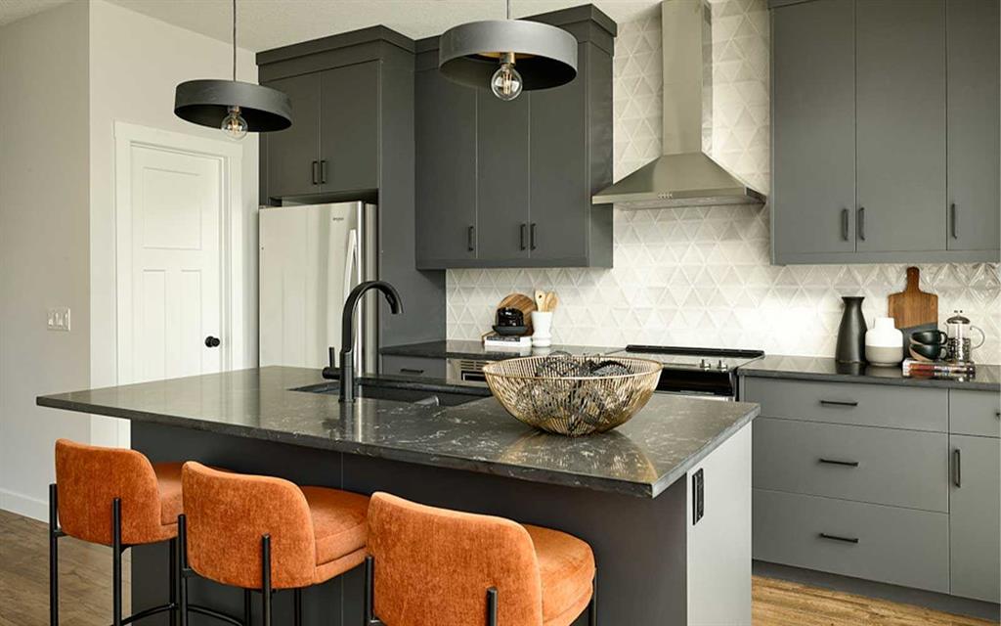
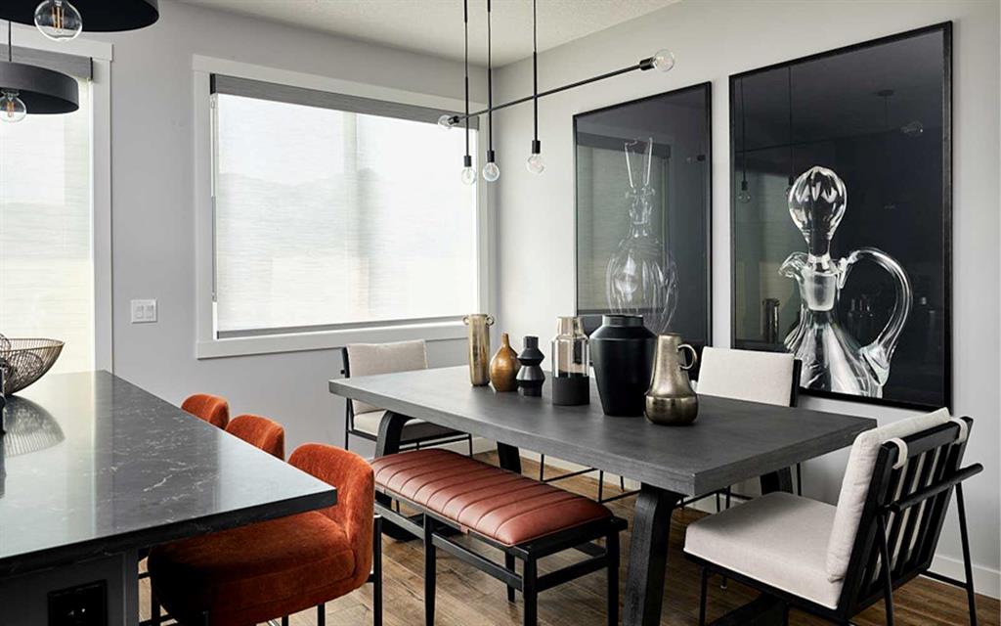
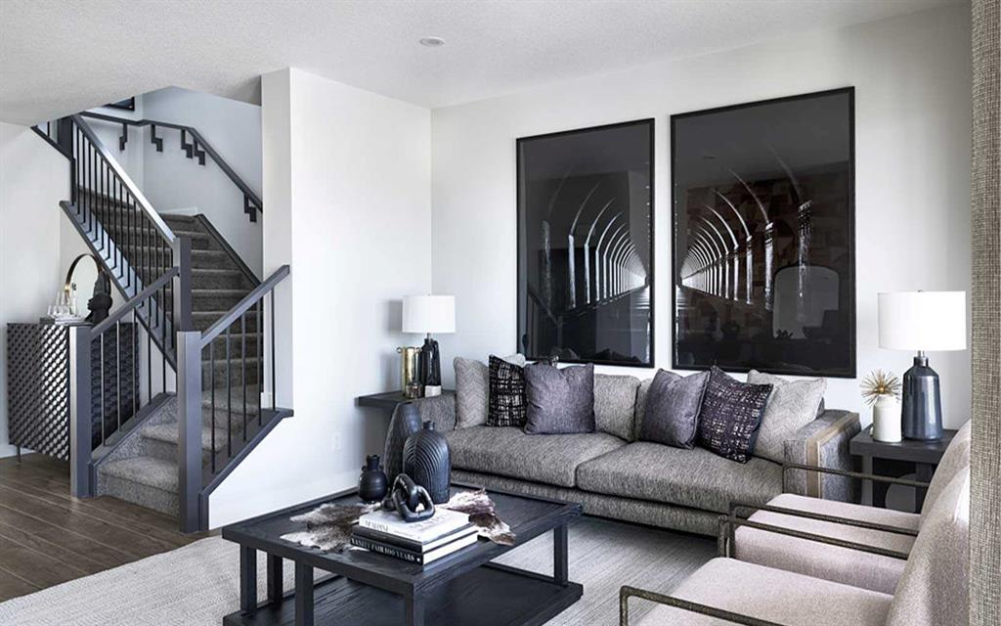
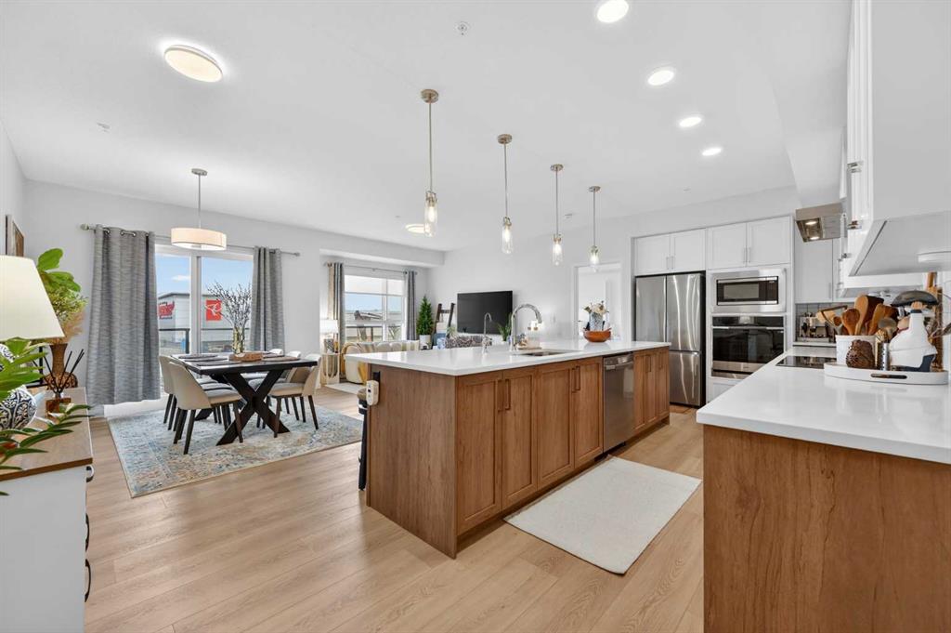
Introducing 19857 42nd Street SE - a beautifully designed Wicklow Farmhouse model by Brookfield Residential, ideally located in the vibrant and amenity-rich community of Seton. This brand-new duplex offers nearly 1,700 sq. ft. of thoughtfully planned living space above grade + a legal basement suite and is ready for immediate possession. Featuring 3 bedrooms and 2.5 bathrooms above grade, plus a fully legal 1-bedroom, 1-bathroom basement suite with a private side entrance, this home delivers the perfect combination of style, functionality, and flexibility. Step inside to a bright, inviting main floor designed for modern living. The open-concept layout seamlessly connects the great room, dining area, and kitchen, creating an ideal space for both entertaining and everyday life. Large patio doors fill the home with natural light, while the upgraded kitchen features stone countertops, a chimney hood fan, ample cabinetry, and a functional pantry for added storage. A convenient 2-piece powder room completes the main level, while upgraded railing from the first to second floor adds a refined architectural touch. On the upper level, a centrally located bonus room provides additional living space and thoughtfully separates the primary suite from the secondary bedrooms. The spacious primary retreat includes a walk-in closet and a well-appointed 4-piece ensuite with dual sinks and walk-in shower. Two additional bedrooms, a full 4-piece bathroom, and an upper-level laundry room complete the upper floor with comfort and convenience in mind. The fully legal 1-bedroom basement suite is a standout feature, offering its own private side entrance and a well-designed layout that includes a kitchen and dining area, living room, bedroom, 4-piece bathroom, dedicated laundry, and optimal storage space. Whether used for extended family or as a potential income-generating opportunity, this suite adds exceptional versatility and value. Outside, the corner lot positioning enhances curb appeal and provides additional natural light and outdoor space. A gas line for the BBQ makes entertaining easy, while the home’s location offers quick access to parks, pathways, and everyday amenities. Peace of mind comes standard with coverage from both Brookfield’s builder warranty and Alberta New Home Warranty. Situated just minutes from the South Health Campus, Seton YMCA, shopping, restaurants, entertainment, and major commuter routes, this home delivers the perfect blend of modern comfort, convenience, and investment potential in one of Calgary’s most sought-after communities. **Please note: Photos are of a show home model and are not an exact representation of the property for sale.
Property details
| Bedrooms | 4 |
| Bathrooms | 4.0 |
| Style | 2 Storey,Attached-Side by Side |
| Heating | Forced Air |
| Cooling | None |
| Flooring | Carpet,Tile,Vinyl |
| Levels | Two |
| Basement | Full |
| Basement development | Finished |
| Interior features | Double Vanity,Kitchen Island,No Animal Home,No Smoking Home,Open Floorplan,Pantry,Stone Counters,Vinyl Windows,Walk-In Closet(s) |
| Appliances | Built-In Oven,Dishwasher,Dryer,Gas Cooktop,Microwave,Range Hood,Refrigerator,Washer |
| Inclusions | SUITE APPLIANCES - Dishwasher, Dryer, Microwave Hood Fan, Refrigerator, Stove, Washer. |
| Laundry | Laundry Room,Lower Level,Multiple Locations,Upper Level |
| Lot size | 2406.00 sqft |
| Frontage | 28.58 ft |
| Lot features | Back Lane,Back Yard,Corner Lot,Front Yard |
| Exterior features | BBQ gas line,Private Entrance,Private Yard |
| Fencing | None |
| Patio | Front Porch |
| Year built | 2026 |
| New construction | 1 |
| Construction materials | Wood Frame |
| Roof | Asphalt Shingle |
| Foundation | Poured Concrete |
| Parking features | Parking Pad |
| Parking total | 2 |
| Tax year | 2025 |
| Possession | Immediate |
| Zoning | RG |
| Title | Fee Simple |
| Restrictions | None Known |
| Neighbourhood | Seton |
| Community features | Park,Playground,Schools Nearby,Shopping Nearby,Sidewalks,Street Lights,Walking/Bike Paths |
| List AOR | Calgary |
Location
Sold comparables in Seton
141 recent sales in Seton
VOW members see sold prices, sold dates, and full comparable details. Free registration; takes 30 seconds.
Sign up to see sold dataAbout Seton
AI-generated summarySeton is a vibrant, master-planned community in Calgary's deep southeast with a strong emphasis on walkability, mixed-use development, and modern urban design. It feels polished and purposeful, attracting residents who want new amenities right at their doorstep.
Home to one of the largest YMCAs in the world
South Health Campus provides major employment nearby
Part of a long-term build-out that will eventually include a future LRT Green Line station
Housing
Housing stock is predominantly new construction, featuring single-family homes, townhomes, and mid-rise condos built largely from the 2010s onward.
Transit
Seton is served by the 96 Street SE BRT corridor and multiple bus routes, with the Somerset–Bridlewood CTrain station accessible via connecting service.
Amenities
The community is anchored by South Health Campus hospital, a large YMCA, Cineplex Cinemas, extensive retail along Seton Boulevard, and numerous restaurants and services.
Who lives here
Seton attracts young families, healthcare and hospital workers, and first-time buyers drawn by modern housing and all-in-one convenience.
This neighbourhood summary was generated by AI for general orientation only. Verify details with the City of Calgary and your REALTOR® before making decisions.
Browse Calgary homes by feature
Similar listings in Seton
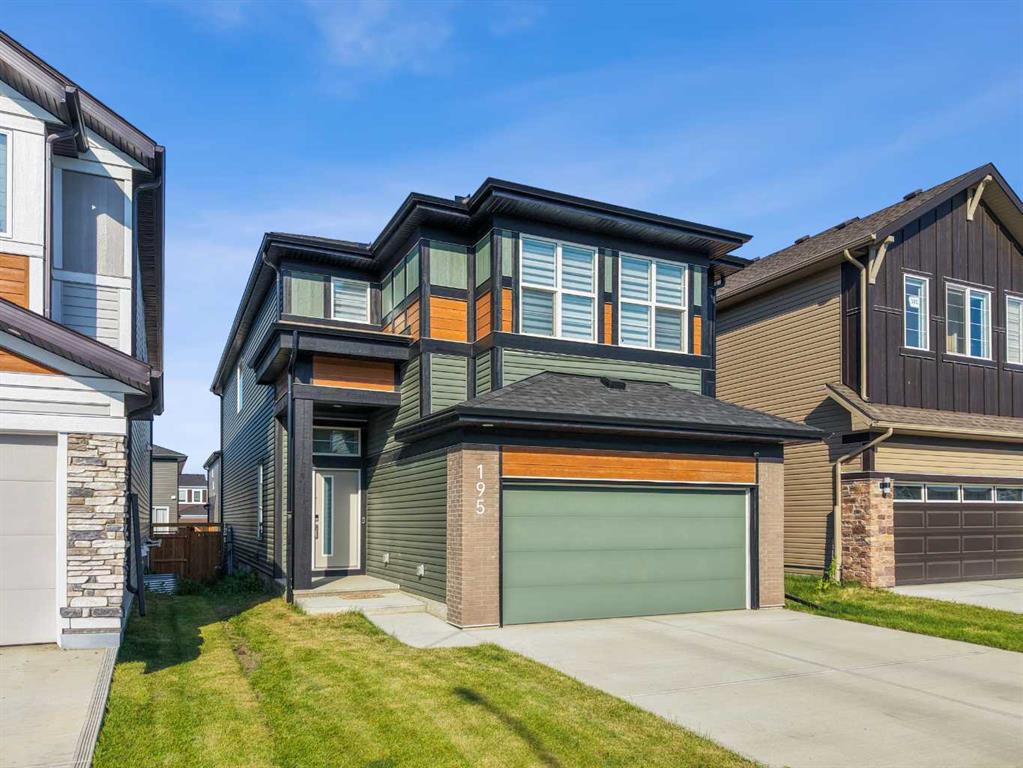
$950,000
195 Setonstone Landing SE
Listed by Real Broker — Mike Star
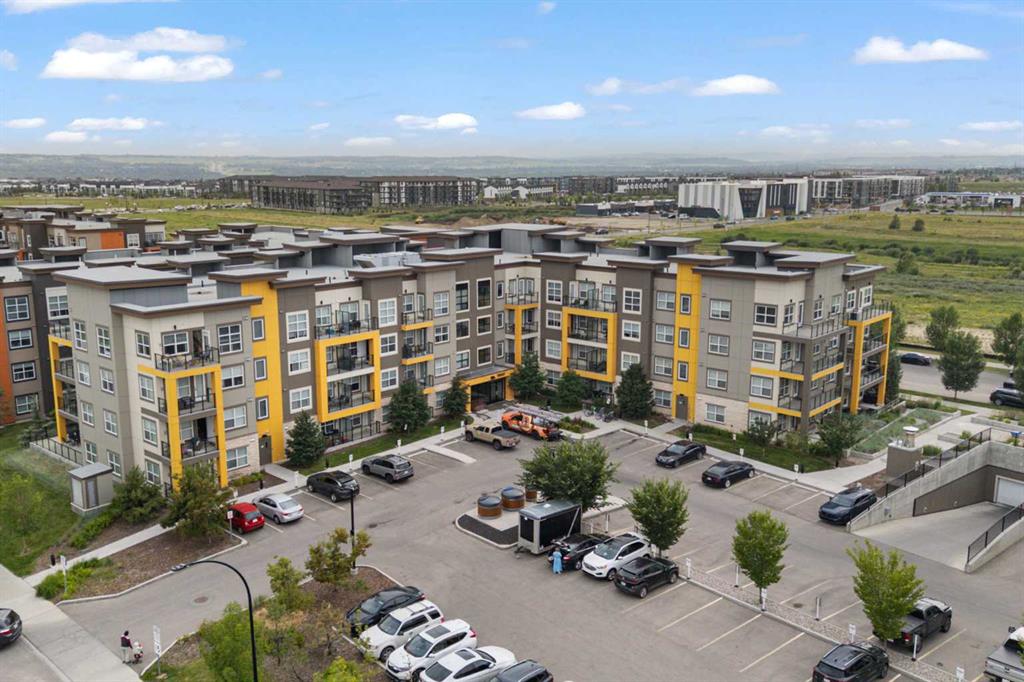
$219,900
216-19661 40 Street SE
Listed by CIR Realty — Alex Sazanovich, Mariia Zaichenko
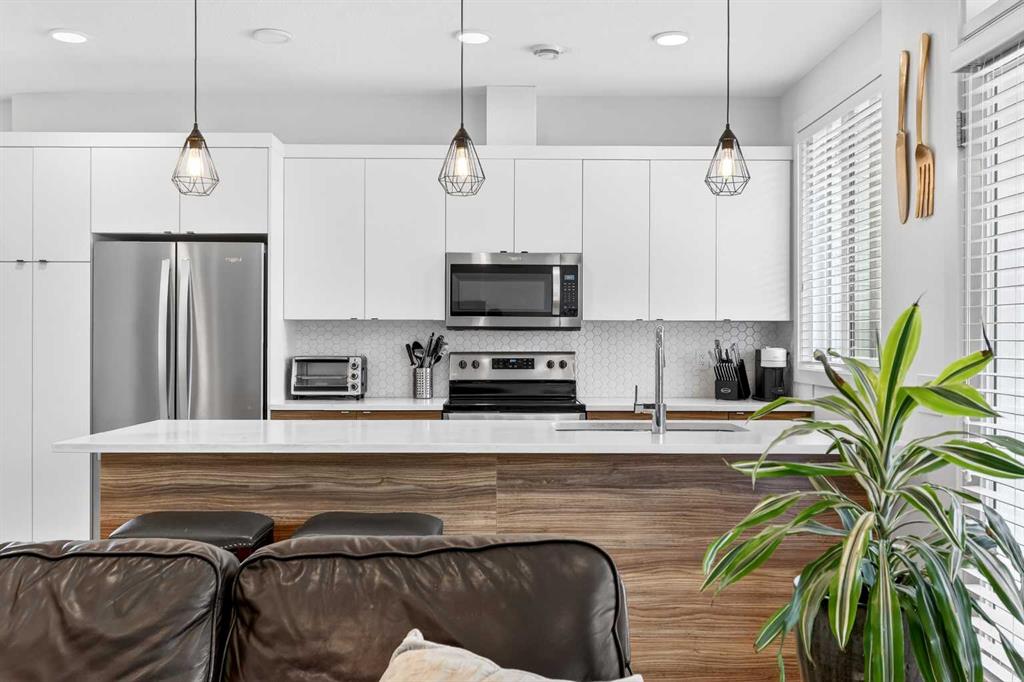
$424,900
33-230 Seton Passage SE
Listed by Jayman Realty Inc. — Michael Laprairie, Alexandria Stewart
$419,900
3208-20295 Seton Way SE
Listed by Jayman Realty Inc. — Morgan Gauthier, Michael Laprairie