By the numbers
How this listing measures up
$/sqft
$472
vs Strathmore Lakes Estates median
+31%
community avg $496K
Sqft per bedroom
688
Year built
1999
Annual taxes
$4,613
2025
Garage
2 spaces
$/sqft distribution
Where this listing sits in Strathmore Lakes Estates
Of 20 active residential listings in Strathmore Lakes Estates,
this property at $472/sqft
sits in the $450–500 range.
Other active listings
This listing's price range
This listing
About this property
Welcome to this beautifully maintained bungalow in sought-after Strathmore Lakes, offering timeless craftsmanship, traditional style, and an exceptional walkout design backing onto green space and walking paths. This high-quality home blends classic interior finishes with modern staging and décor, creating a warm and elegant atmosphere throughout. The open-concept main floor is filled with natural light from massive west-facing windows that showcase the peaceful views beyond. Perfect-condition classic oak hardwood flooring adds warmth and character to the main living space. The spacious kitchen and living areas flow seamlessly for everyday living and entertaining, while the main floor flex room provides versatility as a bedroom, den, or sitting room. Convenient main floor laundry adds to the functional layout. The primary bedroom retreat features a recently updated 4-piece ensuite and offers comfort and privacy on the main level. Downstairs, the fully developed walkout basement expands the living space with a large bedroom, 3-piece bath, cozy family room anchored by a gas fireplace, dedicated hobby room (currently used as a wine making room), and direct access to the beautifully landscaped yard. Outdoor living is equally impressive with recently upgraded PVC front and rear decks, mature landscaping, low-maintenance water feature, and climbing vines that create a private, sheltered lower patio retreat. Additional highlights include a cedar shake roof maintained annually, newer furnace and central air conditioning, and newer Gemstone lighting for year-round curb appeal. An exceptional opportunity to own a meticulously cared-for bungalow in one of Strathmore’s most desirable lake communities.
Property details
| Bedrooms | 2 |
| Bathrooms | 3.0 |
| Style | Bungalow |
| Heating | Fireplace(s),Forced Air |
| Cooling | Central Air |
| Flooring | Carpet,Hardwood,Vinyl |
| Levels | One |
| Basement | Full |
| Basement development | Finished |
| Interior features | Ceiling Fan(s),Central Vacuum,Kitchen Island,No Animal Home,No Smoking Home,Open Floorplan,Pantry,Quartz Counters,Separate Entrance,Storage,Vaulted Ceiling(s),Walk-In Closet(s) |
| Appliances | Central Air Conditioner,Dishwasher,Dryer,Electric Stove,Garage Control(s),Microwave Hood Fan,Refrigerator,Washer |
| Inclusions | N/A |
| Laundry | Main Level |
| Lot size | 6404.00 sqft |
| Frontage | 55.94 ft |
| Lot features | Backs on to Park/Green Space,Landscaped,Lawn,No Back Lane |
| Exterior features | None |
| Fencing | Fenced |
| Patio | Deck,Front Porch |
| Year built | 1999 |
| Construction materials | Brick,Stucco,Wood Frame |
| Roof | Cedar Shake |
| Foundation | Poured Concrete |
| Parking features | Double Garage Attached |
| Garage spaces | 2 |
| Parking total | 4 |
| Annual taxes | $4,613 |
| Tax year | 2025 |
| Zoning | R1 |
| Title | Fee Simple |
| Restrictions | Utility Right Of Way |
| Neighbourhood | Strathmore Lakes Estates |
| Community features | Playground,Sidewalks,Street Lights,Walking/Bike Paths |
| List AOR | Calgary |
Location
Sold comparables in Strathmore Lakes Estates
9 recent sales in Strathmore Lakes Estates
VOW members see sold prices, sold dates, and full comparable details. Free registration; takes 30 seconds.
Sign up to see sold dataAbout Strathmore Lakes Estates
AI-generated summaryA quiet, lake-oriented residential enclave in the Town of Strathmore offering a relaxed small-town atmosphere with scenic water features and a strong sense of community.
19 active listings with an average list price of $491,021
Homes are averaging 34 days on market, suggesting a balanced to slightly slower pace
Strathmore Lakes Estates offers notable value compared to similarly priced Calgary lake communities
Housing
Predominantly single-family detached homes with lake or pond views, typically featuring larger lots than comparable Calgary properties at similar price points.
Transit
Strathmore is a car-dependent community; Highway 1 provides straightforward access to Calgary approximately 45 minutes east, with limited local transit options.
Amenities
Strathmore town centre offers everyday essentials including grocery stores, schools, medical services, and recreation facilities within a short drive.
Who lives here
Families and semi-retirees seeking affordability, space, and a quieter lifestyle within commuting distance of Calgary.
This neighbourhood summary was generated by AI for general orientation only. Verify details with the City of Calgary and your REALTOR® before making decisions.
Browse Calgary homes by feature
Similar listings in Strathmore Lakes Estates
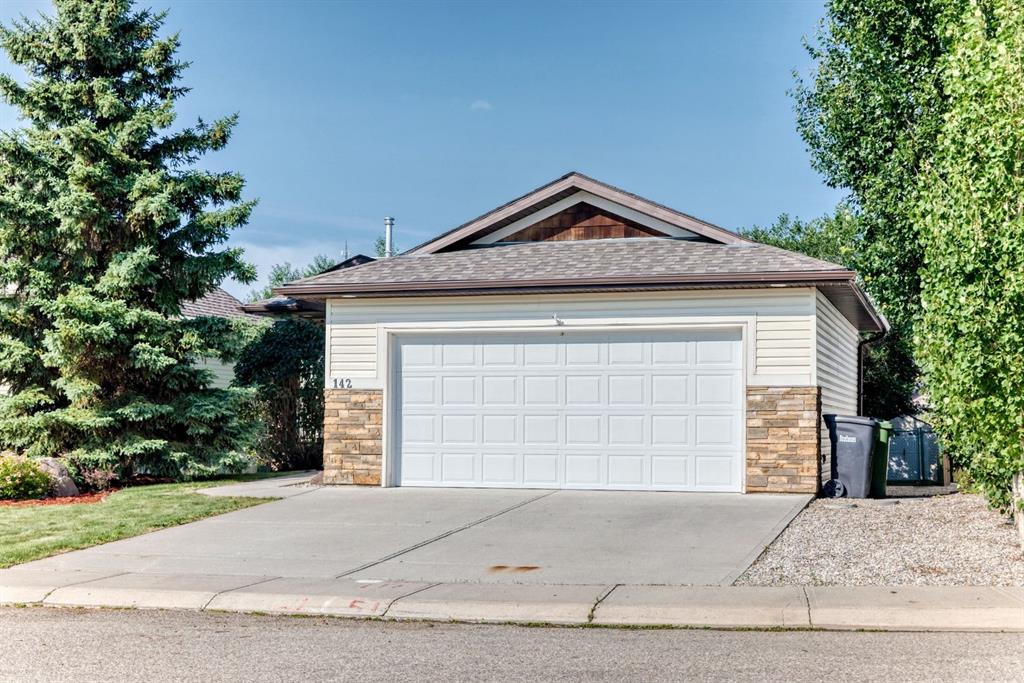
$590,000
142 Strathmore Lakes Place
Listed by CIR Realty — Paula Clark

$259,900
113-1005A Westmount Drive
Listed by RE/MAX Complete Realty — Tracey Luking

$499,000
33 Strathmore Lakes Bay
Listed by KIC Realty — Dixie Hartell

$798,800
67 Lakes Estates Circle
Listed by Real Broker — Gary Banipal, Sunny Banipal