


By the numbers
How this listing measures up
$/sqft
$477
vs Riverbend median
-3%
community avg $641K
Sqft per bedroom
655
Year built
1994
Annual taxes
$3,927
2026
Garage
2 spaces
$/sqft distribution
Where this listing sits in Riverbend
Of 16 active residential listings in Riverbend,
this property at $477/sqft
sits in the $450–500 range.
Other active listings
This listing's price range
This listing
About this property
WELCOME to this RARE END-UNIT 55+ BUNGALOW VILLA, offering 2,041.62 SQ FT OF DEVELOPED LIVING SPACE w/2 BEDROOMS (+ a POTENTIAL 3rd) + 3 FULL BATHROOMS + a DOUBLE ATTACHED GARAGE — PERFECTLY POSITIONED in one of RIVERBEND'S MOST SOUGHT-AFTER ADULT COMMUNITIES DIRECTLY ACROSS FROM CARBURN PARK, the BOW RIVER + SCENIC WALKING PATHWAYS! Enjoy a LOW-MAINTENANCE LIFESTYLE in an UNBEATABLE LOCATION where you can step outside your front door and immediately immerse yourself in NATURE, while remaining just minutes from SHOPPING, DINING, GOLF, HEALTHCARE + everyday amenities. Designed for those looking to DOWNSIZE WITHOUT COMPROMISE, this home offers the perfect blend of COMFORT, SPACE, CONVENIENCE + PEACE OF MIND.
Step inside to a BRIGHT + WELCOMING FOYER that sets the tone for the home, where rich HARDWOOD FLOORING + NEW CARPET + FRESH PAINT throughout create an inviting first impression. Just off the entry, the SPACIOUS LIVING ROOM is bathed in NATURAL LIGHT from large WEST-FACING WINDOWS, creating a warm + comfortable space to relax with a good book, visit with family or enjoy the afternoon sunshine.
The UPDATED KITCHEN is thoughtfully designed for everyday living, feat. ABUNDANT OAK CABINETRY, NEW QUARTZ COUNTERTOPS, NEW SS APPLIANCES + a HIGHLY FUNCTIONAL LAYOUT that keeps everything within easy reach. The adjoining DINING AREA is the perfect setting for hosting family dinners, holiday celebrations or catching up w/friends over coffee.
Privately tucked away, the PRIMARY RETREAT offers a peaceful place to unwind, feat. a SPACIOUS BEDROOM, private 3-PC ENSUITE + ample closet space for everyday convenience. A 2nd MAIN FLOOR BEDROOM provides excellent flexibility for overnight guests, a HOME OFFICE or hobby room, while the FULL 4-PC MAIN BATHROOM is conveniently located nearby.
The FULLY DEVELOPED BASEMENT adds exceptional flexibility, offering a LARGE RECREATION ROOM perfect for movie nights, family gatherings, card games or your favourite hobbies. A 3-PC BATHROOM + a POTENTIAL 3rd BEDROOM provide comfortable accommodations for visiting family or grandchildren, while the INCREDIBLE AMOUNT OF STORAGE gives you plenty of room for seasonal décor, keepsakes + everything you want close at hand. Outside on your PRIVATE REAR DECK + PATIO where you can enjoy your morning coffee, SUMMER BBQS or peaceful evenings surrounded by BEAUTIFULLY LANDSCAPED GROUNDS. The LOW-MAINTENANCE SETTING allows you to spend more time travelling, visiting loved ones or enjoying your favourite hobbies, while the community takes care of the exterior maintenance.
UPDATES: incl/NO POLY-B, NEW FURNACE, NEW CARPET, NEW APPLIANCES, FRESH PAINT THROUGHOUT! Dreamview Village also offers an ACTIVE CLUBHOUSE w/a library, pool tables, + welcoming social spaces for residents to enjoy. Enjoy the ease of MAINTENANCE-FREE LIVING in this WELL-MANAGED 55+ COMMUNITY. Simply lock the door + travel w/confidence while the condo association takes care of LANDSCAPING + SNOW REMOVAL!!!
Property details
| Bedrooms | 2 |
| Bathrooms | 3.0 |
| Style | Attached-Side by Side,Bungalow-Villa |
| Heating | Forced Air,Natural Gas |
| Cooling | None |
| Flooring | Carpet,Hardwood |
| Levels | One |
| Basement | Full |
| Basement development | Partially Finished |
| Interior features | Quartz Counters,Recessed Lighting,Separate Entrance,Storage,Vinyl Windows |
| Appliances | Dishwasher,Dryer,Electric Stove,Garage Control(s),Microwave,Range Hood,Refrigerator,Washer,Window Coverings |
| Inclusions | N/A |
| Laundry | Electric Dryer Hookup,In Bathroom,Main Level,Washer Hookup |
| Lot size | 3799.00 sqft |
| Frontage | 47.77 ft |
| Lot features | Back Yard,Cul-De-Sac,Front Yard,Landscaped,Lawn,Low Maintenance Landscape,No Back Lane,Treed |
| Exterior features | None |
| Fencing | None |
| Patio | Deck,Front Porch,Patio |
| Year built | 1994 |
| Construction materials | Brick,Vinyl Siding,Wood Frame |
| Roof | Asphalt Shingle |
| Foundation | Poured Concrete |
| Parking features | Double Garage Attached,Driveway,Front Drive,Garage Door Opener,Off Street,On Street |
| Garage spaces | 2 |
| Parking total | 4 |
| Annual taxes | $3,927 |
| Tax year | 2026 |
| Possession | 15 Days / Neg |
| Zoning | M-CG d44 |
| Title | Fee Simple |
| Restrictions | Age Restriction - 55+,Easement Registered On Title,Pet Restrictions or Board approval Required,Pets Allowed,Restrictive Covenant,Utility Right Of Way |
| Neighbourhood | Riverbend |
| Community features | Park,Playground,Schools Nearby,Shopping Nearby,Sidewalks,Street Lights,Walking/Bike Paths |
| List AOR | Calgary |
Location
Sold comparables in Riverbend
55 recent sales in Riverbend
VOW members see sold prices, sold dates, and full comparable details. Free registration; takes 30 seconds.
Sign up to see sold dataAbout Riverbend
AI-generated summaryA mature, family-oriented community in southeast Calgary nestled along the Bow River, offering a relaxed suburban feel with strong community pride and abundant green space.
18 active listings with an average list price of $638,900
Homes are moving at an average of 19 days on market, suggesting steady demand
Direct access to Carburn Park and the Bow River pathway network
Housing
Predominantly detached single-family homes from the 1980s and early 1990s, with some semi-detached and townhome options reflecting the neighbourhood's established character.
Transit
Served by Calgary Transit bus routes with reasonable connectivity to the broader network; most residents rely on personal vehicles, though the community is bikeable with pathway access.
Amenities
Close to Carburn Park, the Bow River pathway system, and everyday conveniences along nearby Glenmore Trail and Riverbend Square shopping area.
Who lives here
Primarily established families and long-term homeowners who value proximity to nature, good schools, and a quieter pace of life away from the city core.
This neighbourhood summary was generated by AI for general orientation only. Verify details with the City of Calgary and your REALTOR® before making decisions.
Browse Calgary homes by feature
Similar listings in Riverbend
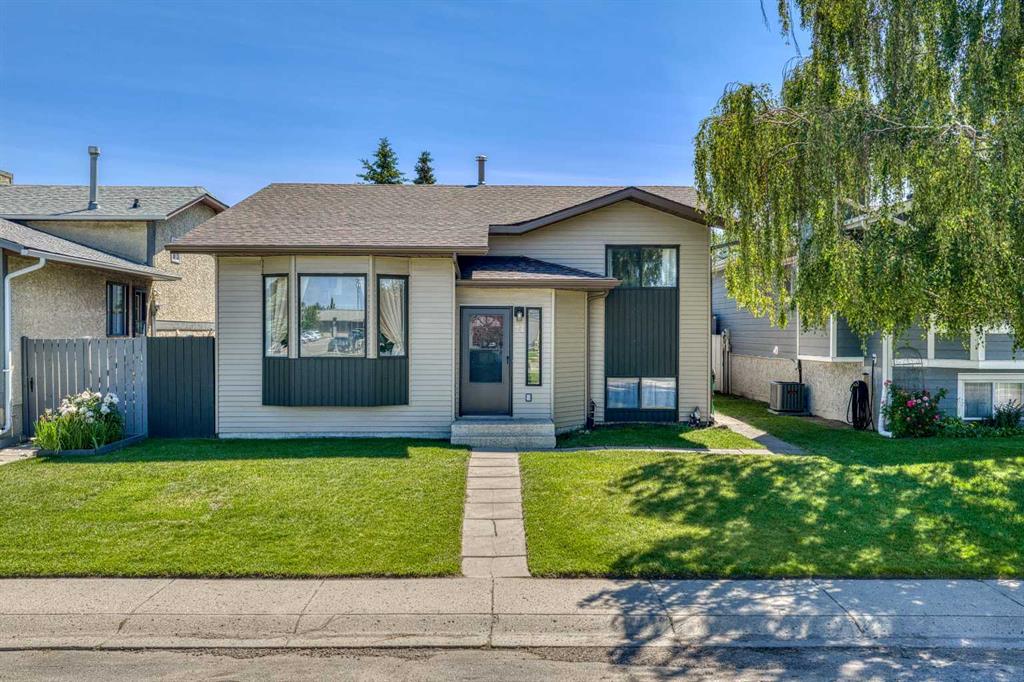
$539,000
71 Riverglen Crescent SE
Listed by CIR Realty — Peter Rallios, Dimitrios Tsakalakis
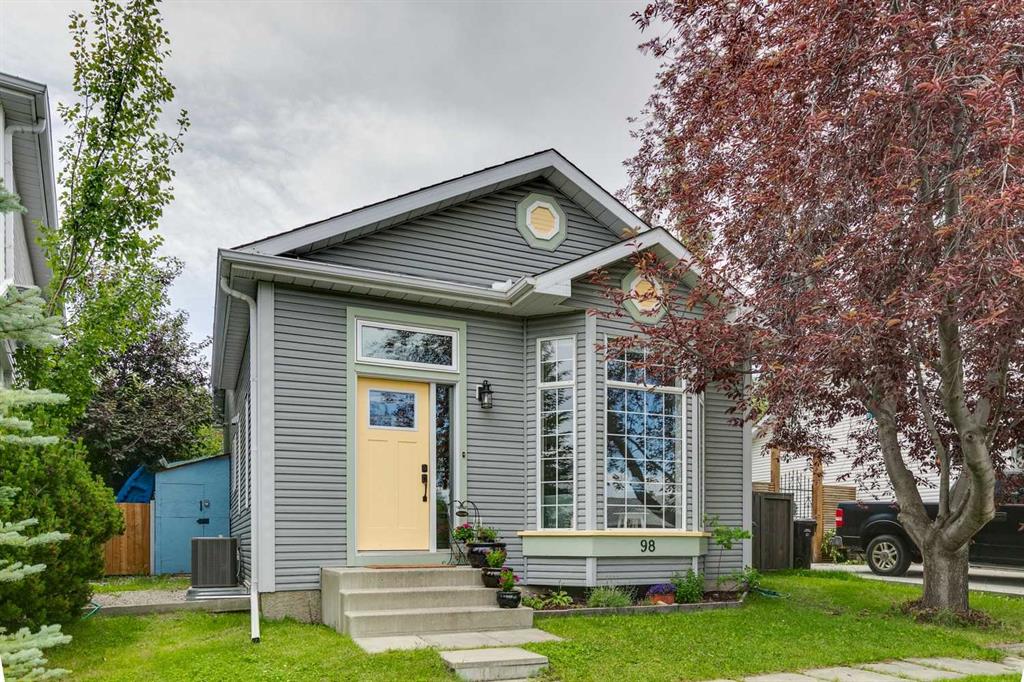
$515,000
98 River Rock Way SE
Listed by REMAX Innovations — Kenwick Chui
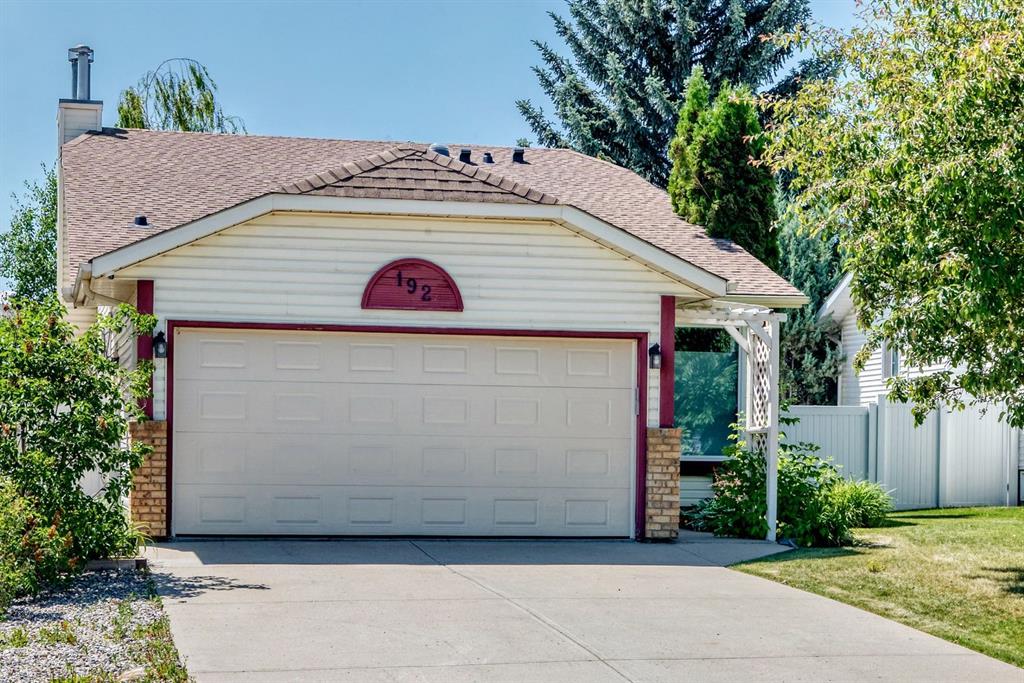
$564,900
192 Riverbend Drive SE
Listed by Baxter & Associates Real Estate Services — Doug Baxter

$269,900
10-9090 24 Street SE
Listed by eXp Realty — Melanie Ward