By the numbers
How this listing measures up
$/sqft
$434
vs Riverbend median
-16%
community avg $641K
Sqft per bedroom
248
Year built
1986
Annual taxes
$3,630
2026
Riverbend avg DOM
17d
$/sqft distribution
Where this listing sits in Riverbend
Of 16 active residential listings in Riverbend,
this property at $434/sqft
sits in the $400–450 range.
Other active listings
This listing's price range
This listing
About this property
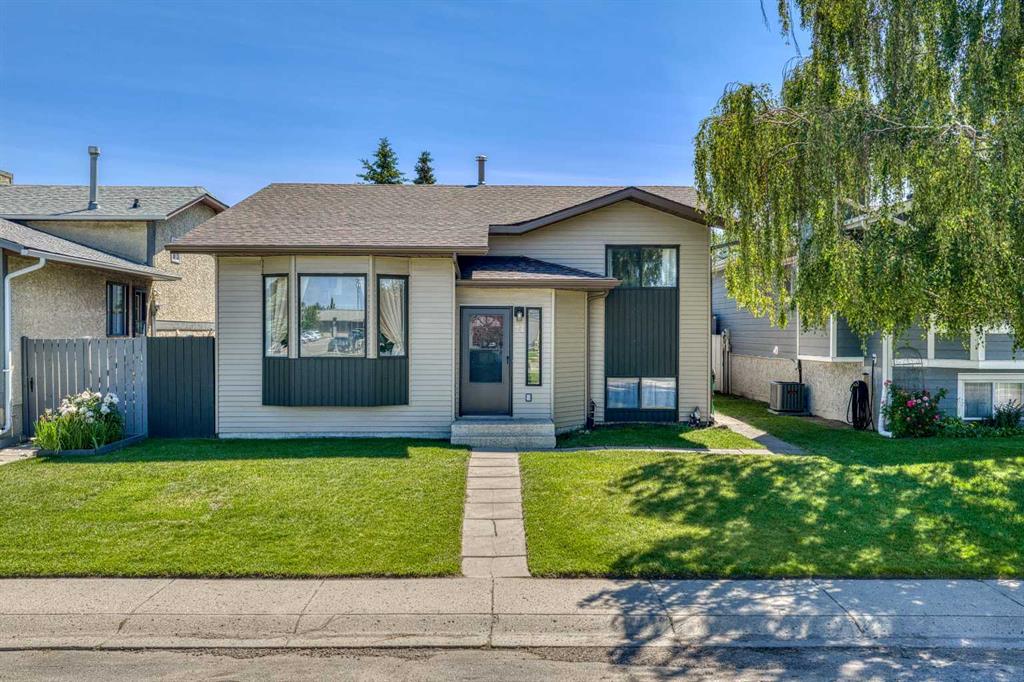
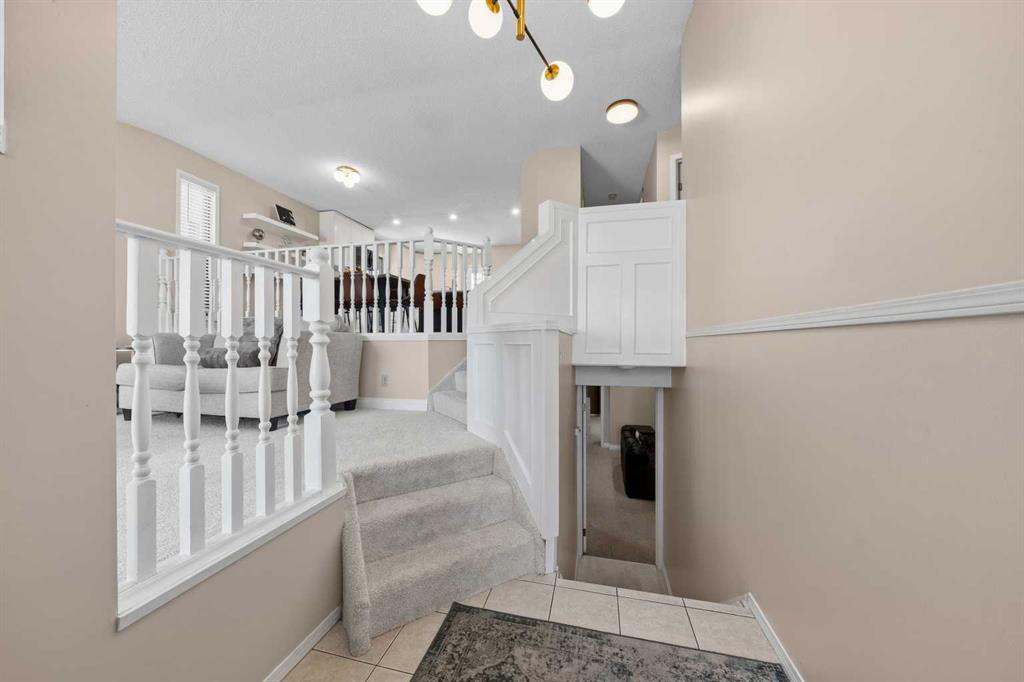
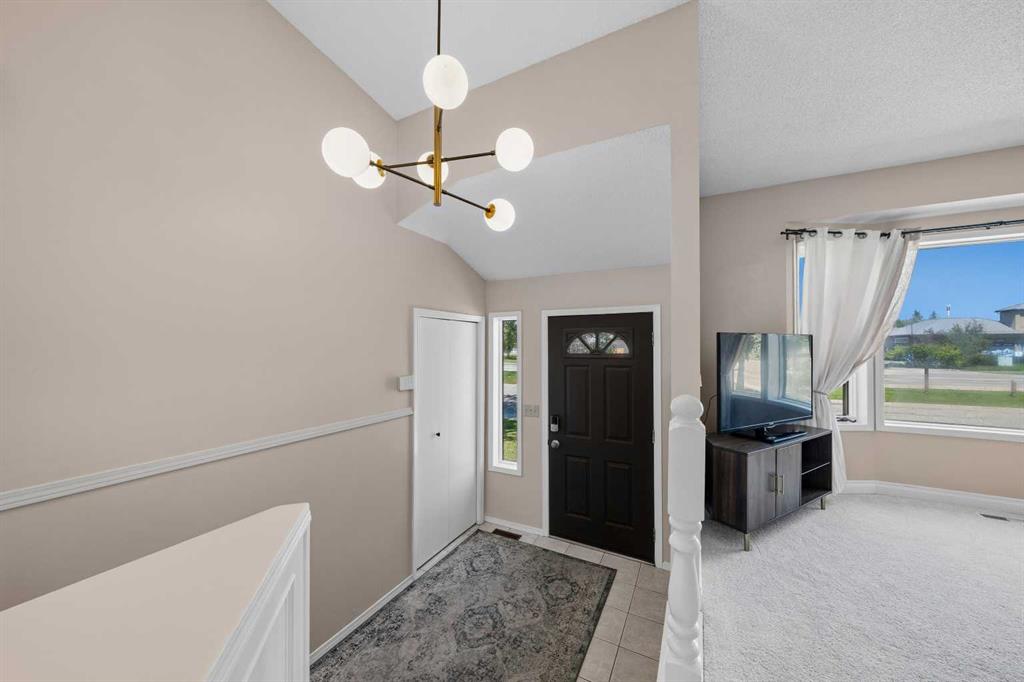
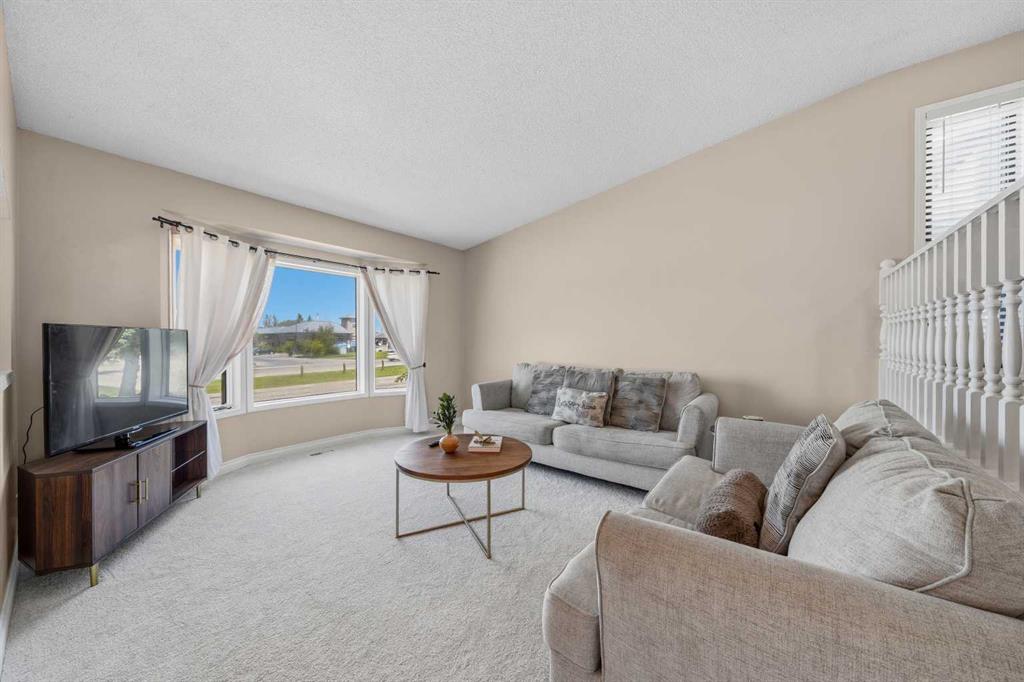
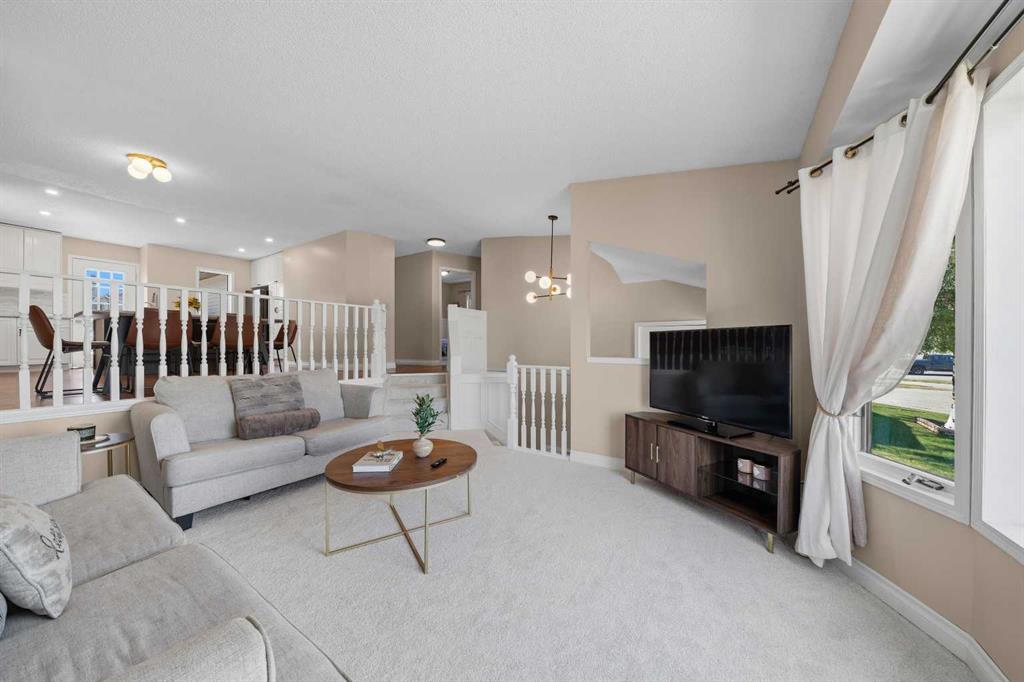
Welcome to your NEW HOME in Riverbend - Freshly PAINTED, Renovated BATHROOMS, Newer FLOORING, Renovated OPEN CONCEPT KITCHEN with GRANITE Counter Tops, Newly PAINTED, Central A/C, Newer Mechanical, ROOF and SIDING from 2025!! Ideally located near Catholic and public schools, community amenities, commercial amenities and public transportation - THIS HOME IS AN INCREDIBLE WAY TO START YOUR FAMILIES JOURNEY! The open concept split level floor plan allows for both comfort and function. You are greeted with wonderful ambient light in the generous vestibule. To your left, the family room features new carpet and a sunny look to the heart of the home just above. The kitchen and dining area call for warmth and family time whether over a generous Labour Day BBQ or your kids pulling ahead in their academic and extracurricular engagements. As a father of two kids, a great way to both engage and share with your loved ones. The kitchen is complete with a generous central island, newer appliances and access to your sunny backyard and deck. The three bedrooms are all generous and nothing is more complete then the relaxation you can find in your 5 piece main bathroom with a cheater door from the PRIMARY BEDROOM. The lower lever features two generous bedrooms (or a highly functional and discrete office) full bathroom, recreation room and the coolest escape room for your kids. This home with 5 bedrooms, 2 full bathrooms, a sunny south backyard and great access to amenities is ready for you!
Property details
| Bedrooms | 5 |
| Bathrooms | 2.0 |
| Style | 3 Level Split |
| Heating | Forced Air |
| Cooling | Central Air |
| Flooring | Carpet,Laminate |
| Levels | 3 Level Split |
| Basement | Full |
| Basement development | Finished |
| Interior features | Built-in Features,Ceiling Fan(s),Closet Organizers,Granite Counters,Kitchen Island,No Smoking Home,Open Floorplan,See Remarks |
| Appliances | Central Air Conditioner,Dishwasher,Dryer,Refrigerator,Stove(s),Washer |
| Inclusions | N/A |
| Laundry | Lower Level |
| Lot size | 4004.00 sqft |
| Frontage | 40.03 ft |
| Lot features | Back Lane,Back Yard,Front Yard,Landscaped,Low Maintenance Landscape |
| Exterior features | Private Yard |
| Fencing | Fenced |
| Patio | Deck |
| Year built | 1986 |
| Construction materials | Wood Frame |
| Roof | Asphalt Shingle |
| Foundation | Poured Concrete |
| Parking features | Off Street |
| Parking total | 3 |
| Annual taxes | $3,630 |
| Tax year | 2026 |
| Possession | Immediate,Negotiable |
| Zoning | R-CG |
| Title | Fee Simple |
| Restrictions | None Known |
| Neighbourhood | Riverbend |
| Community features | Golf,Park,Playground,Schools Nearby,Shopping Nearby,Sidewalks,Street Lights,Walking/Bike Paths |
| List AOR | Calgary |
Location
Sold comparables in Riverbend
55 recent sales in Riverbend
VOW members see sold prices, sold dates, and full comparable details. Free registration; takes 30 seconds.
Sign up to see sold dataAbout Riverbend
AI-generated summaryA mature, family-oriented community in southeast Calgary nestled along the Bow River, offering a relaxed suburban feel with strong community pride and abundant green space.
18 active listings with an average list price of $638,900
Homes are moving at an average of 19 days on market, suggesting steady demand
Direct access to Carburn Park and the Bow River pathway network
Housing
Predominantly detached single-family homes from the 1980s and early 1990s, with some semi-detached and townhome options reflecting the neighbourhood's established character.
Transit
Served by Calgary Transit bus routes with reasonable connectivity to the broader network; most residents rely on personal vehicles, though the community is bikeable with pathway access.
Amenities
Close to Carburn Park, the Bow River pathway system, and everyday conveniences along nearby Glenmore Trail and Riverbend Square shopping area.
Who lives here
Primarily established families and long-term homeowners who value proximity to nature, good schools, and a quieter pace of life away from the city core.
This neighbourhood summary was generated by AI for general orientation only. Verify details with the City of Calgary and your REALTOR® before making decisions.
Browse Calgary homes by feature
Similar listings in Riverbend
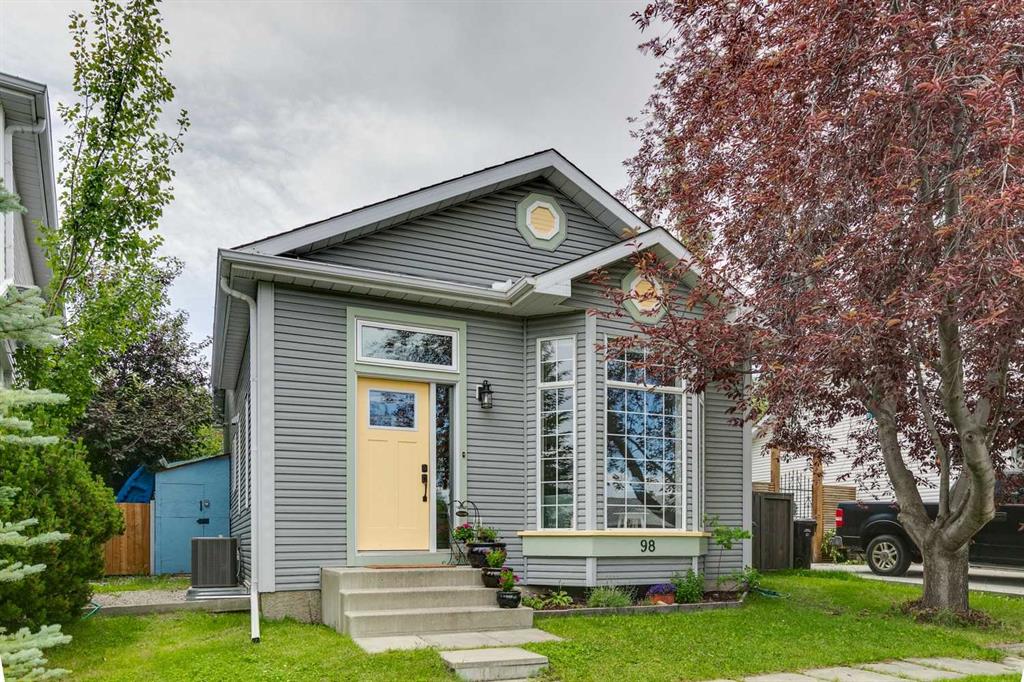
$515,000
98 River Rock Way SE
Listed by REMAX Innovations — Kenwick Chui
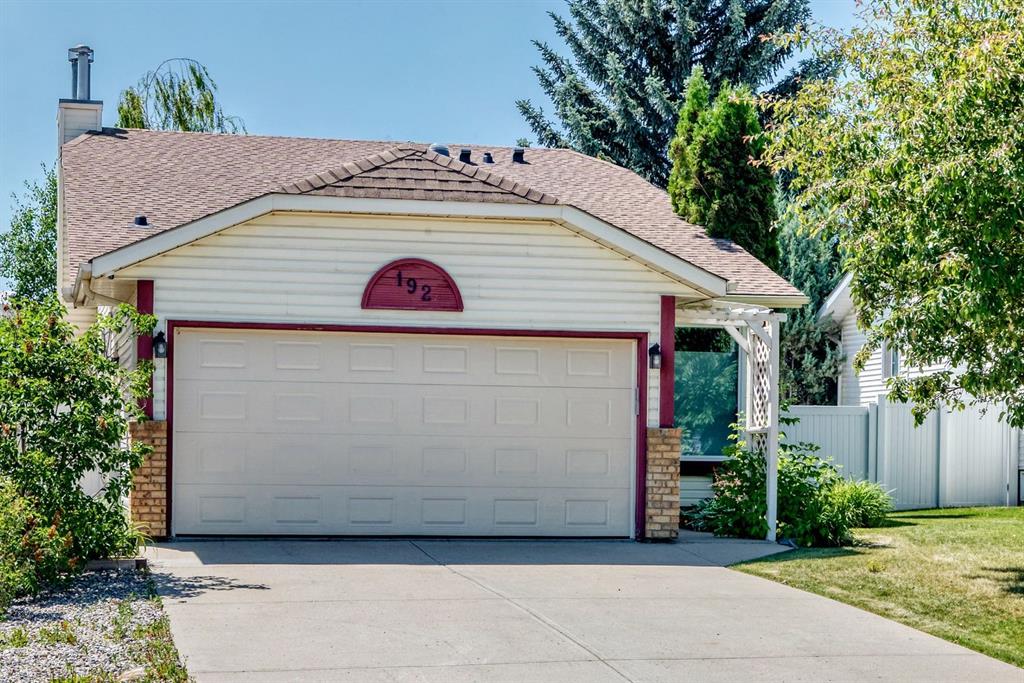
$564,900
192 Riverbend Drive SE
Listed by Baxter & Associates Real Estate Services — Doug Baxter

$269,900
10-9090 24 Street SE
Listed by eXp Realty — Melanie Ward
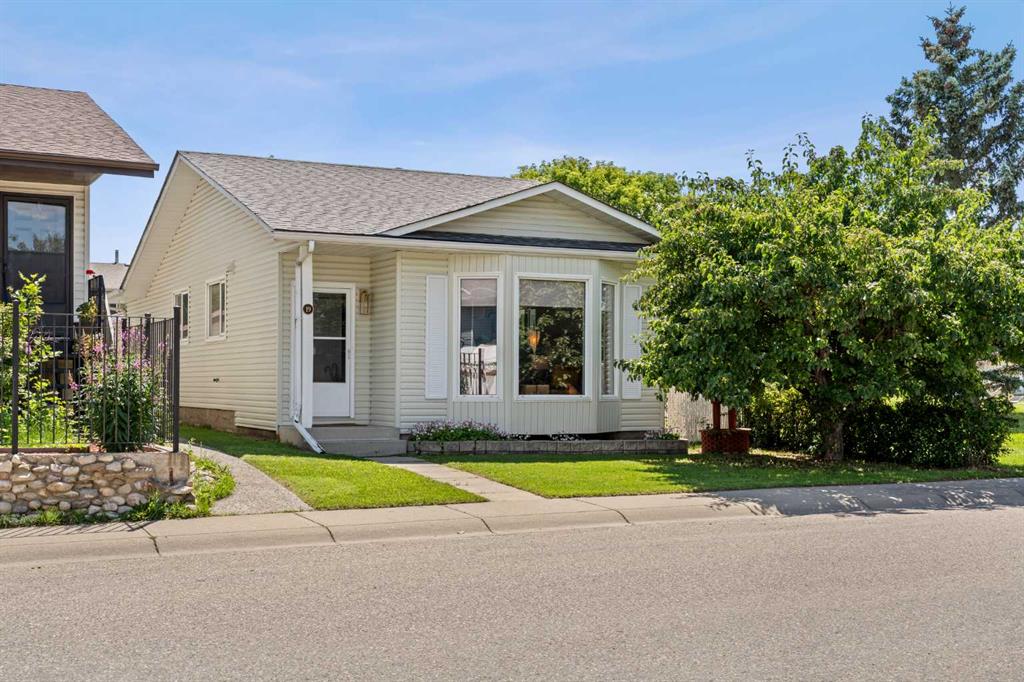
$569,900
19 Riverbirch Road SE
Listed by Real Broker — Mike Star