By the numbers
How this listing measures up
$/sqft
$424
vs Cimarron Estates median
+1%
community avg $1239K
Sqft per bedroom
737
Year built
2025
Annual taxes
$2,784
2025
Garage
1 space
About this property
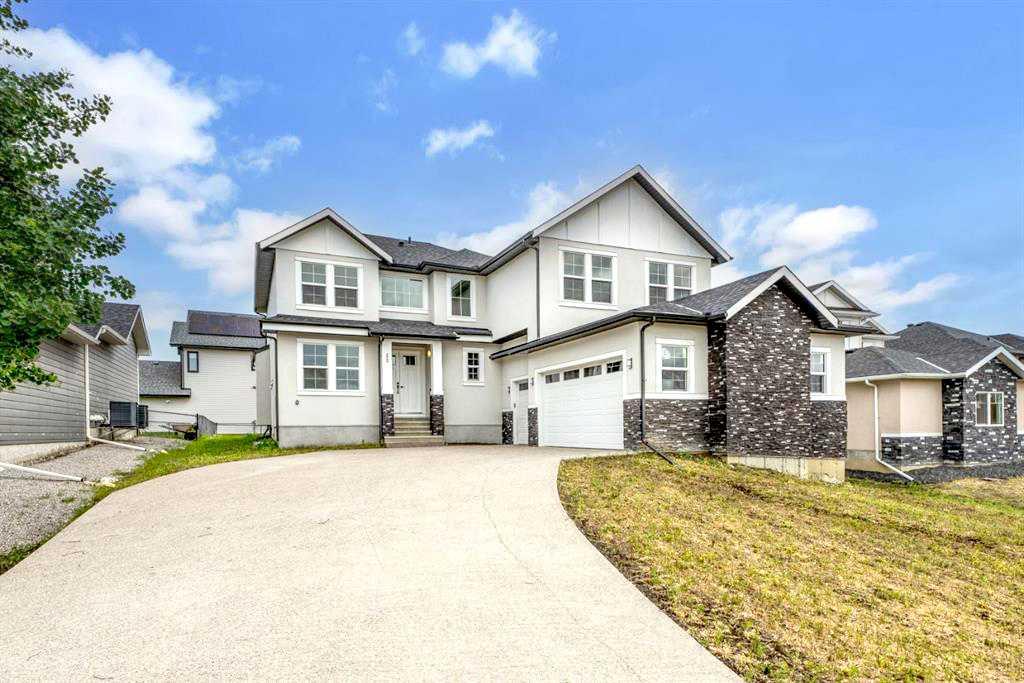
This home is the full package, built in 2025 and never occupied. The finishes are fresh, the layout works, and there's nothing to do but move in.
The main floor sets the tone right away. You've got a proper open-concept living and kitchen space anchored by a gas fireplace, plus a dedicated office if you're working from home. The kitchen is built for people who love to cook, with a large island, electric cooktop, built-in oven, and a range hood that means business. There's also a formal dining room for when the occasion calls for it, a casual dining area, a mud room off the garage, and a 3-piece bath rounding out the main level.
Head upstairs and you'll find four bedrooms, a bonus family room, and laundry, all on the same floor. The primary suite is generous, with a 5-piece ensuite that includes double vanity, and a walk-in closet with organizers. Two more bedrooms share a 4-piece bath, and the fourth bedroom has its own 3-piece ensuite, which is a great setup for guests or older kids who want their own space. The basement is unfinished with a separate exterior entry, so you've got a blank canvas ready for whatever you need, whether that's a rec room, extra bedrooms, or a home gym.
Property details
| Bedrooms | 4 |
| Bathrooms | 4.0 |
| Style | 2 Storey |
| Heating | Forced Air,Natural Gas |
| Cooling | None |
| Flooring | Carpet,Laminate,Tile |
| Levels | Two |
| Basement | Full |
| Basement development | Unfinished |
| Interior features | Built-in Features,Closet Organizers,Double Vanity,French Door,High Ceilings,Kitchen Island,Open Floorplan,See Remarks,Storage,Walk-In Closet(s) |
| Appliances | Built-In Oven,Dishwasher,Electric Cooktop,Garage Control(s),Microwave,Range Hood,Refrigerator |
| Inclusions | n/a |
| Laundry | Laundry Room,Sink,Upper Level |
| Lot size | 10321.00 sqft |
| Frontage | 65.65 ft |
| Lot features | Back Yard,Corner Lot,Front Yard |
| Exterior features | Other,Private Yard |
| Fencing | Partial |
| Patio | Deck,Front Porch |
| Year built | 2025 |
| New construction | 1 |
| Construction materials | Brick,Stucco,Wood Frame |
| Roof | Asphalt Shingle |
| Foundation | Poured Concrete |
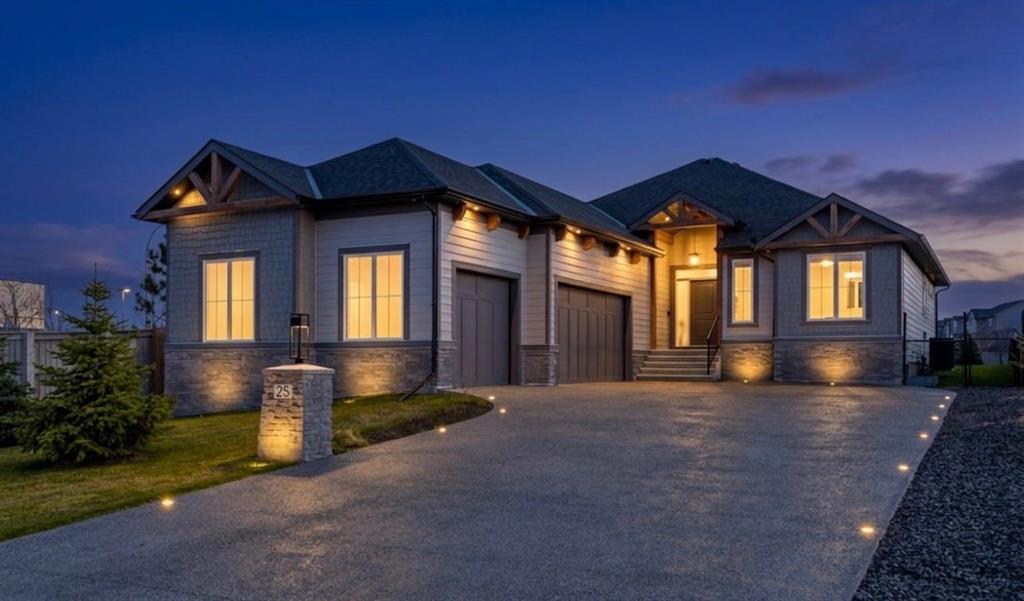
| Parking features | Triple Garage Attached |
| Garage spaces | 1 |
| Parking total | 6 |
| Annual taxes | $2,784 |
| Tax year | 2025 |
| Possession | Negotiable |
| Zoning | TN |
| Title | Fee Simple |
| Restrictions | Restrictive Covenant,Utility Right Of Way |
| Neighbourhood | Cimarron Estates |
| Community features | Playground,Schools Nearby,Shopping Nearby,Sidewalks,Walking/Bike Paths |
| List AOR | Calgary |
Location
Sold comparables in Cimarron Estates
7 recent sales in Cimarron Estates
VOW members see sold prices, sold dates, and full comparable details. Free registration; takes 30 seconds.
Sign up to see sold dataAbout Cimarron Estates
AI-generated summaryCimarron Estates is an upscale, quiet residential enclave in southeast Calgary known for its spacious lots, manicured streetscapes, and a strong sense of community pride.
Average list price of $1,239,000 reflects the area's premium estate-home market
Only 3 active listings signals low inventory and a competitive seller's market
Average of 16 days on market suggests strong and relatively swift buyer demand
Housing
The neighbourhood features predominantly large single-family detached homes, many with estate-style finishes, oversized lots, and attached triple-car garages.
Transit
Cimarron Estates is a car-dependent community; residents typically rely on personal vehicles, though bus routes connect to nearby Okotoks and broader Calgary transit corridors.
Amenities
Residents enjoy proximity to Okotoks' shops, restaurants, and services, as well as nearby golf courses, the Sheep River pathway system, and several schools.
Who lives here
The area attracts established families and professionals seeking larger homes, outdoor lifestyle access, and a quieter pace away from the urban core.
This neighbourhood summary was generated by AI for general orientation only. Verify details with the City of Calgary and your REALTOR® before making decisions.