
By the numbers
How this listing measures up
$/sqft
$445
vs Cimarron Estates median
+1%
community avg $1239K
Sqft per bedroom
702
Year built
2025
Annual taxes
$8,164
2026
Garage
1 space
About this property
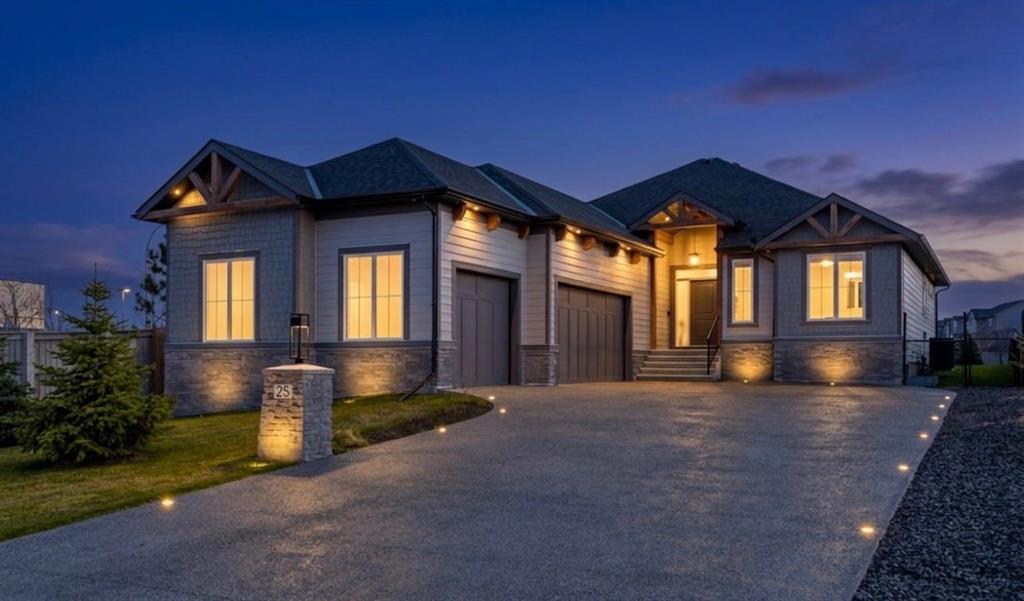
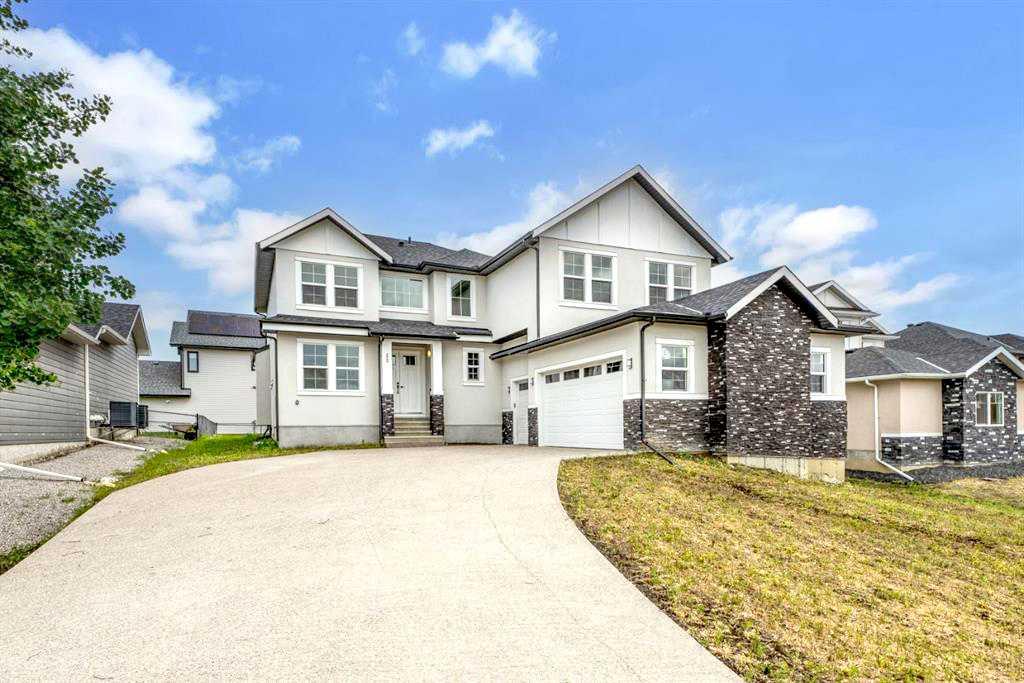
This is a brand new home that hasn't been lived in yet, and walking through it, that's obvious in the best way. 22 Cimarron Estates is a 2-storey with 4 bedrooms, 4 bathrooms, 2,808 sq ft above grade, and a triple attached garage that measures nearly 22 x 36 feet.
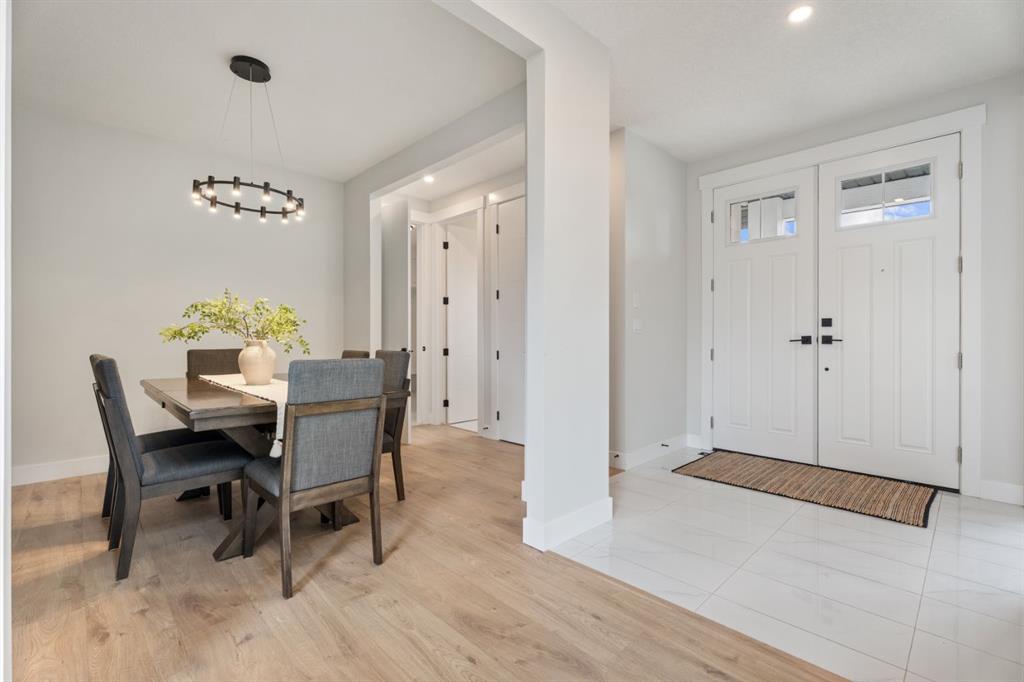
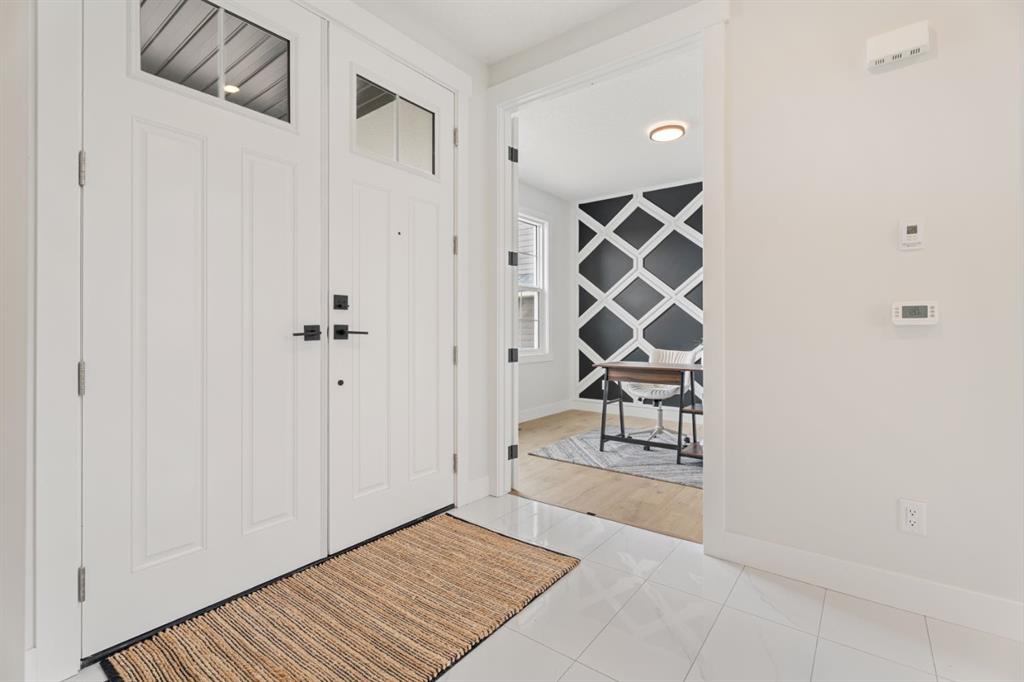
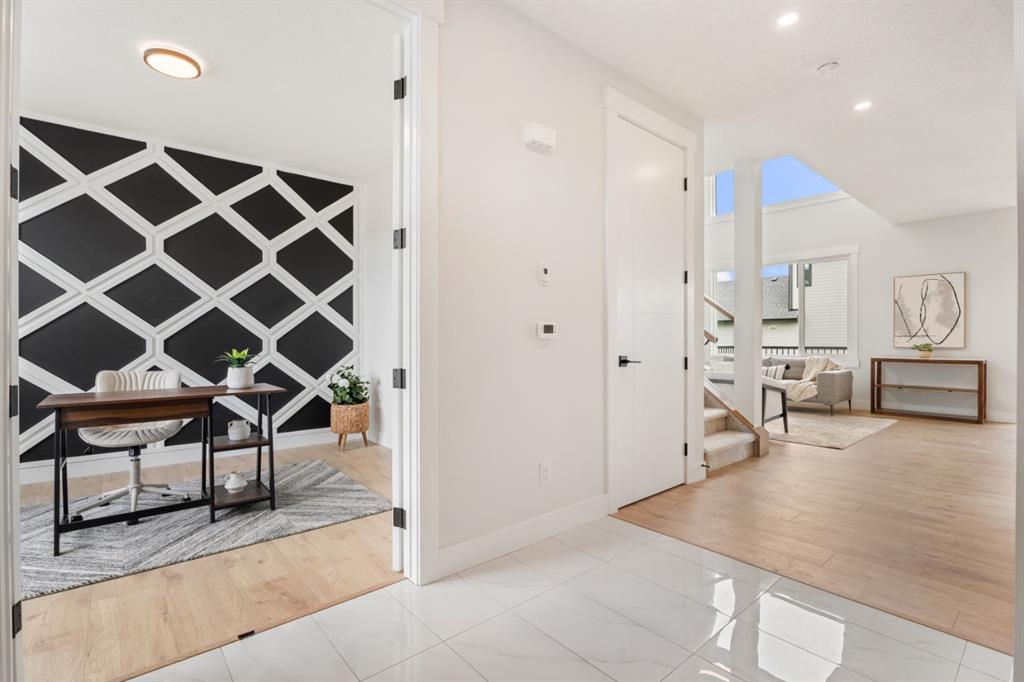
On the main floor, you've got a dedicated office just off the front entry with French doors and a striking black diamond accent wall. The entryway opens into a bright, open layout with vinyl plank flooring throughout. The living room anchors the space with a gas fireplace wrapped in black marble tile and a glass railing staircase with wood accents that draws your eye straight up to the soaring ceiling above.
The kitchen is clean and sharp. Two-tone cabinetry in white and slate grey, subway tile backsplash, a built-in oven and microwave, electric cooktop, built-in fridge, and a large island with seating for four. The dining room sits just off the kitchen with its own custom geometric accent wall and a statement chandelier overhead. From the upper catwalk you can look down over the whole main floor, which gives the space a real sense of volume and light.
Off the back of the main floor you'll find the mudroom, built-in bench with shiplap back, upper cabinets, and a row of hooks. It connects directly to the triple garage. There's also a 3-piece bathroom on this level.
Head upstairs and you've got the primary bedroom with a generous walk-in closet and a 5-piece ensuite featuring a double vanity with grey cabinetry, quartz countertops, a soaker tub with tile surround, and a separate glass shower. Three additional bedrooms are all solid size, a 4-piece bath, a 3-piece ensuite off one of the secondary bedrooms, a family room, and an upper-level laundry room.
The basement is full and unfinished with a separate exterior entry, ready for your own development when the time is right.
Property details
| Bedrooms | 4 |
| Bathrooms | 4.0 |
| Style | 2 Storey |
| Heating | Forced Air,Natural Gas |
| Cooling | None |
| Flooring | Carpet,Ceramic Tile,Vinyl Plank |
| Levels | Two |
| Basement | Full |
| Basement development | Unfinished |
| Interior features | Built-in Features,Closet Organizers,Double Vanity,French Door,High Ceilings,Pantry,See Remarks,Separate Entrance,Storage,Walk-In Closet(s) |
| Appliances | Built-In Oven,Built-In Refrigerator,Dishwasher,Electric Cooktop,Garage Control(s),Microwave |
| Inclusions | n/a |
| Laundry | Laundry Room,Upper Level |
| Lot size | 10592.00 sqft |
| Frontage | 65.75 ft |
| Lot features | Back Yard,Front Yard,Rectangular Lot |
| Exterior features | Other,Private Yard |
| Fencing | Partial |
| Patio | Deck |
| Year built | 2025 |
| New construction | 1 |
| Construction materials | Wood Frame |
| Roof | Asphalt Shingle |
| Foundation | Poured Concrete |
| Parking features | Triple Garage Attached |
| Garage spaces | 1 |
| Parking total | 6 |
| Annual taxes | $8,164 |
| Tax year | 2026 |
| Possession | Negotiable |
| Zoning | TN |
| Title | Fee Simple |
| Restrictions | Restrictive Covenant,Utility Right Of Way |
| Neighbourhood | Cimarron Estates |
| Community features | Park,Playground,Schools Nearby,Shopping Nearby,Sidewalks,Street Lights,Walking/Bike Paths |
| List AOR | Calgary |
Location
Sold comparables in Cimarron Estates
7 recent sales in Cimarron Estates
VOW members see sold prices, sold dates, and full comparable details. Free registration; takes 30 seconds.
Sign up to see sold dataAbout Cimarron Estates
AI-generated summaryCimarron Estates is an upscale, quiet residential enclave in southeast Calgary known for its spacious lots, manicured streetscapes, and a strong sense of community pride.
Average list price of $1,239,000 reflects the area's premium estate-home market
Only 3 active listings signals low inventory and a competitive seller's market
Average of 16 days on market suggests strong and relatively swift buyer demand
Housing
The neighbourhood features predominantly large single-family detached homes, many with estate-style finishes, oversized lots, and attached triple-car garages.
Transit
Cimarron Estates is a car-dependent community; residents typically rely on personal vehicles, though bus routes connect to nearby Okotoks and broader Calgary transit corridors.
Amenities
Residents enjoy proximity to Okotoks' shops, restaurants, and services, as well as nearby golf courses, the Sheep River pathway system, and several schools.
Who lives here
The area attracts established families and professionals seeking larger homes, outdoor lifestyle access, and a quieter pace away from the urban core.
This neighbourhood summary was generated by AI for general orientation only. Verify details with the City of Calgary and your REALTOR® before making decisions.