


By the numbers
How this listing measures up
$/sqft
$408
vs Evergreen median
-12%
community avg $640K
Sqft per bedroom
462
Year built
2004
Annual taxes
$3,516
2025
Garage
2 spaces
$/sqft distribution
Where this listing sits in Evergreen
Of 67 active residential listings in Evergreen,
this property at $408/sqft
sits in the $400–450 range.
Other active listings
This listing's price range
This listing
About this property
Welcome to this beautifully maintained family haven in the heart of the highly desirable community of Evergreen. Offering the ultimate blend of style, comfort, and premium location, this property immediately stands out with its incredible curb appeal, enhanced by a new stone planter, stone-accented front porch columns, fresh siding, and a Class 4 hail-resistant roof. For car enthusiasts, the massive, oversized heated double garage is an absolute dream, featuring a quiet belt-driven opener, an R12 insulated door, a Reznor heater, a long workbench, and built-in shelving, with ample room to comfortably fit a standard truck, car, and recreational toys. Step inside to discover a bright, airy main floor boasting an expansive open-concept layout with an inviting electric fireplace and durable, contemporary luxury vinyl plank flooring. The heart of the home is the pristine kitchen, thoughtfully situated at the back of the house for a more spacious layout. It comes equipped with sleek stainless steel appliances, plenty of cabinetry, and a functional central island perfect for meal prep, while an updated powder room completes this level. Upstairs, you will find three generously sized bedrooms providing ample space for a growing family or a dedicated home office. The primary suite is a true private oasis, featuring a walk-in closet and a luxurious, updated ensuite bath complete with a deep jet tub, timeless marble-look tile flooring, and an upgraded rainfall and telephone showerhead combination. Two additional bedrooms share a second updated full bathroom beautifully finished with modern fixtures and upgraded vanities. This home has been meticulously updated for maximum energy efficiency and peace of mind. Nine windows have been upgraded to high-efficiency triple-pane glass with custom headers and privacy glass, while both the front and rear entryways feature new premium fiberglass doors with multi-point lock mechanisms. Additional premium upgrades include a hybrid attic insulation system (R12 spray foam and R40 loose-fill), a newer hot water tank, a replaced humidifier with a digital thermostat gauge, and energy-efficient, timer-controlled bathroom fans. Step outside to enjoy the brand-new rear deck with elegant iron railings, looking out onto a yard with mature trees that provide excellent natural summer shade. For those looking to expand their living footprint, the unspoiled lower level features a backflow preventor, bathroom rough-ins, and a code-compliant egress window well, making it a perfect blank canvas for a future guest suite or media room. Living in Evergreen means having nature, education, and convenience right at your doorstep. This home is situated less than a single block away from the local school, making the morning drop-off an absolute breeze, and is just minutes from Fish Creek Provincial Park trails, Shawnessy Shopping Centre, the LRT station, and Stoney Trail.
Property details
| Bedrooms | 3 |
| Bathrooms | 3.0 |
| Style | 2 Storey |
| Heating | Forced Air,Natural Gas |
| Cooling | None |
| Flooring | Carpet,Tile,Vinyl Plank |
| Levels | Two |
| Basement | Full |
| Basement development | Unfinished |
| Interior features | Ceiling Fan(s),Kitchen Island,Laminate Counters,Low Flow Plumbing Fixtures,Pantry,Soaking Tub,Storage,Vinyl Windows |
| Appliances | Dishwasher,Dryer,Electric Stove,Garage Control(s),Microwave,Range Hood,Refrigerator,Washer,Window Coverings |
| Inclusions | N/A |
| Laundry | In Basement |
| Lot size | 3347.00 sqft |
| Frontage | 28.09 ft |
| Lot features | Back Lane,Back Yard,Landscaped,Rectangular Lot |
| Exterior features | Private Yard |
| Fencing | Fenced |
| Patio | Deck |
| Year built | 2004 |
| Construction materials | Stone,Vinyl Siding,Wood Frame |
| Roof | Asphalt Shingle |
| Foundation | Poured Concrete |
| Parking features | Alley Access,Double Garage Attached,Garage Faces Rear,Heated Garage,Oversized |
| Garage spaces | 2 |
| Parking total | 2 |
| Annual taxes | $3,516 |
| Tax year | 2025 |
| Possession | Negotiable |
| Zoning | R-G |
| Title | Fee Simple |
| Restrictions | Easement Registered On Title,Utility Right Of Way |
| Neighbourhood | Evergreen |
| Community features | Park,Playground,Schools Nearby,Shopping Nearby |
| List AOR | Calgary |
Location
Sold comparables in Evergreen
180 recent sales in Evergreen
VOW members see sold prices, sold dates, and full comparable details. Free registration; takes 30 seconds.
Sign up to see sold dataAbout Evergreen
AI-generated summaryEvergreen is a well-established suburban community in southwest Calgary known for its quiet, family-friendly atmosphere and proximity to natural ravines and pathways. It strikes a balance between peaceful residential living and convenient access to major amenities.
Bordered by Fish Creek Provincial Park to the north, offering extensive green space and pathways
Part of the larger Shawnessy area in Calgary's southwest quadrant
Well-served by schools at multiple levels within or near the community
Housing
The neighbourhood features a mix of single-family detached homes, semi-detached properties, and townhouses, predominantly built in the late 1990s through 2000s.
Transit
Evergreen is primarily car-dependent, though it is served by Calgary Transit bus routes with connections toward Southland Station on the CTrain's Red Line.
Amenities
Residents enjoy proximity to Shawnessy Shopping Centre, Fish Creek Provincial Park, local schools, and several restaurants and services along Macleod Trail.
Who lives here
Evergreen attracts families and long-term homeowners who value suburban tranquility, good schools, and easy access to Fish Creek's extensive trail network.
This neighbourhood summary was generated by AI for general orientation only. Verify details with the City of Calgary and your REALTOR® before making decisions.
Browse Calgary homes by feature
Similar listings in Evergreen

$569,000
225-15 Everstone Drive SW
Listed by MaxWell Canyon Creek — Jamie Percival, Wanda Beaton
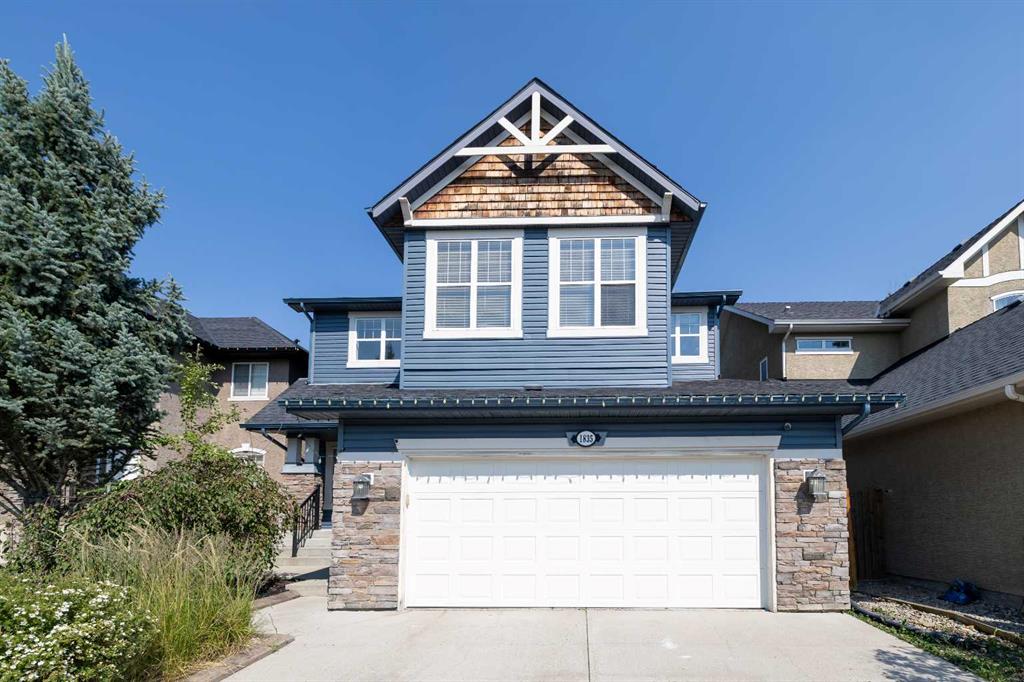
$880,000
1835 Evergreen Drive SW
Listed by Century 21 Bamber Realty LTD. — Shiva Shahrestani
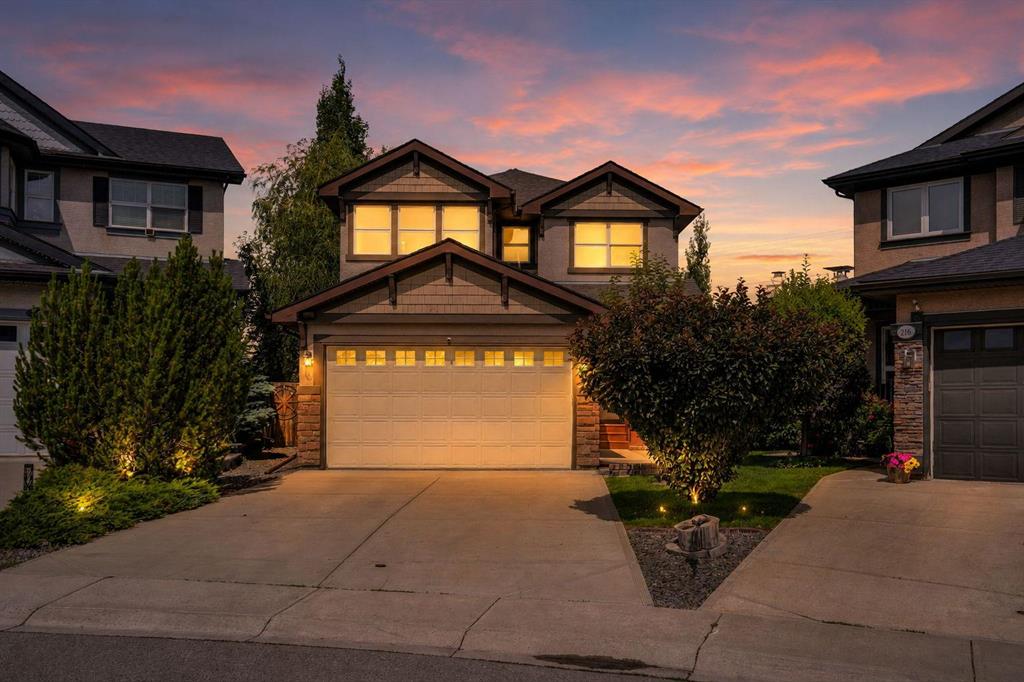
$799,900
212 Everbrook Way SW
Listed by Royal LePage METRO — Muru Karavadra
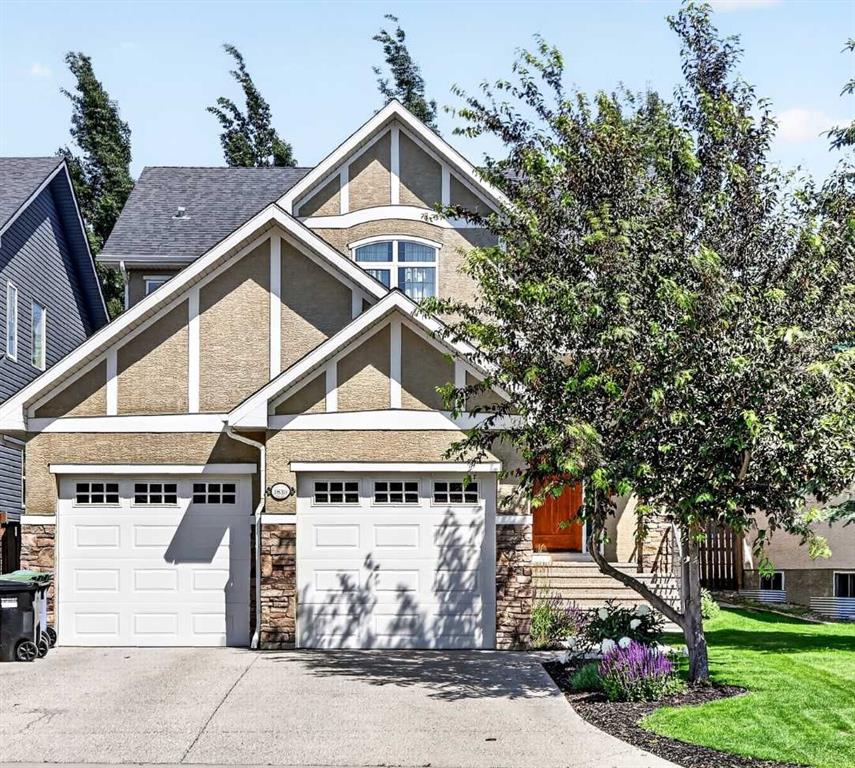
$975,000
1839 Evergreen Drive SW
Listed by RE/MAX First — Mandy Martin