


By the numbers
How this listing measures up
$/sqft
$387
vs Signal Hill median
-26%
community avg $633K
Sqft per bedroom
606
Year built
2000
Annual taxes
$3,343
2025
Garage
1 space
$/sqft distribution
Where this listing sits in Signal Hill
Of 55 active residential listings in Signal Hill,
this property at $387/sqft
sits in the $350–400 range.
Other active listings
This listing's price range
This listing
About this property
FABULOUS LOCATION! Five-minute walk to the 69 Street LRT and Westside Rec. Centre plus nearby shopping, sought after schools and more! Spacious bright townhouse condo located in the popular “Stonehurst” complex offering convenience and low maintenance living! Beautiful bright, open-concept design townhome showcases 9-foot ceilings on the main floor, 3.5 bathrooms and two large bedrooms each with en-suite bathrooms! Upgrades include renovated kitchen, tile, carpet and hardwood floors throughout. The roof shingles were replaced by the Board in 2021. Bright living room featuring hardwood floors, corner gas burning fireplace and large west window. Spacious renovated kitchen featuring an abundance of white cabinets, built-in wine rack, granite counters and the warm appeal of the wood backsplash. Chef’s will love the 6’10”x32” granite island perfect for food preparation and entertaining. This island features nine drawers and pull-out cabinet for additional storage. Stainless steel appliances (2014) include, Kenmore French door fridge, G.E. dishwasher, Kenmore five burner ceramic top stove with convection oven, Allure exterior vented hood fan and new Toshiba microwave (2026). A bright and sunny casual dining area with patio doors to the west facing deck and green space, a great space for summer entertaining. This well-designed second level features two spacious bedrooms, each complete with its own four-piece ensuite bathroom, perfect for roommates! The primary suite features a large 9’3”x5’3” walk-in closet and renovated four-piece bathroom with soaker tub. The second bedroom suite features a large four-piece ensuite bathroom with soaker tub. New carpet in 2023 on the stairs plus throughout the fully finished lower level. The large lower family area is great for entertaining and features an egress window that complies with City of Calgary By-laws, makes this perfect for a third bedroom. Four-piece lower bathroom features soaker tub. Lower laundry area. Single attached garage with front driveway. Great location backing on to the green space and visitor parking out front. LRT provides quick and convenient commuting to downtown. Steps from the Westside Recreation Centre, with swimming, fitness facilities, ice arenas, and more. Easy access to pathways, shopping & dining. *CHECK OUT THE DRONE VIDEO*
Property details
| Bedrooms | 2 |
| Bathrooms | 4.0 |
| Style | 2 Storey |
| Heating | Fireplace(s),Forced Air |
| Cooling | None |
| Flooring | Carpet,Hardwood,Tile |
| Levels | Two |
| Basement | Full |
| Basement development | Finished |
| Interior features | French Door,Granite Counters,Kitchen Island,No Animal Home,No Smoking Home |
| Appliances | Dishwasher,Electric Stove,Garage Control(s),Microwave,Range Hood,Refrigerator,Washer,Window Coverings |
| Inclusions | 3 GOOGLE NEST PROTECT DETECTORS |
| Laundry | Lower Level |
| Lot size | 1969.00 sqft |
| Frontage | 22 ft |
| Lot features | Backs on to Park/Green Space,Cul-De-Sac,Landscaped,Lawn,No Neighbours Behind,Treed,Underground Sprinklers |
| Exterior features | Private Entrance |
| Fencing | Partial |
| Patio | Deck,Front Porch |
| Year built | 2000 |
| Construction materials | Stucco,Wood Frame |
| Roof | Asphalt Shingle |
| Foundation | Poured Concrete |
| Parking features | Concrete Driveway,Garage Door Opener,Garage Faces Front,Single Garage Attached |
| Garage spaces | 1 |
| Parking total | 2 |
| Annual taxes | $3,343 |
| Tax year | 2025 |
| Possession | Negotiable |
| Zoning | M-C1 d50 |
| Title | Fee Simple |
| Restrictions | Pet Restrictions or Board approval Required,Pets Allowed |
| Neighbourhood | Signal Hill |
| Community features | Other,Park,Schools Nearby,Shopping Nearby,Sidewalks,Street Lights,Walking/Bike Paths |
| List AOR | Calgary |
Location
Sold comparables in Signal Hill
110 recent sales in Signal Hill
VOW members see sold prices, sold dates, and full comparable details. Free registration; takes 30 seconds.
Sign up to see sold dataAbout Signal Hill
AI-generated summarySignal Hill is an established, family-friendly community in Calgary's southwest with a relaxed suburban feel and strong pride of ownership, known for its quiet streets and elevated views of the city and mountains.
55 active listings with an average list price of $637,698
Homes are averaging 37 days on market, suggesting a balanced to slightly slower pace
Located in Calgary's SW quadrant with excellent access to Stoney Trail ring road
Housing
The area features a mix of single-family detached homes, semi-detached properties, and condominiums, with much of the stock built in the 1990s and early 2000s.
Transit
Signal Hill is primarily car-dependent, though it is well-served by Calgary Transit bus routes and offers convenient access to Stoney Trail and Sarcee Trail for commuters.
Amenities
Residents enjoy easy access to Signal Hill Centre and Westhills Towne Centre for everyday shopping, dining, and services, along with several parks and pathways throughout the community.
Who lives here
Signal Hill attracts established families, move-up buyers, and older couples who value a quieter suburban lifestyle with convenient access to the city's south and west corridors.
This neighbourhood summary was generated by AI for general orientation only. Verify details with the City of Calgary and your REALTOR® before making decisions.
Browse Calgary homes by feature
Similar listings in Signal Hill

$629,000
2634 Signal Hill Heights SW
Listed by RE/MAX First — Gordon Ross

$758,800
23 Sierra Nevada Close SW
Listed by RE/MAX House of Real Estate — Clay Brunette
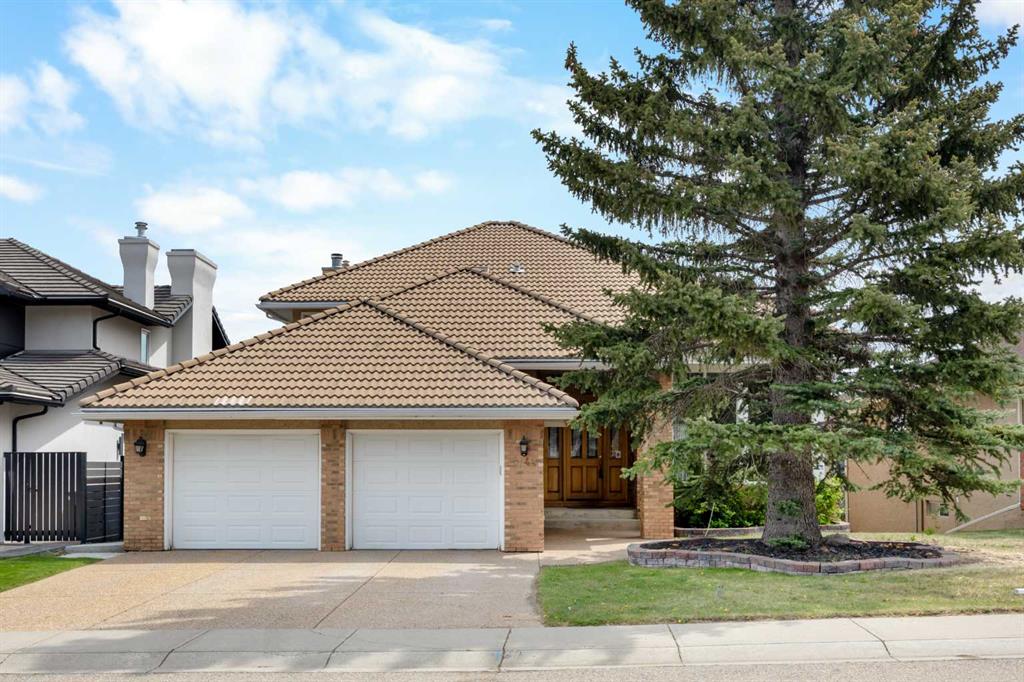
$1,180,000
2740 Signal Ridge View SW
Listed by Jessica Chan Real Estate & Management Inc. — Jessica Chan

$824,800
2824 Signal Hill Drive SW
Listed by RE/MAX Realty Professionals — Brian Currey