By the numbers
How this listing measures up
$/sqft
$326
vs Kings Heights median
+47%
community avg $599K
Sqft per bedroom
675
Year built
2011
Annual taxes
$6,294
2025
Garage
2 spaces
$/sqft distribution
Where this listing sits in Kings Heights
Of 26 active residential listings in Kings Heights,
this property at $326/sqft
sits in the $300–350 range.
Other active listings
This listing's price range
This listing
About this property
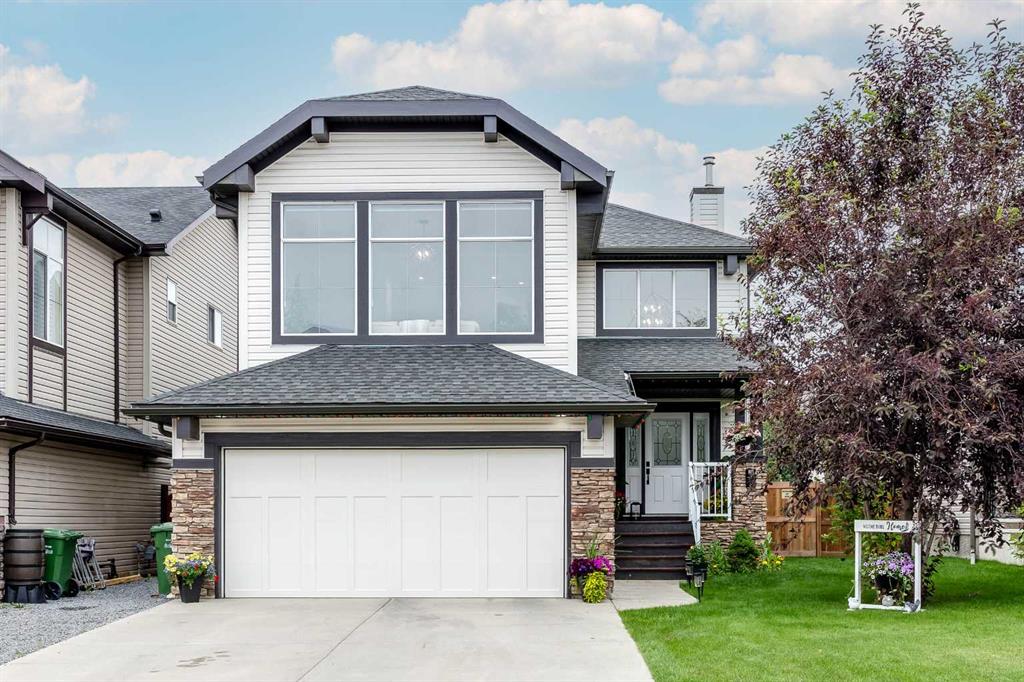
Welcome to 31 Kingston View SE — a stunning custom lifestyle home where modern luxury meets rustic elegance across nearly 4,000 TOTAL SQFT of professionally developed living space. Situated on a MASSIVE 92’ wide pie lot in one of Airdrie’s most sought-after communities, this extensively upgraded property was thoughtfully designed for elevated everyday living, entertaining, and family comfort.
From the moment you enter, the craftsmanship is undeniable with rich hardwood flooring, soaring ceilings, custom lighting, built-in 5-zone speaker system, and striking architectural details throughout. The showstopping three-sided stone fireplace anchors the open-concept main floor, seamlessly connecting the dining and living spaces.
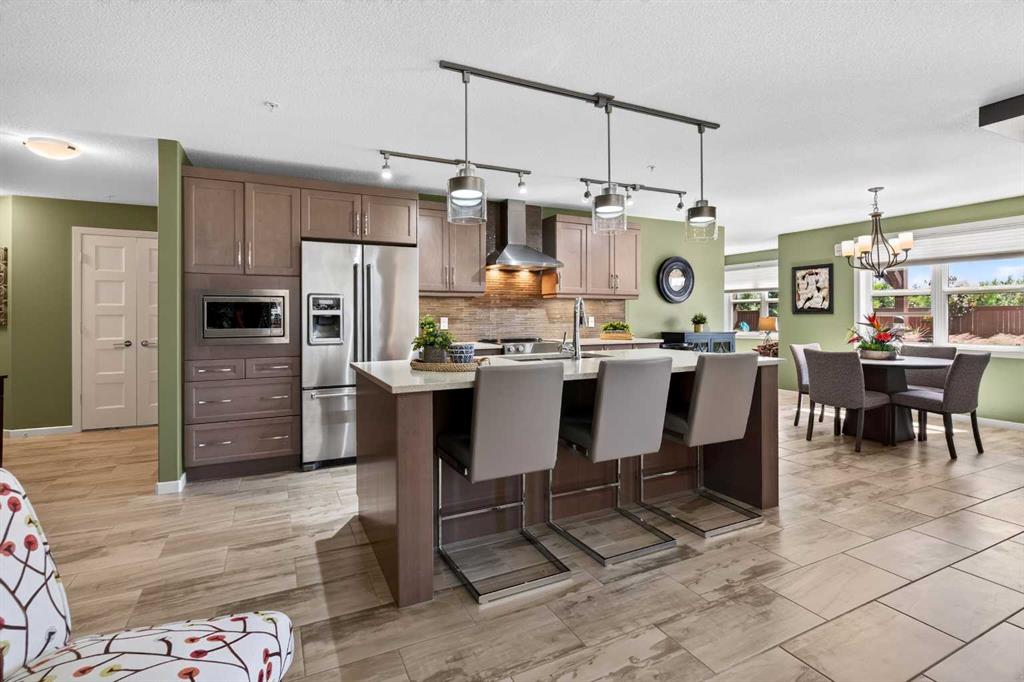
The chef-inspired kitchen is loaded with upgrades including full-height cabinetry, oversized granite island, spice pull-outs, walk-in pantry, coffee bar, built-in tech station, dual wall ovens, gas cooktop, built-in microwave, chimney hood fan, SS appliances, and extensive storage. Coffered ceilings and oversized windows with custom drapery flood the space with natural light while showcasing views of the incredible backyard retreat.
Upstairs features a vaulted bonus room with another gas fireplace, dedicated office space with built-in desk, and a luxurious primary suite complete with a massive walk-through dressing room featuring custom built-ins, granite vanity, skylight, and spa-inspired ensuite is extravagant with dual sinks, oversized fully tiled shower, and standalone soaker tub. Walk directly into your laundry room with added storage and large sink. The second upper bedroom includes its own walk-in closet.
The fully developed basement was designed for entertaining and flexibility with a spacious rec/games area, SS wet bar/countertop and beverage cooler, standalone theatre sound system, gym area with rubber flooring, 4pc bath and a soundproofed basement bedroom.
Step outside into your private backyard oasis featuring an enclosed sunroom wired for TV and gas fireplace, stamped concrete patio with an included hot tub and electronic cover. Mature trees for added privacy, vinyl maintenance-free fencing, enclosed dog run with direct garage access, roughed-in irrigation, storage shed, and incredible custom-built castle and playhouse with slide (included).
Additional upgrades include a BRAND NEW ROOF, heated garage with built-in shelving, workbench, dual furnaces, central A/C, recently serviced tankless water heater, PHYN smart water management system with nightly pressure testing and app monitoring, multiple exterior gas hookups, fireplace all on thermostats, custom built-ins throughout, and included mounted TV's including the main floor picture-frame TV!
This is more than a home — it’s a fully customized luxury lifestyle property offering warmth, sophistication, smart-home functionality, and unforgettable indoor-outdoor living.
Property details
| Bedrooms | 4 |
| Bathrooms | 4.0 |
| Style | 2 Storey |
| Heating | High Efficiency,Forced Air,Natural Gas,Zoned |
| Cooling | Central Air |
| Flooring | Carpet,Hardwood,Tile |
| Levels | Two |
| Basement | Full |
| Basement development | Finished |
| Interior features | Breakfast Bar,Built-in Features,Ceiling Fan(s),Central Vacuum,Chandelier,Closet Organizers,Double Vanity,Granite Counters,High Ceilings,Kitchen Island,No Smoking Home,Open Floorplan,Pantry,Recessed Lighting,See Remarks,Skylight(s),Soaking Tub,Storage,Tankless Hot Water,Vaulted Ceiling(s),Vinyl Windows,Walk-In Closet(s),Wet Bar,Wired for Data,Wired for Sound |
| Appliances | Bar Fridge,Built-In Gas Range,Central Air Conditioner,Dishwasher,Double Oven,Garburator,Microwave,Other,Range Hood,Refrigerator,See Remarks,Tankless Water Heater,Washer/Dryer,Water Softener,Window Coverings |
| Inclusions | ALL mounted TV's and TV mounts, ALL built-in speakers and receiver, hot tub with electric cover lift, exterior play structures, basement home theatre sound system, wall mounted punching bag and chin-up bar in gym, garage heater, garage cabinet and work bench, security system (no contract) |
| Laundry | Laundry Room,Sink,Upper Level |
| Lot size | 5773.00 sqft |
| Frontage | 21.42 ft |
| Lot features | Back Yard,Dog Run Fenced In,Garden,Landscaped,Lawn,Level,No Back Lane,Pie Shaped Lot,Private |
| Exterior features | BBQ gas line,Garden,Private Yard |
| Fencing | Fenced |
| Patio | Deck,Enclosed,Screened |
| Year built | 2011 |
| Construction materials | Wood Frame |
| Roof | Asphalt Shingle |
| Foundation | Poured Concrete |
| Parking features | Double Garage Attached,Driveway,Heated Garage,Insulated |
| Garage spaces | 2 |
| Parking total | 4 |
| Annual taxes | $6,294 |
| Tax year | 2025 |
| Possession | Negotiable |
| Zoning | R1 |
| Title | Fee Simple |
| Restrictions | None Known |
| Neighbourhood | Kings Heights |
| Community features | Other,Park,Playground,Pond,Schools Nearby,Shopping Nearby,Sidewalks,Street Lights,Walking/Bike Paths |
| List AOR | Calgary |
Location
Sold comparables in Kings Heights
51 recent sales in Kings Heights
VOW members see sold prices, sold dates, and full comparable details. Free registration; takes 30 seconds.
Sign up to see sold dataAbout Kings Heights
AI-generated summaryKings Heights is a family-oriented suburban community in Airdrie's southeast edge — though notably, it sits just north of Calgary's city limits, offering a quieter, small-city feel with easy access to Calgary amenities.
27 active listings with an average list price of $600,233
Homes are averaging 41 days on market, suggesting a balanced to slightly slower market pace
Located in Airdrie, not within Calgary city limits — buyers should confirm municipal taxes and services accordingly
Housing
The area features predominantly detached single-family homes and some townhouses, typical of newer suburban Airdrie developments built in the 2000s and 2010s.
Transit
The community is car-dependent, with most residents commuting via QE2/Highway 2 to Calgary; local transit options are limited compared to within Calgary proper.
Amenities
Residents enjoy nearby shopping along Veterans Boulevard, Kingsview Market, and quick access to Airdrie's CrossIron Mills corridor for retail and dining.
Who lives here
Kings Heights attracts young families and professionals who commute to Calgary and prefer larger homes at more accessible price points than comparable Calgary communities.
This neighbourhood summary was generated by AI for general orientation only. Verify details with the City of Calgary and your REALTOR® before making decisions.