



By the numbers
How this listing measures up
$/sqft
$561
vs Willow Park median
-26%
community avg $1119K
Sqft per bedroom
368
Year built
1965
Annual taxes
$4,471
2025
Garage
2 spaces
$/sqft distribution
Where this listing sits in Willow Park
Of 15 active residential listings in Willow Park,
this property at $561/sqft
sits in the $550–600 range.
Other active listings
This listing's price range
This listing
About this property
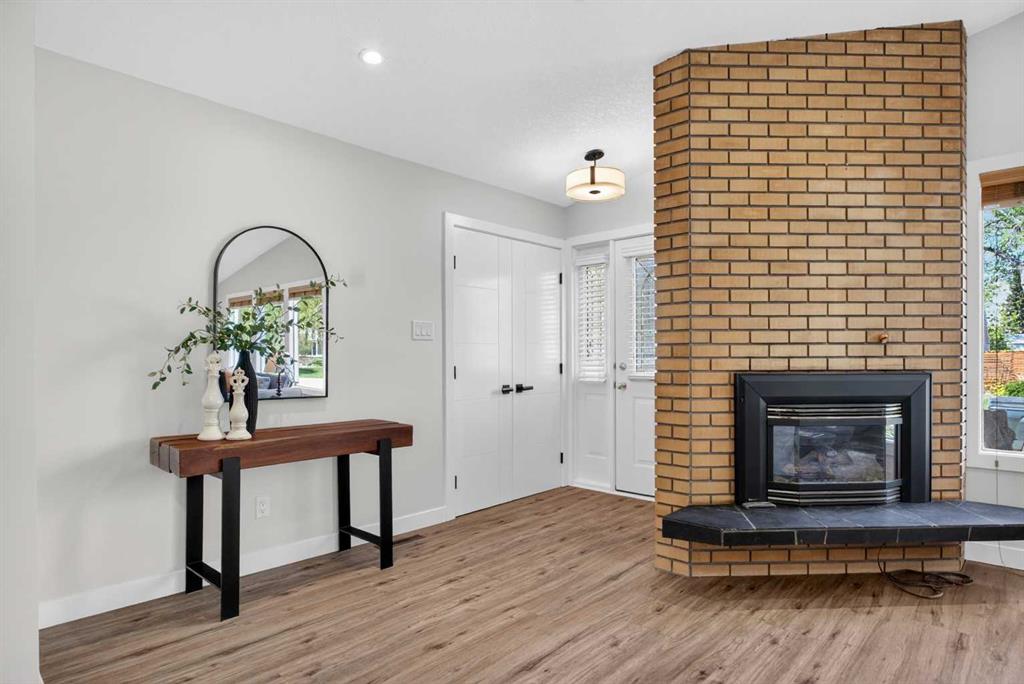
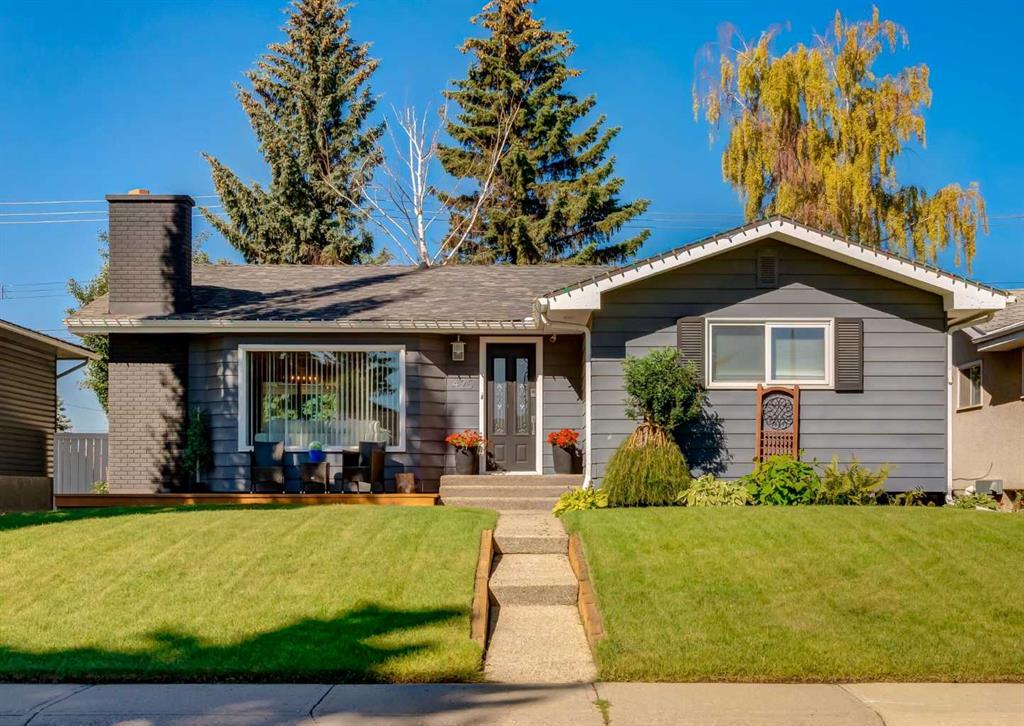
Find yourself in a home that blends mid-century character with a RENOVATED interior, set on a CORNER LOT in the heart of Willow Park. Clean lines, thoughtful upgrades, and an OVERSIZED BUNGALOW layout come together to create a space that feels both refined and comfortable for everyday living. Natural light pours through expansive windows, while VAULTED CEILINGS add volume and openness to the main living area anchored by a CORNER GAS FIREPLACE that brings warmth and architectural interest. Gathering spaces flow effortlessly, with a dedicated dining area that easily accommodates both everyday meals and larger gatherings. At the centre, a HIGH-END KITCHEN showcases DENCA CABINETRY with banks of drawers for practical storage, a WATERFALL EDGE ISLAND, and QUARTZ BACKSPLASH AND COUNTERTOPS that extend seamlessly for a polished look. Cooking becomes a pleasure with JENN-AIR panelled fridge and dishwasher, a DACOR GAS COOKTOP, and a wall oven designed for both performance and style. Function continues through the main level with 2 additional bedrooms and a beautifully finished 4pc bath, while the primary retreat introduces a WALK-IN CLOSET and private 2pc ensuite for everyday ease. Flexibility is built in with a versatile bonus space featuring a second fireplace and French doors that open directly to the yard, creating the perfect setting for a home office, gym, or playroom with indoor-outdoor connection. Downstairs, the fully developed lower level expands your lifestyle with a spacious recreation area centred around a LARGE WET BAR, ideal for hosting or relaxed evenings at home. A DRY SAUNA and 3pc bath bring a spa-like element, while a generous 4th bedroom with an egress window provides comfort for guests or family. Storage is thoughtfully integrated throughout, complemented by a large laundry area that keeps daily routines organized. Comfort upgrades enhance the experience year-round, including CENTRAL AC, a HIGH EFFICIENCY FURNACE, NEW HWT, and all PEX AND ABS PLUMBING LINES for long-term peace of mind. LVP FLOORING runs throughout with NO CARPET, delivering durability and a clean, cohesive aesthetic. Outdoors, a GARDENER’S BACKYARD creates a private retreat framed by mature trees, established landscaping, and multiple areas to unwind or entertain. A large shed adds practical storage, while irrigation is in place for easy upkeep. Parking and workspace needs are well covered with an OVERSIZED DOUBLE DETACHED GARAGE that is HEATED, INSULATED, and EV CHARGER READY, complete with shelving, a paved back lane, and an oversized 16x8 door for added flexibility. Life in Willow Park connects you to established schools, golf, shopping, and everyday amenities, all within a mature community known for its tree-lined streets and welcoming atmosphere.
Property details
| Bedrooms | 4 |
| Bathrooms | 3.0 |
| Style | Bungalow |
| Heating | High Efficiency,Forced Air,Natural Gas |
| Cooling | Central Air |
| Flooring | Vinyl Plank |
| Levels | One |
| Basement | Full |
| Basement development | Finished |
| Interior features | Breakfast Bar,Built-in Features,Ceiling Fan(s),French Door,Kitchen Island,No Animal Home,No Smoking Home,Open Floorplan,Quartz Counters,Recessed Lighting,Soaking Tub,Storage,Walk-In Closet(s),Wet Bar |
| Appliances | Bar Fridge,Built-In Oven,Dishwasher,Dryer,Garage Control(s),Gas Cooktop,Microwave,Range Hood,Refrigerator,Washer,Window Coverings |
| Inclusions | N/A |
| Laundry | In Basement |
| Lot size | 5511.00 sqft |
| Frontage | 55.35 ft |
| Lot features | Back Lane,Back Yard,Corner Lot,Landscaped,Lawn,Many Trees,Paved,Underground Sprinklers |
| Exterior features | Private Yard |
| Fencing | Fenced |
| Patio | Patio |
| Year built | 1965 |
| Construction materials | Brick,Stucco,Wood Frame |
| Roof | Asphalt Shingle |
| Foundation | Poured Concrete |
| Parking features | Double Garage Detached,Heated Garage,Insulated,Oversized,Paved |
| Garage spaces | 2 |
| Parking total | 2 |
| Annual taxes | $4,471 |
| Tax year | 2025 |
| Possession | Immediate |
| Zoning | R-CG |
| Title | Fee Simple |
| Restrictions | Utility Right Of Way |
| Neighbourhood | Willow Park |
| Community features | Golf,Park,Playground,Schools Nearby,Shopping Nearby,Tennis Court(s),Walking/Bike Paths |
| List AOR | Calgary |
Location
Sold comparables in Willow Park
39 recent sales in Willow Park
VOW members see sold prices, sold dates, and full comparable details. Free registration; takes 30 seconds.
Sign up to see sold dataAbout Willow Park
AI-generated summaryWillow Park is a quiet, established southeast Calgary community with a suburban, family-friendly feel and well-treed streets that reflect its 1970s roots. It strikes a balance between peaceful residential living and convenient access to major amenities.
Developed primarily in the 1970s as one of Calgary's early southeast communities
Borders Macleod Trail to the west, offering easy access to major commercial corridors
The Willow Park Golf & Country Club is located within the community boundaries
Housing
The neighbourhood is dominated by single-family detached homes, many of which are original 1970s builds, though a number have been extensively renovated or rebuilt.
Transit
Willow Park is primarily car-dependent, though Calgary Transit bus routes provide connections to the broader network, and Macleod Trail offers straightforward access to the LRT system.
Amenities
Willow Park Village and the nearby Southcentre Mall provide strong retail and dining options, while Fish Creek Provincial Park is just minutes away for outdoor recreation.
Who lives here
The community tends to attract established families, long-term homeowners, and empty nesters who value stability, green space, and a central-south location.
This neighbourhood summary was generated by AI for general orientation only. Verify details with the City of Calgary and your REALTOR® before making decisions.
Browse Calgary homes by feature
Similar listings in Willow Park
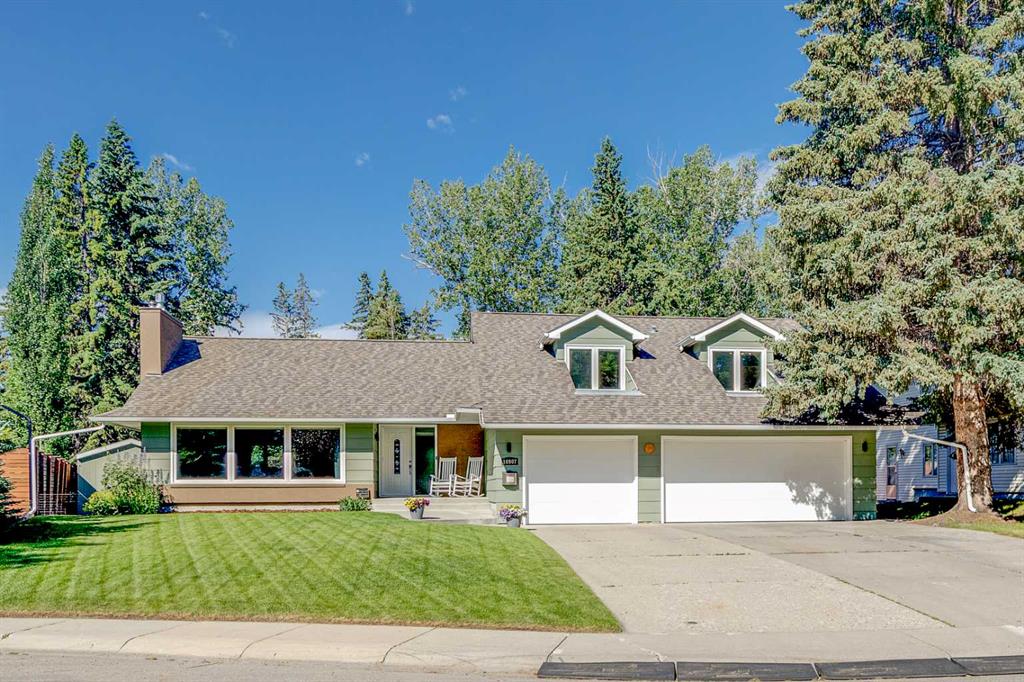
$1,850,000
10907 Willowfern Drive SE
Listed by The Real Estate District — Rory Winder
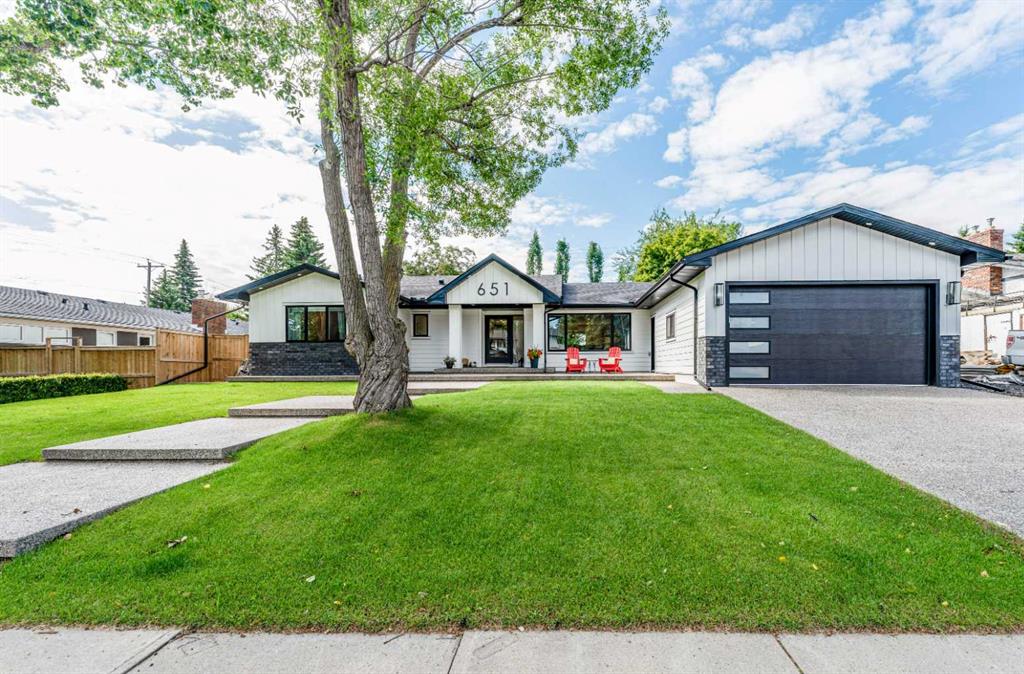
$1,425,000
651 Willingdon Boulevard SE
Listed by RE/MAX Realty Professionals — Marian Holmes
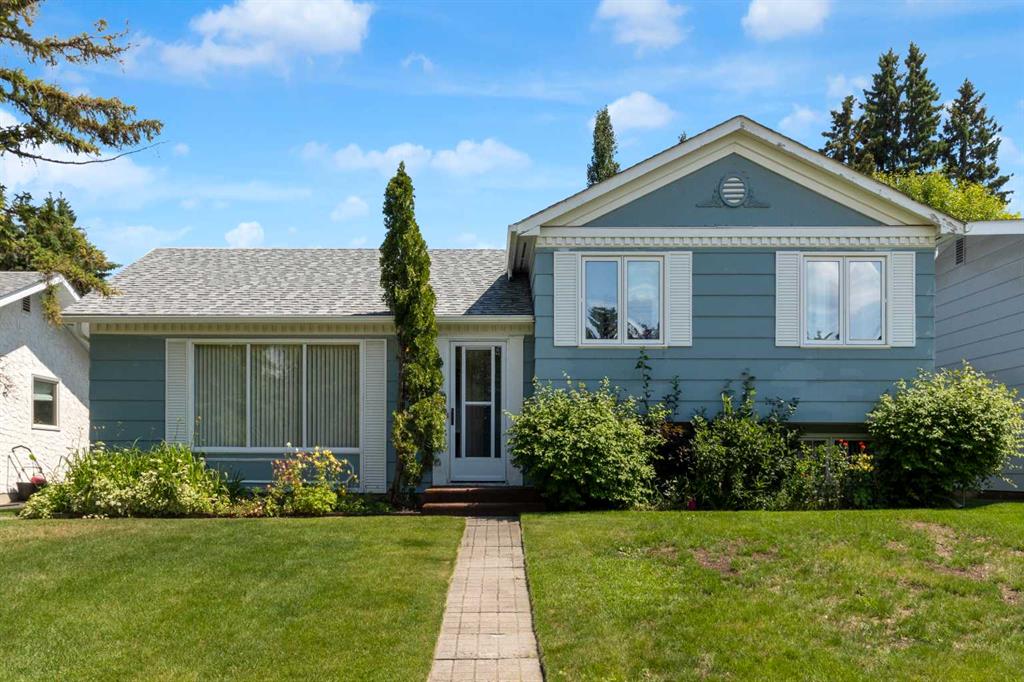
$699,900
11224 Wilson Road SE
Listed by Royal LePage Benchmark — Patrick Murphy, Leslie Gell
$679,900
425 Woodland Crescent SE
Listed by RE/MAX First — Mark Lofgren, Christopher Lofgren