


By the numbers
How this listing measures up
$/sqft
$292
vs Silverado median
-37%
community avg $668K
Sqft per bedroom
718
Year built
2012
Annual taxes
$2,710
2025
Garage
1 space
$/sqft distribution
Where this listing sits in Silverado
Of 35 active residential listings in Silverado,
this property at $292/sqft
sits in the $250–300 range.
Other active listings
This listing's price range
This listing
About this property
Your new Silverado townhome calls you, what are you waiting for? As you walk though the established community, you will envision yourself spending summer nights walking through the pathways and around the ponds of Silverado. With an unmatched location of only steps away from the local grocer, pub, brunch spot, cycling studio and so much more, this 1400+ SQFT townhome is your new place to call home. You will walk into the foyer and notice a flex space large enough for a workout area, office or any thing you can imagine. The 2-piece bath is conveniently place beside the man door to the attached 9’8 X 21’11 single car garage. Making your way upstairs you will find the upgraded, stylish kitchen that is sure to take your breath away. The updated QUARTZ counter tops, cabinets, SAMSUNG Stove, Dishwasher, Microwave, SMART Refrigerator, built in PANTRY are just a few of many thoughtfully designed aspects of this home. The patio is a great size for summer barbequing or just to sit outside for a coffee! The remainder of the main level also showcases the beautiful LUXURY VINYL PLANK through out making cleaning after pets that much easier. You’ll notice a great amount of light beaming though the home. This townhome only shares one common wall, giving you that extra side window for all the natural light you could ever want! The top floor gives you two large rooms - the primary showcasing a 4-piece ensuite and the secondary with its own bathroom just outside the door. Between the two, a second flex space is used for an office space but the possibilities with this extra area are endless. As you walk out the door, you will immediately notice the calming oasis of the community within a community. Not only can you be proud of you home but also the area that your home sits. A home in this community, priced this right, just might be the right fit for you!
Property details
| Bedrooms | 2 |
| Bathrooms | 3.0 |
| Style | 3 (or more) Storey |
| Heating | Central |
| Cooling | None |
| Flooring | Carpet,Tile,Vinyl Plank |
| Levels | Three Or More |
| Basement | None |
| Interior features | Kitchen Island,Pantry,Storage |
| Appliances | Electric Stove,Garage Control(s),Microwave,Refrigerator,Washer/Dryer Stacked |
| Inclusions | N/A |
| Laundry | In Unit,Upper Level |
| Lot size | 1102.00 sqft |
| Frontage | 20.28 ft |
| Lot features | Other |
| Exterior features | Balcony |
| Fencing | None |
| Patio | Patio |
| Year built | 2012 |
| Construction materials | Cement Fiber Board |
| Roof | Asphalt |
| Foundation | Poured Concrete |
| Parking features | Single Garage Attached |
| Garage spaces | 1 |
| Parking total | 1 |
| Annual taxes | $2,710 |
| Tax year | 2025 |
| Possession | Negotiable |
| Zoning | DC (pre 1P2007) |
| Title | Fee Simple |
| Restrictions | Pet Restrictions or Board approval Required |
| Neighbourhood | Silverado |
| Community features | Park,Playground,Pond,Schools Nearby,Shopping Nearby,Sidewalks,Street Lights,Walking/Bike Paths |
| List AOR | Calgary |
Location
Sold comparables in Silverado
75 recent sales in Silverado
VOW members see sold prices, sold dates, and full comparable details. Free registration; takes 30 seconds.
Sign up to see sold dataAbout Silverado
AI-generated summarySilverado is a quiet, family-oriented suburban community in Calgary's deep southwest with a relaxed, master-planned feel and plenty of green space throughout.
Located in Calgary's southwest quadrant near the community of Walden and Shawnessy
Close proximity to Fish Creek Provincial Park for outdoor recreation
Part of the larger Foothills area with relatively newer infrastructure and schools
Housing
The neighbourhood features predominantly single-family detached homes alongside some townhomes and semi-detached properties, most built from the mid-2000s onward.
Transit
Transit options are limited, with bus routes connecting to the broader CTrain network, making a personal vehicle essentially necessary for most daily errands.
Amenities
Residents are close to Shawnessy's established commercial district, with schools, parks, and the Silverado Marketplace providing everyday conveniences nearby.
Who lives here
The community attracts young families and couples drawn by newer homes, good schools, and a safe, low-traffic environment on Calgary's southwest edge.
This neighbourhood summary was generated by AI for general orientation only. Verify details with the City of Calgary and your REALTOR® before making decisions.
Browse Calgary homes by feature
Similar listings in Silverado

$789,900
125 Silverado Range Cove SW
Listed by TrustPro Realty — Gloria Sun
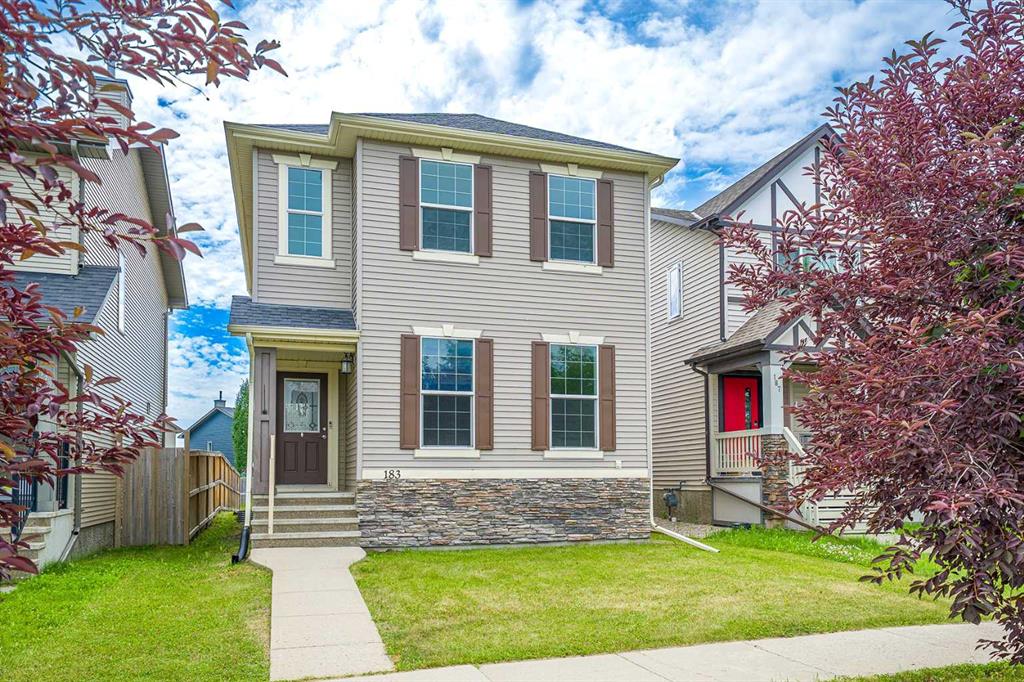
$546,000
183 Silverado Way SW
Listed by CIR Realty — Allen Tian

$850,000
406 Silverado Boulevard SW
Listed by RE/MAX First — Teri-Ann Begin

$789,900
202 Silverado Bank Circle SW
Listed by Diamond Realty & Associates Ltd — Kristina Martin