
By the numbers
How this listing measures up
$/sqft
$407
vs Evergreen median
+3%
community avg $641K
Sqft per bedroom
539
Year built
2005
Annual taxes
$3,928
2025
Garage
2 spaces
$/sqft distribution
Where this listing sits in Evergreen
Of 66 active residential listings in Evergreen,
this property at $407/sqft
sits in the $400–450 range.
Other active listings
This listing's price range
This listing
About this property
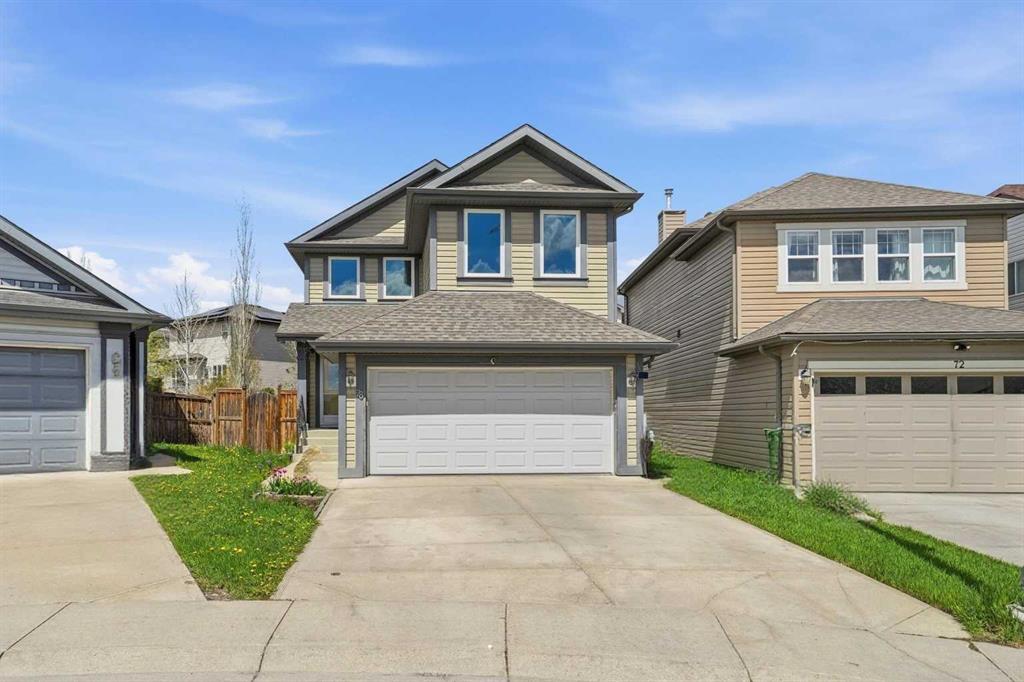
Welcome to this beautifully upgraded family home located in the highly desirable southwest community of Evergreen. From the moment you arrive at 78 Everglen Way SW, the extensive pride of ownership and premium finishes stand out. Designed with both comfort and modern efficiency in mind, the property features high-end triple-pane windows that flood the home with natural light while ensuring maximum energy savings. Total peace of mind comes standard thanks to major mechanical updates completed in 2023, including a central air conditioning system, hot water tank, high efficiency modulating furnace with HEPA filter that precisely adjusts to keep your family perfectly comfortable through every Calgary season.
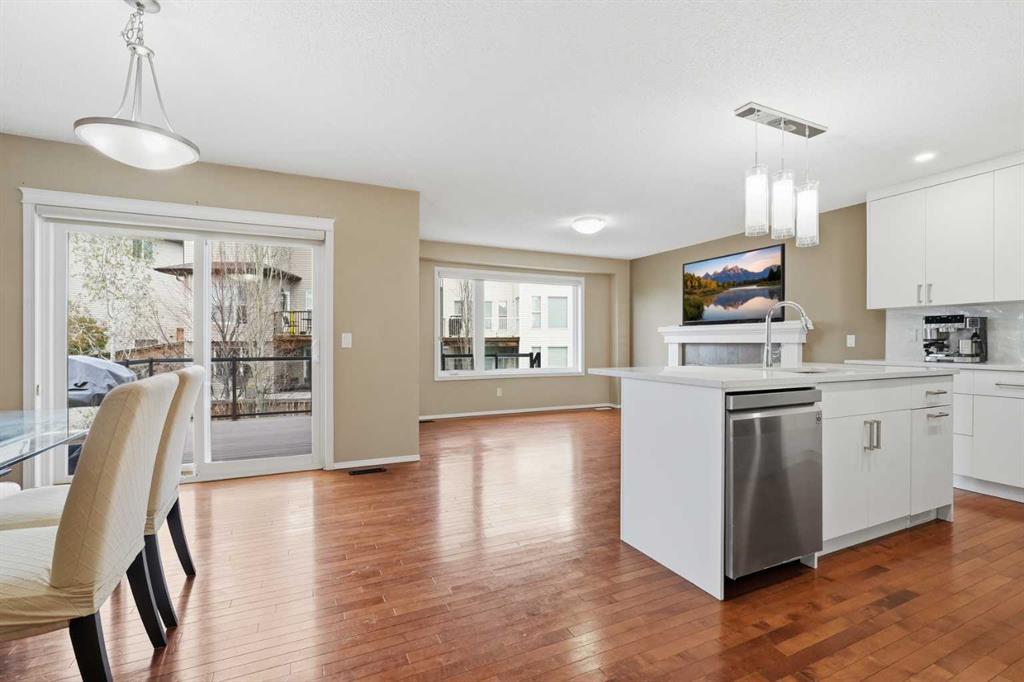
The heart of the home is a chef inspired kitchen that has been thoughtfully enhanced with upgraded cabinets, sleek countertops, and a premium appliance package. The open concept main floor flows seamlessly into the dining and living spaces, creating a perfect environment for hosting friends or relaxing with family, complemented by a convenient half bath. Upstairs, the functional layout offers three spacious bedrooms and two full bathrooms, including a private primary retreat. The second floor also features a massive bonus room, an ideal setup for cozy movie nights, a dedicated kids' play area, or a quiet home office space.
The living space extends seamlessly into the fully finished basement, which has been expertly designed to maximize both functionality and comfort. Here, you will find a fantastic game room that feels incredibly bright and inviting, thanks to a huge egress window that lets in an abundance of natural light. This lower level also houses a dedicated laundry area that offers tons of storage space to keep your home organized, complete with heated flooring for ultimate warmth and comfort underfoot.
Stepping outside reveals one of the most impressive features of this property: a massive rear deck overlooking a huge, expansive lot. This outdoor oasis provides an incredible amount of space to host summer barbecues, entertain guests, and still have more than enough room left over to set up a full-sized playground structure for the kids.
The location offers an unbeatable lifestyle of convenience and connectivity. Families will love the proximity to excellent nearby schools, including Evergreen School, Dr. Freda Miller School, and Our Lady of the Evergreens, allowing for a stress-free morning routine. Daily errands are a breeze with local shopping plazas, grocery stores, and the extensive amenities of the RioCan Shawnessy Centre just minutes away. Commuters and transit users will highly appreciate the close proximity to the Fish Creek-Lacombe and Shawnessy CTrain stations, making public transit trips downtown effortless. For those who drive, immediate access to Macleod Trail and the Stoney Trail ring road connects you quickly to the rest of the city and the mountains, while the nearby community parks and scenic pathways of Fish Creek Provincial Park offer.
Property details
| Bedrooms | 3 |
| Bathrooms | 3.0 |
| Style | 2 Storey |
| Heating | Forced Air |
| Cooling | Central Air |
| Flooring | Carpet,Hardwood,Tile |
| Levels | Two |
| Basement | Full |
| Basement development | Finished |
| Interior features | Kitchen Island |
| Appliances | Dishwasher,Electric Stove,Microwave Hood Fan,Refrigerator,Washer/Dryer |
| Inclusions | Window Covering |
| Laundry | In Basement |
| Lot size | 4499.00 sqft |
| Frontage | 22.41 ft |
| Lot features | Pie Shaped Lot |
| Exterior features | Other |
| Fencing | Fenced |
| Patio | Balcony(s) |
| Year built | 2005 |
| Construction materials | Vinyl Siding,Wood Frame |
| Roof | Asphalt Shingle |
| Foundation | Poured Concrete |
| Parking features | Double Garage Attached |
| Garage spaces | 2 |
| Parking total | 4 |
| Annual taxes | $3,928 |
| Tax year | 2025 |
| Possession | 30 Days / Neg |
| Zoning | R-G |
| Title | Fee Simple |
| Restrictions | Utility Right Of Way |
| Neighbourhood | Evergreen |
| Community features | Park,Playground,Schools Nearby,Street Lights,Walking/Bike Paths |
| List AOR | Calgary |
Location
Sold comparables in Evergreen
181 recent sales in Evergreen
VOW members see sold prices, sold dates, and full comparable details. Free registration; takes 30 seconds.
Sign up to see sold dataAbout Evergreen
AI-generated summaryEvergreen is a well-established suburban community in southwest Calgary known for its quiet, family-friendly atmosphere and proximity to natural ravines and pathways. It strikes a balance between peaceful residential living and convenient access to major amenities.
Bordered by Fish Creek Provincial Park to the north, offering extensive green space and pathways
Part of the larger Shawnessy area in Calgary's southwest quadrant
Well-served by schools at multiple levels within or near the community
Housing
The neighbourhood features a mix of single-family detached homes, semi-detached properties, and townhouses, predominantly built in the late 1990s through 2000s.
Transit
Evergreen is primarily car-dependent, though it is served by Calgary Transit bus routes with connections toward Southland Station on the CTrain's Red Line.
Amenities
Residents enjoy proximity to Shawnessy Shopping Centre, Fish Creek Provincial Park, local schools, and several restaurants and services along Macleod Trail.
Who lives here
Evergreen attracts families and long-term homeowners who value suburban tranquility, good schools, and easy access to Fish Creek's extensive trail network.
This neighbourhood summary was generated by AI for general orientation only. Verify details with the City of Calgary and your REALTOR® before making decisions.
Browse Calgary homes by feature
Similar listings in Evergreen
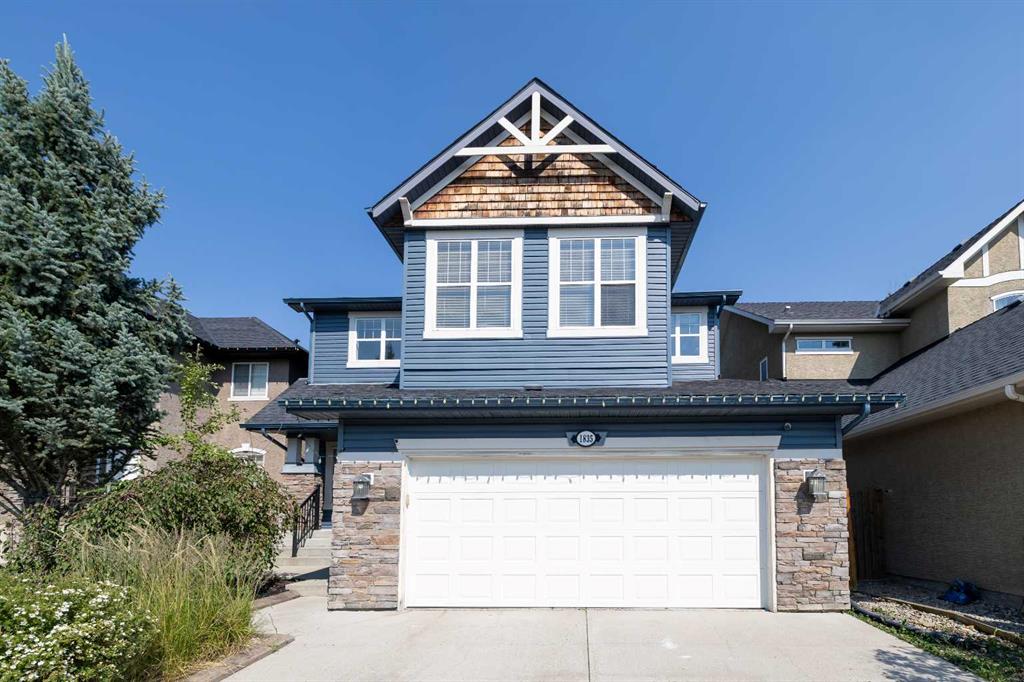
$880,000
1835 Evergreen Drive SW
Listed by Century 21 Bamber Realty LTD. — Shiva Shahrestani
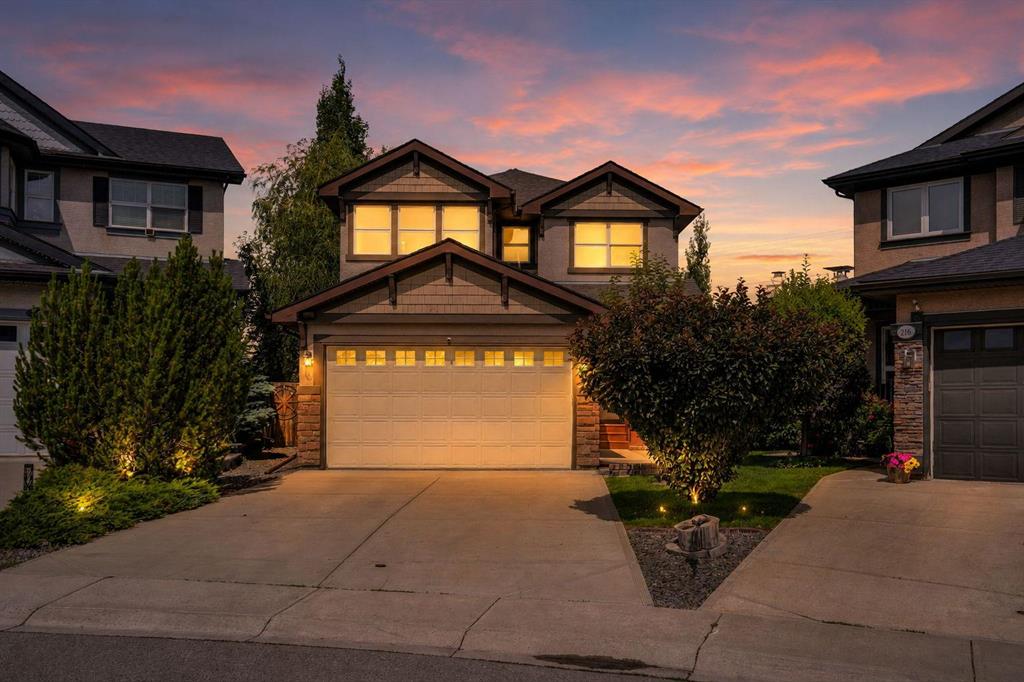
$799,900
212 Everbrook Way SW
Listed by Royal LePage METRO — Muru Karavadra
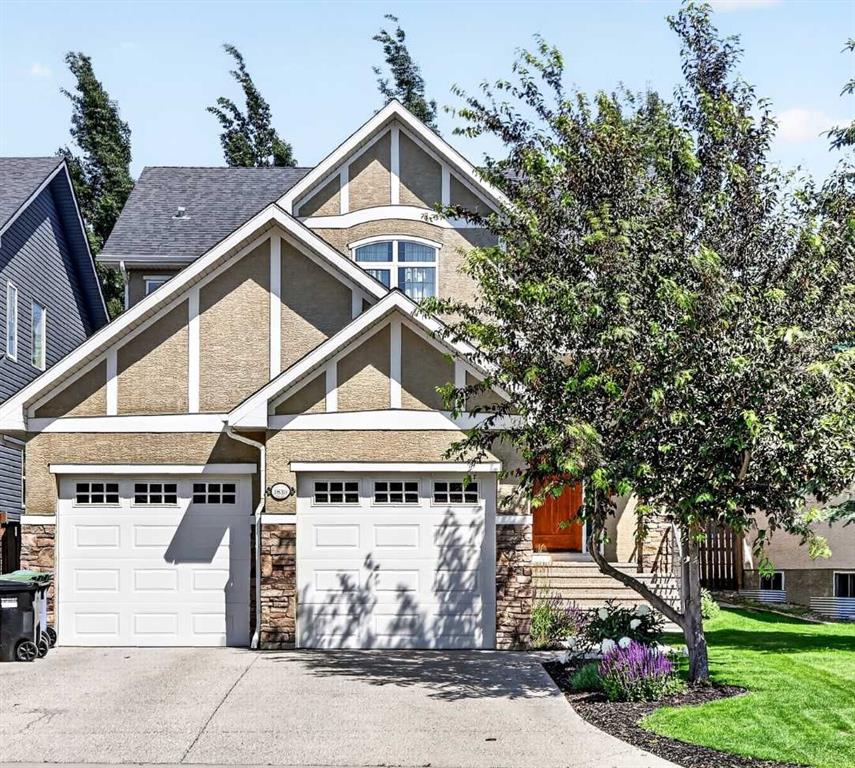
$975,000
1839 Evergreen Drive SW
Listed by RE/MAX First — Mandy Martin
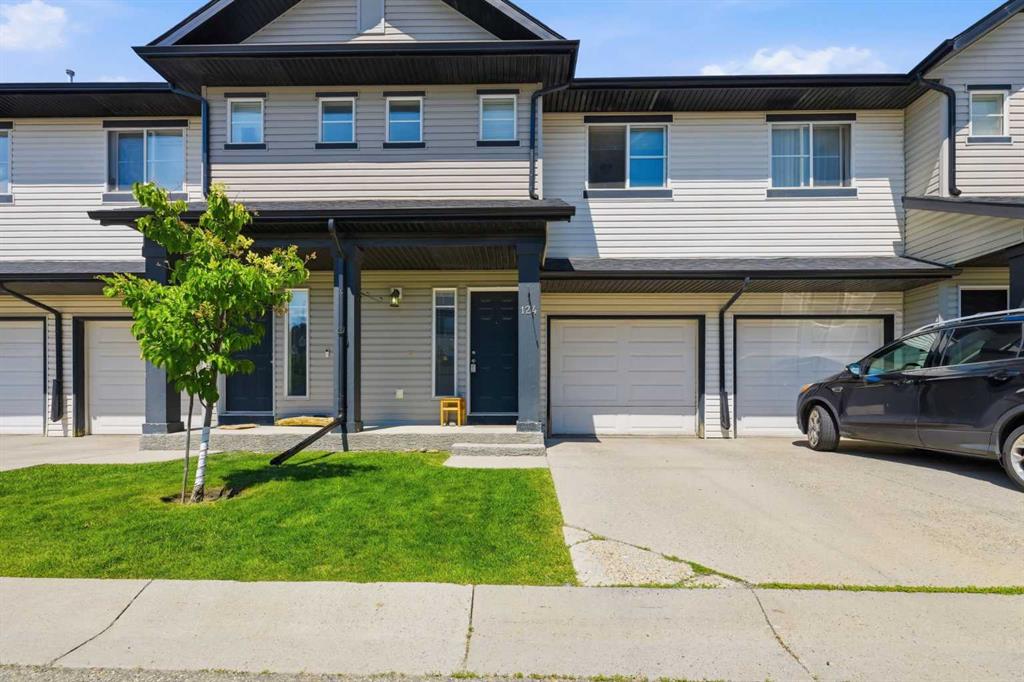
$399,900
124 Everridge Gardens SW
Listed by CIR Realty — Aly Janmohamed