
By the numbers
How this listing measures up
$/sqft
$365
vs The Cove median
+16%
community avg $675K
Sqft per bedroom
430
Year built
1998
Annual taxes
$4,046
2025
Garage
3 spaces
$/sqft distribution
Where this listing sits in The Cove
Of 10 active residential listings in The Cove,
this property at $365/sqft
sits in the $350–400 range.
Other active listings
This listing's price range
This listing
About this property
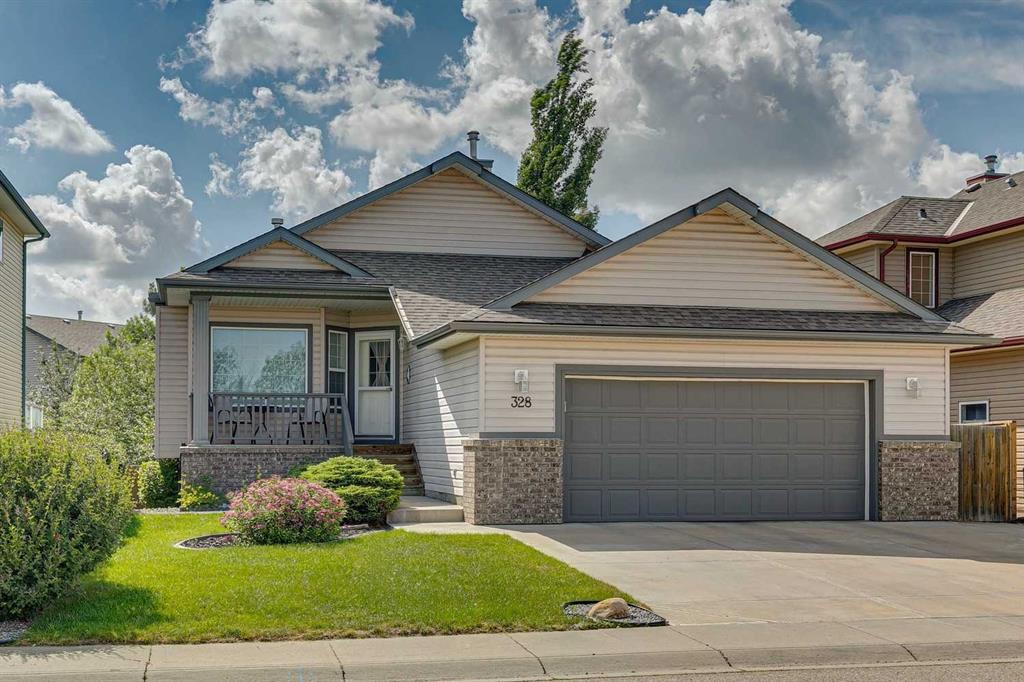
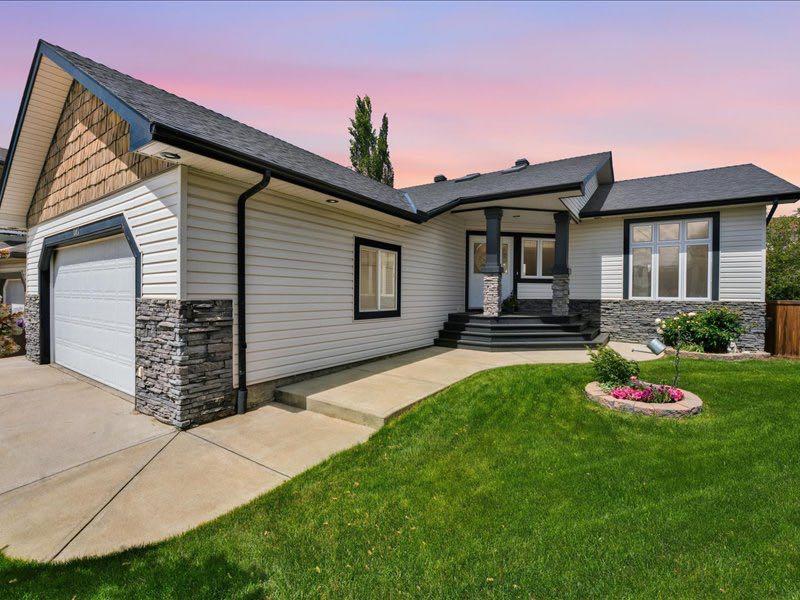
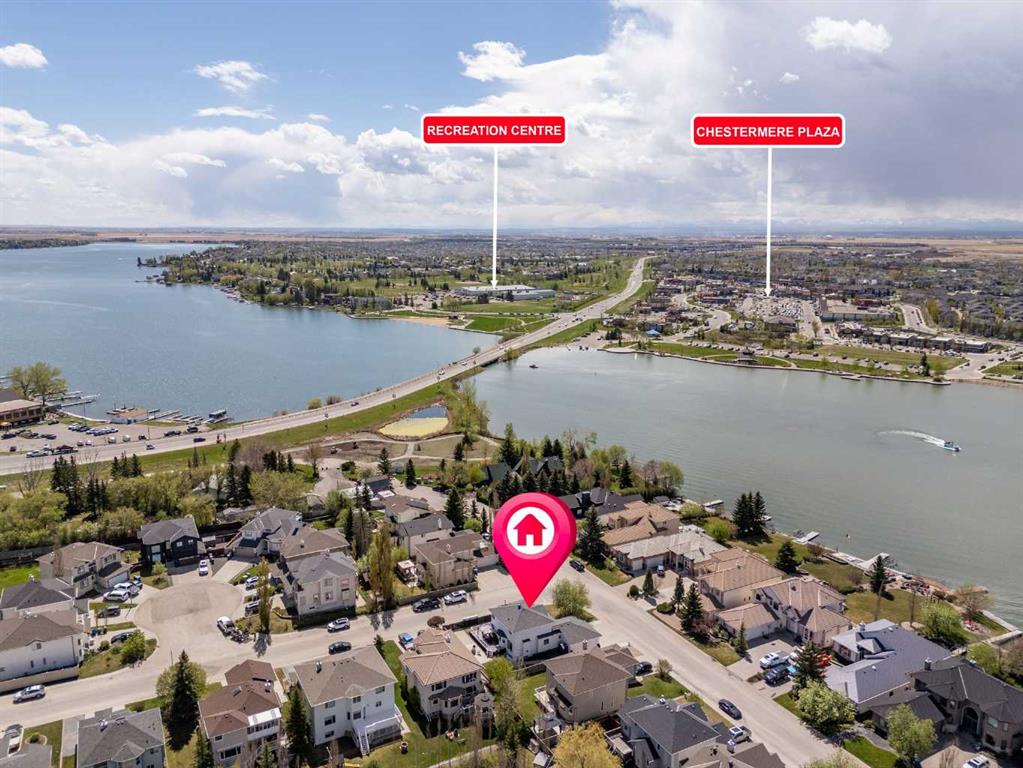
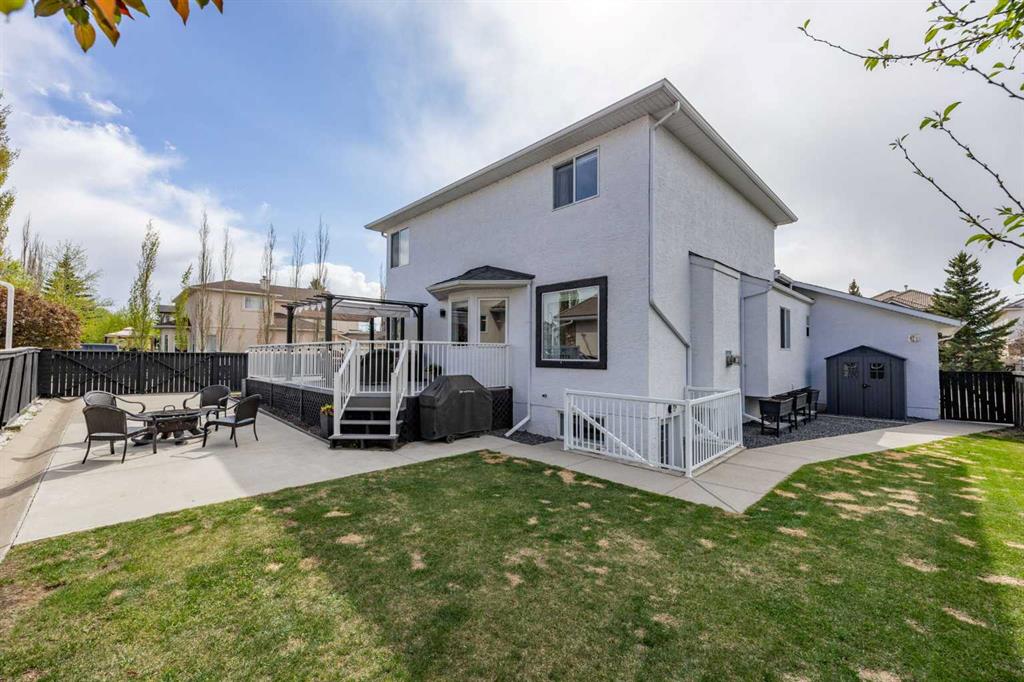
If you’re looking for a home designed for both luxury, functionality, and an exceptional location, this beautifully updated estate home in The Cove is one you won’t want to miss! Located in the highly sought-after lake community, this stunning 2-storey residence offers over 4,400 sq. ft. of beautifully developed living space just steps from Chestermere’s beaches, parks, and playgrounds. Situated on a tremendous west-facing corner lot, the home features 5 bedrooms, 4 full bathrooms, a separate basement entrance, and an oversized triple heated garage. The outdoor space is equally impressive, offering a large upper deck, lower concrete patio ideal for RV or boat parking, sports court, and abundant green space for children and pets to enjoy.
From the moment you arrive, the grand curb appeal and elegant open-to-above foyer with a sweeping curved staircase create a lasting first impression. The bright and spacious main floor is designed for both everyday living and entertaining, showcasing formal living and dining areas with a built-in beverage station for hosting family and friends. The fully renovated chef’s kitchen features quartz countertops, full-height cabinetry, a large central island, pantry, and premium Fulgor Milano appliances. Adjacent to the kitchen, the inviting family room offers extensive custom built-ins, pot lighting, and a cozy gas fireplace overlooking the beautifully landscaped backyard. A versatile main floor flex room and full 3-piece bathroom provide excellent flexibility for guests, a home office, or playroom.
Upstairs, retreat to the luxurious primary suite featuring a spa-inspired Scandinavian-designed ensuite with dual vanities, a custom tiled shower, freestanding soaker tub, and a spacious walk-in closet with built-in organizers. Two additional bedrooms and another full bathroom complete the upper level.
The fully developed basement with separate entrance offers excellent flexibility for backyard access, guests, or a home-based business, featuring a spacious recreation room, wet bar with island seating, and direct access to the backyard patio. A fifth bedroom and additional full bathroom complete the lower level, while the large storage room with a window offers potential for an additional flex room or sixth bedroom.
Extensive recent upgrades provide exceptional peace of mind, including Poly-B plumbing replacement (2025), interior paint (2026), a new roof (2021), furnace (2019), two hot water tanks (2019), central air conditioning (2019), exterior repaint (2020), and NUVO water filtration system (2020). Main-floor laundry can be restored if desired.
Enjoy the ultimate lake lifestyle with Chestermere Lake, beaches, walking paths, parks, pickleball courts, schools, shopping, and amenities all just minutes away — plus only approximately 20 minutes to downtown Calgary. This exceptional property perfectly combines luxury, space, and location — a true must-see estate home.
Property details
| Bedrooms | 5 |
| Bathrooms | 4.0 |
| Style | 2 Storey |
| Heating | Forced Air,Natural Gas |
| Cooling | Central Air |
| Flooring | Carpet,Ceramic Tile,Vinyl Plank |
| Levels | Two |
| Basement | Full |
| Basement development | Finished |
| Interior features | Built-in Features,Chandelier,Closet Organizers,Double Vanity,High Ceilings,Kitchen Island,Open Floorplan,Pantry,Quartz Counters,Recessed Lighting,Walk-In Closet(s),Wet Bar |
| Appliances | Central Air Conditioner,Dishwasher,Garage Control(s),Gas Range,Microwave,Refrigerator,Washer/Dryer |
| Inclusions | Storage Shed, TV Wall Mount in Family Room |
| Laundry | In Basement,Laundry Room |
| Lot size | 7103.00 sqft |
| Frontage | 69.03 ft |
| Lot features | Back Yard,Corner Lot,Garden,Landscaped |
| Exterior features | Courtyard,Garden,Private Yard |
| Fencing | Fenced |
| Patio | Deck,Patio |
| Year built | 1998 |
| Construction materials | Brick,Stucco,Wood Frame |
| Roof | Asphalt Shingle |
| Foundation | Poured Concrete |
| Parking features | Boat,Gated,Heated Garage,RV Access/Parking,See Remarks,Triple Garage Attached |
| Garage spaces | 3 |
| Parking total | 7 |
| Annual taxes | $4,046 |
| Tax year | 2025 |
| Possession | By Date Specified,Negotiable |
| Zoning | R-1 |
| Title | Fee Simple |
| Restrictions | Utility Right Of Way |
| Neighbourhood | The Cove |
| Community features | Fishing,Golf,Park,Playground,Schools Nearby,Shopping Nearby,Tennis Court(s),Walking/Bike Paths |
| List AOR | Calgary |
Location
Sold comparables in The Cove
9 recent sales in The Cove
VOW members see sold prices, sold dates, and full comparable details. Free registration; takes 30 seconds.
Sign up to see sold dataAbout The Cove
AI-generated summaryThe Cove is a quiet, lake-access community in northwest Calgary's Rocky Ridge area, known for its relaxed suburban feel and strong sense of community among families and professionals.
9 active listings with an average list price of $680,467
Homes are averaging 49 days on market, suggesting a measured pace of sales
Private lake access is a key lifestyle draw for residents of The Cove
Housing
The neighbourhood features a mix of single-family detached homes, semi-detached properties, and townhomes, many with scenic views or proximity to the lake.
Transit
The Cove is primarily car-dependent, though the nearby Rocky Ridge/Royal Oak CTrain station provides access to the broader Calgary transit network.
Amenities
Residents enjoy access to the Rocky Ridge Ranch community centre, a private lake, walking paths, and nearby shopping at Royal Oak Centre and Beacon Hill.
Who lives here
The community attracts families and established professionals seeking a quieter, suburban lifestyle with outdoor recreation at their doorstep.
This neighbourhood summary was generated by AI for general orientation only. Verify details with the City of Calgary and your REALTOR® before making decisions.