By the numbers
How this listing measures up
$/sqft
$328
vs The Cove median
+18%
community avg $675K
Sqft per bedroom
488
Year built
2001
Annual taxes
$4,090
2025
Garage
2 spaces
$/sqft distribution
Where this listing sits in The Cove
Of 10 active residential listings in The Cove,
this property at $328/sqft
sits in the $300–350 range.
Other active listings
This listing's price range
This listing
About this property
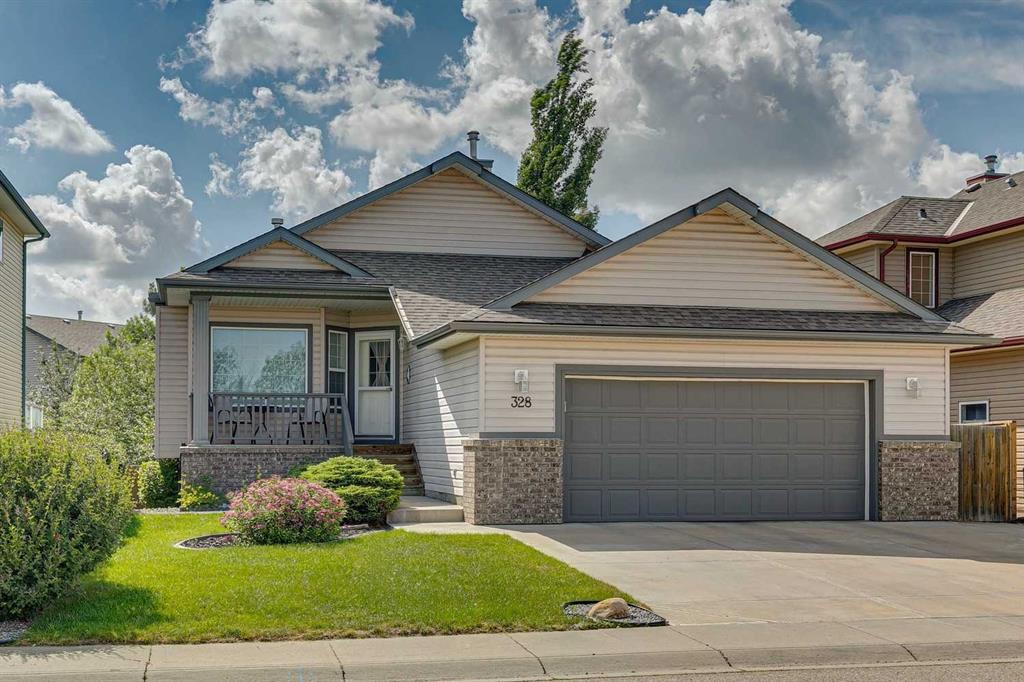
Experience refined lake community living in this extensively upgraded, fully developed walkout home in the prestigious Cove of Chestermere. Offering over 3,400 sq ft of developed living space , this exceptional 2-storey detached home features 5 bedrooms, 4 bathrooms, and a professionally renovated walkout basement—perfect for families, entertaining, or multi-generational living.
The bright open-concept main floor showcases a spacious living room, formal dining area, and a large kitchen with eating nook—ideal for hosting and everyday living. A main floor den/home office, laundry/mudroom, and functional layout add versatility and convenience .
Upstairs offers 4 generous bedrooms including a luxurious primary suite with walk-in closet and ensuite, creating the perfect private retreat. The fully finished walkout basement features a large recreation room, bedroom, full bathroom, and secondary kitchen area—ideal for extended family or additional living space.
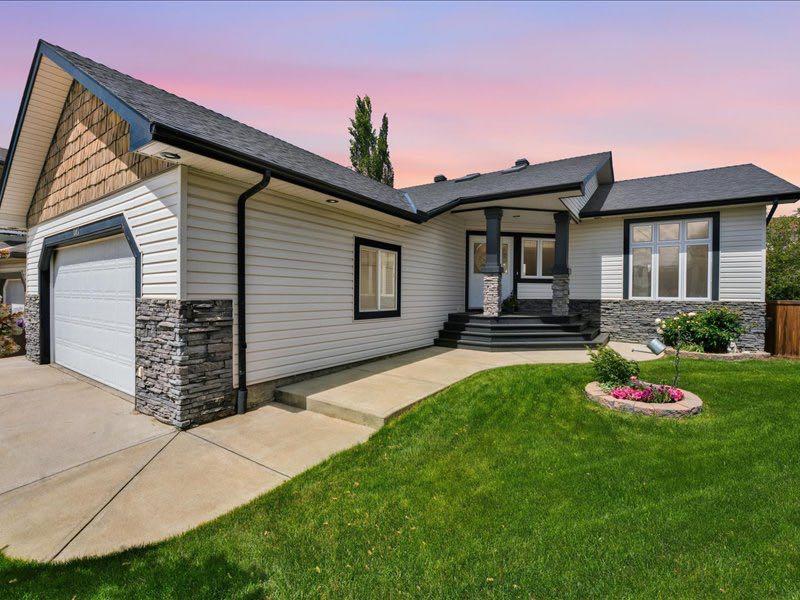
This move-in ready home has been extensively updated with new roof shingles, new carpet throughout, full basement renovation, fresh parging, and enhanced curb appeal with upgraded landscaping, front concrete work, and soffit lighting.
Located in a highly sought-after lake community, enjoy year-round lake access, private beach privileges, walking paths, parks, schools, and close proximity to all amenities. This is a rare opportunity to own a fully renovated walkout home in Chestermere offering space, lifestyle, and long-term value.
Property details
| Bedrooms | 5 |
| Bathrooms | 4.0 |
| Style | 2 Storey |
| Heating | Central,Natural Gas |
| Cooling | None |
| Flooring | Carpet,Ceramic Tile |
| Levels | Two |
| Basement | Full |
| Basement development | Finished |
| Interior features | Ceiling Fan(s) |
| Appliances | Built-In Oven,Dishwasher,Dryer,Electric Stove,Range Hood,Refrigerator,Washer |
| Inclusions | downstairs: Stove, range good, washer/dryer one unit, refrigerator |
| Laundry | In Basement,Main Level |
| Lot size | 5099.00 sqft |
| Frontage | 47.15 ft |
| Lot features | Back Yard |
| Exterior features | Balcony,Private Yard |
| Fencing | Fenced |
| Patio | Balcony(s),Deck |
| Year built | 2001 |
| Construction materials | Vinyl Siding |
| Roof | Asphalt Shingle |
| Foundation | Poured Concrete |
| Parking features | Double Garage Attached |
| Garage spaces | 2 |
| Parking total | 4 |
| Annual taxes | $4,090 |
| Tax year | 2025 |
| Possession | 30 Days / Neg |
| Zoning | R1 |
| Title | Fee Simple |
| Restrictions | None Known |
| Neighbourhood | The Cove |
| Community features | Fishing,Lake,Schools Nearby,Shopping Nearby,Sidewalks,Street Lights,Walking/Bike Paths |
| List AOR | Calgary |
Location
Sold comparables in The Cove
9 recent sales in The Cove
VOW members see sold prices, sold dates, and full comparable details. Free registration; takes 30 seconds.
Sign up to see sold dataAbout The Cove
AI-generated summaryThe Cove is a quiet, lake-access community in northwest Calgary's Rocky Ridge area, known for its relaxed suburban feel and strong sense of community among families and professionals.
9 active listings with an average list price of $680,467
Homes are averaging 49 days on market, suggesting a measured pace of sales
Private lake access is a key lifestyle draw for residents of The Cove
Housing
The neighbourhood features a mix of single-family detached homes, semi-detached properties, and townhomes, many with scenic views or proximity to the lake.
Transit
The Cove is primarily car-dependent, though the nearby Rocky Ridge/Royal Oak CTrain station provides access to the broader Calgary transit network.
Amenities
Residents enjoy access to the Rocky Ridge Ranch community centre, a private lake, walking paths, and nearby shopping at Royal Oak Centre and Beacon Hill.
Who lives here
The community attracts families and established professionals seeking a quieter, suburban lifestyle with outdoor recreation at their doorstep.
This neighbourhood summary was generated by AI for general orientation only. Verify details with the City of Calgary and your REALTOR® before making decisions.