


By the numbers
How this listing measures up
$/sqft
$367
vs Belmont median
-32%
community avg $586K
Sqft per bedroom
545
Year built
2024
Annual taxes
$2,014
2025
Belmont avg DOM
40d
$/sqft distribution
Where this listing sits in Belmont
Of 34 active residential listings in Belmont,
this property at $367/sqft
sits in the $350–400 range.
Other active listings
This listing's price range
This listing
About this property
Welcome to modern living in the vibrant and growing community of Belmont! This stylish SE corner unit featuring the sought-after L4 floorplan offers premium upgrades, a bright open layout, and a huge south-facing balcony designed to maximize natural light. Offering 1,089.8 sq. ft. of thoughtfully designed living space, this home features 2 bedrooms and 2 full bathrooms with a functional layout perfect for comfortable everyday living. Enjoy 9-foot ceilings, large windows throughout, and luxury vinyl plank flooring throughout (no carpet). Additional features include Low-E triple-glazed windows, electric baseboard heating, A/C rough-in, Fresh Air System (ERV), and a BBQ gas line on the balcony. The upgraded gourmet kitchen is designed to impress, featuring two-tone cabinetry, a stunning extended island measuring over 14 feet, chimney-style hood fan, stainless steel appliances, and a built-in microwave. Whether preparing daily meals or entertaining guests, this kitchen offers both style and functionality. The spacious primary bedroom is filled with natural light and includes a walk-in closet along with a 4-piece ensuite featuring dual vanities. The second bedroom is thoughtfully positioned across the unit, offering enhanced privacy and noise separation, with an additional 4-piece bathroom conveniently located nearby. A well-planned laundry and storage area adds to the home's practical design. Additional highlights include a sound-reducing membrane between floors, clear glass balcony railings, and one titled underground parking stall plus a indoor bike rack room. Located close to parks, shopping, restaurants, and everyday amenities, Belmont offers a welcoming community atmosphere with excellent connectivity to Calgary’s major roadways. Pet-friendly complex with inspired modern design and exceptional convenience.
Property details
| Bedrooms | 2 |
| Bathrooms | 2.0 |
| Style | Apartment-Single Level Unit |
| Heating | Baseboard,Electric |
| Cooling | None |
| Flooring | Vinyl Plank |
| Levels | Single Level Unit |
| Interior features | Breakfast Bar,Double Vanity,High Ceilings,Kitchen Island,No Animal Home,No Smoking Home,Open Floorplan,Pantry,Quartz Counters |
| Appliances | Dishwasher,Electric Range,Garage Control(s),Microwave,Range Hood,Refrigerator,Washer/Dryer,Window Coverings |
| Inclusions | None |
| Laundry | In Unit,Laundry Room |
| Exterior features | Balcony,BBQ gas line |
| Patio | None |
| Year built | 2024 |
| Construction materials | Composite Siding,Metal Siding ,Veneer,Wood Frame |
| Roof | Flat,Membrane |
| Foundation | Poured Concrete |
| Parking features | Titled,Underground |
| Parking total | 1 |
| Annual taxes | $2,014 |
| Tax year | 2025 |
| Possession | 60 Days / Neg |
| Zoning | M-2 |
| Title | Fee Simple |
| Restrictions | None Known |
| Neighbourhood | Belmont |
| Community features | Park,Playground,Schools Nearby,Shopping Nearby,Sidewalks,Street Lights |
| List AOR | Calgary |
Location
Sold comparables in Belmont
53 recent sales in Belmont
VOW members see sold prices, sold dates, and full comparable details. Free registration; takes 30 seconds.
Sign up to see sold dataAbout Belmont
AI-generated summaryBelmont is a fast-growing suburban community in Calgary's deep south, offering a fresh, modern feel with newly built streetscapes and a strong sense of emerging community identity.
Located in Calgary's south end, near the city's southern boundary
One of Calgary's newer communities, with development ongoing as of the mid-2020s
Close proximity to Spruce Meadows, a world-renowned equestrian facility
Housing
Dominated by newly constructed single-family homes, duplexes, and townhomes from a range of builders, with many properties still under development.
Transit
Served by Calgary Transit bus routes, with the future Green Line LRT extension planned to improve connectivity significantly; the community is currently car-dependent.
Amenities
Nearby amenities are still developing, with residents relying on established retail and services in neighbouring Silverado and along Macleod Trail for day-to-day needs.
Who lives here
Primarily young families and first-time buyers attracted by newer builds, more affordable price points relative to inner-city neighbourhoods, and room to grow.
This neighbourhood summary was generated by AI for general orientation only. Verify details with the City of Calgary and your REALTOR® before making decisions.
Browse Calgary homes by feature
Similar listings in Belmont

$449,900
56-200 Belmont Street SW
Listed by The Real Estate District — Carlene Timmers

$587,500
141 Belmont Drive SW
Listed by CIR Realty — Nitin Aggarwal
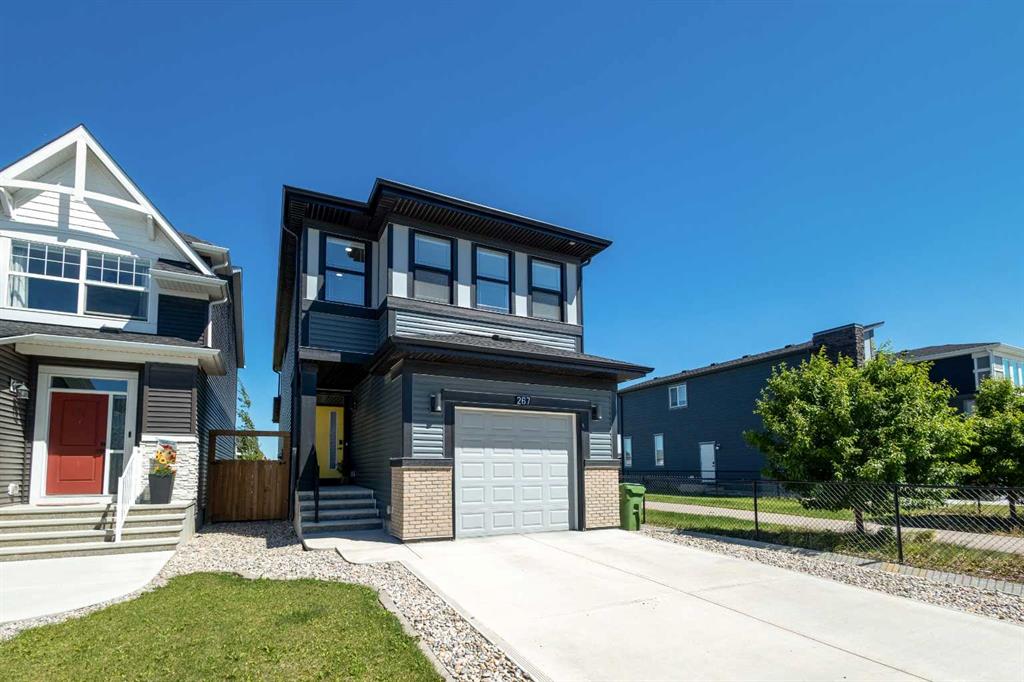
$659,900
267 Belmont Heath SW
Listed by Renzo Real Estate Inc. — Lana Secchi
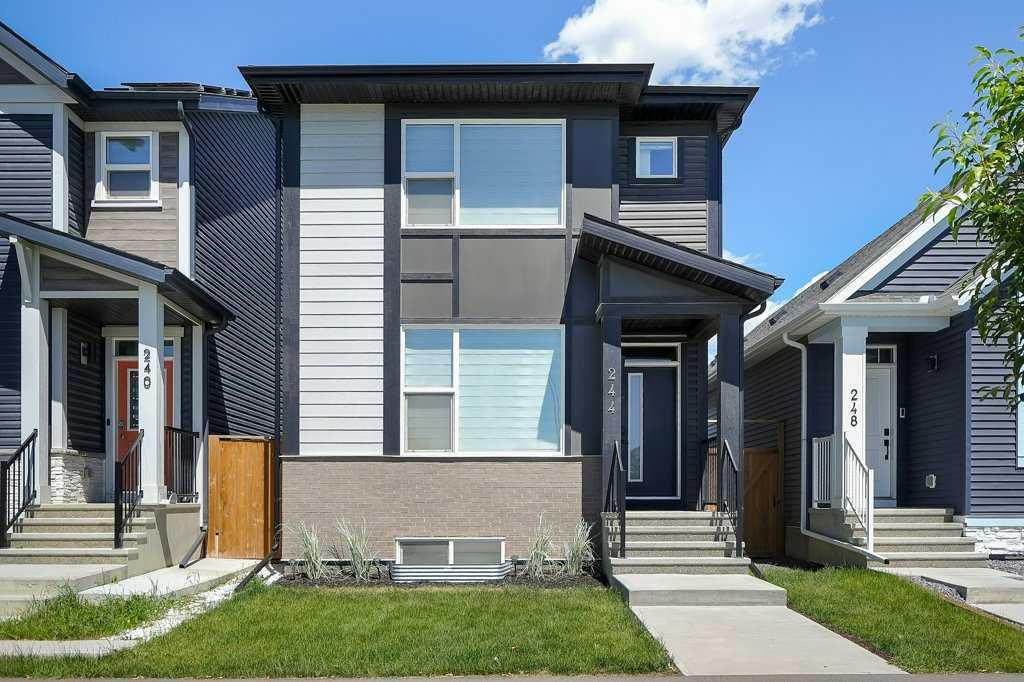
$599,900
244 Belmont Boulevard SW
Listed by Real Broker — Lammy Abels, Emmanuel Olorunrinu