By the numbers
How this listing measures up
$/sqft
$342
vs Kings Heights median
+17%
community avg $599K
Sqft per bedroom
410
Year built
2017
Annual taxes
$5,028
2025
Garage
2 spaces
$/sqft distribution
Where this listing sits in Kings Heights
Of 26 active residential listings in Kings Heights,
this property at $342/sqft
sits in the $300–350 range.
Other active listings
This listing's price range
This listing
About this property
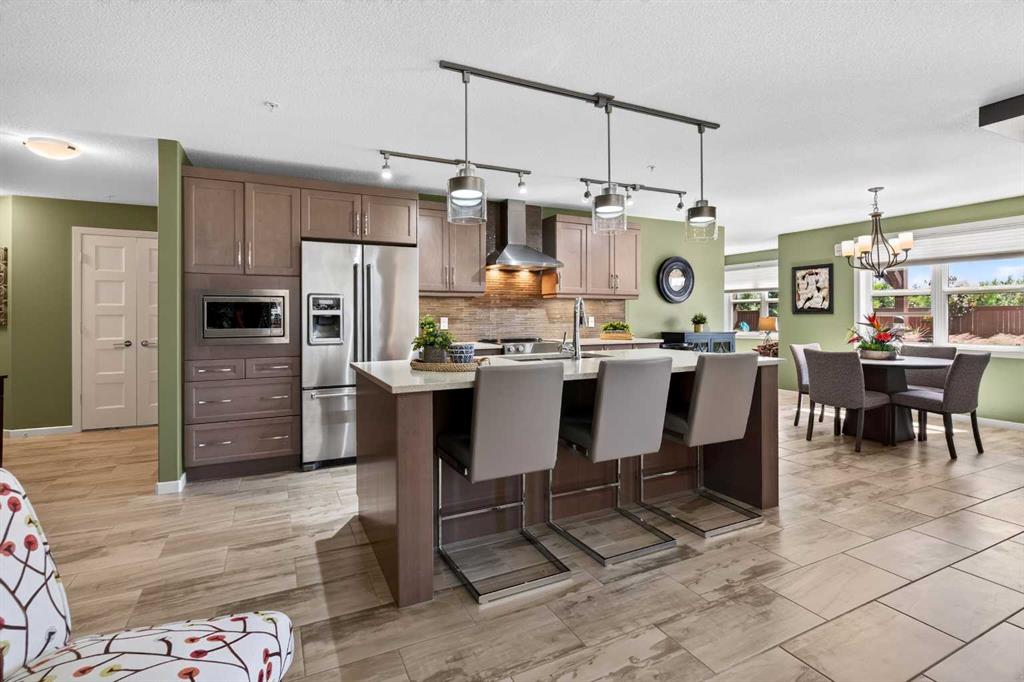
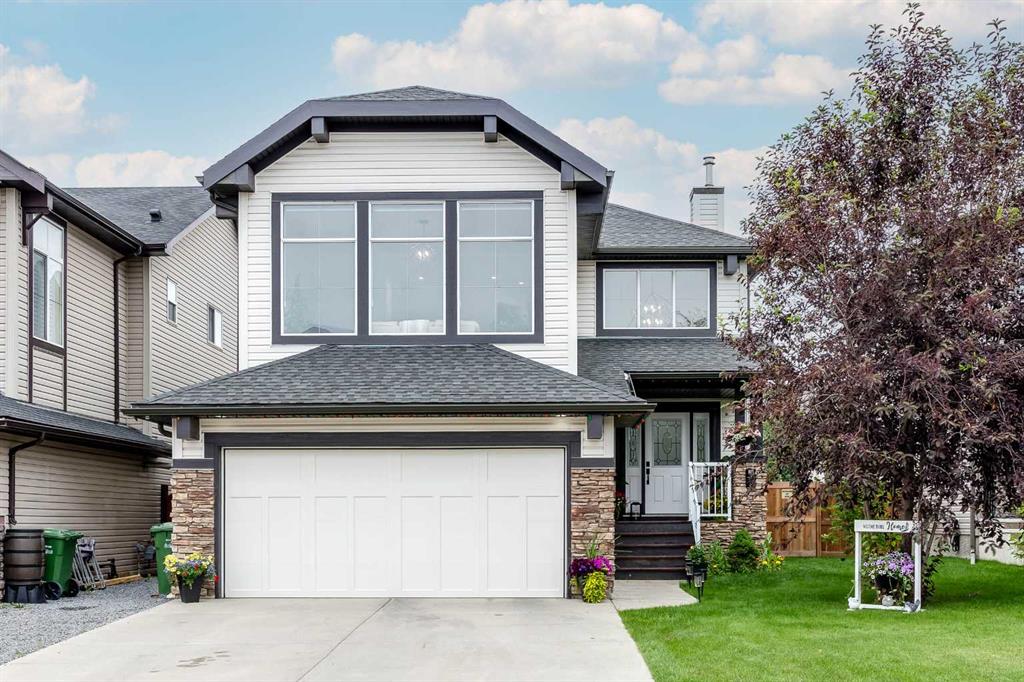
UPGRADED 2-STOREY ON A SUNSHINE LOT W/ BONUS ROOM & ILLEGAL BSMT SUITE IN AIRDRIE’S KINGS HEIGHTS! Sitting on a peaceful Airdrie street, this Homes by Avi two-storey stands out with its' warm modern Craftsman exterior. The home is set on a Sunshine Lot, which means bigger basement windows and beautiful natural light on every level. Thoughtful, designer upgrades make daily living feel elegant and pride of ownership has kept the home in tip-top shape! Inside, the open concept main floor begins with a welcoming living room anchored by a stone-faced gas fireplace, which leads into the dining area that can comfortably fit a 6-8 person table, and a gourmet chef’s kitchen. The kitchen is home to a gas cooktop with chimney hood, built-in wall oven, full-height mosaic tile, Quartz counters, kitchen island, and corner pantry all set over hardwood floors that run throughout the main level. A versatile MAIN-FLOOR bedroom has its' own ensuite 4-piece bath. This extra main floor room is perfect for elderly parents or office space. Upstairs, our first stop is the vaulted bonus room perfect for movie nights, homework, or play. On the opposite end of the upper floor is a large master bedroom with a walk-in closet and a 5-piece bathroom. The ensuite is a spa oasis that features dual sinks, deep soaker tub, and glass shower with seat. Two additional bedrooms share a 4-piece bath, and the convenience of upper-floor laundry keeps chores simple. The basement is home to a 1-bed illegal suite complete with its own separate side entrance, bright living area, sleek kitchen with full-size appliances, a generously-sized bedroom, and a full 4-piece bath. Plus separate washer/dryer and separate electric baseboard heating means completely separate living within each suite. Outside, there is a durable and low maintenance composite deck with glass risers, stepping down to a fully fenced, easy-to-maintain yard with stone paths, a pergola, and synthetic turf for year-round green. An attached double garage and wide driveway handle parking and storage with ease, and the tidy Craftsman curb appeal ties it all together. Set on a quiet street in Kings Heights, this home has quick access to parks, pathways, 2 nearby schools, and everyday shopping at the Yankee Valley Crossing Shopping Plaza, the Kingsview Plaza & Sierra Springs Plaza. Access to the rest of the city and Calgary is easy through several nearby major roadways including Deerfoot Trail, Yankee Valley Blvd & Kingsview Blvd. Jumping in the car: Downtown Calgary is a 23 min drive (29.8KM), Calgary Airport is a 16 min drive (18.8KM), & Banff is a 1 hr 31 min drive (145KM).
Property details
| Bedrooms | 5 |
| Bathrooms | 4.0 |
| Style | 2 Storey |
| Heating | Forced Air |
| Cooling | None |
| Flooring | Carpet,Hardwood,Laminate |
| Levels | Two |
| Basement | Full |
| Basement development | Finished |
| Interior features | Double Vanity,High Ceilings,Kitchen Island,Open Floorplan,Pantry,Quartz Counters,Separate Entrance,Soaking Tub,Storage,Walk-In Closet(s) |
| Appliances | Built-In Gas Range,Built-In Oven,Electric Stove,Microwave,Microwave Hood Fan,Range Hood |
| Inclusions | Refrigerator x2, Dishwasher x2, Washer x2, Dryer x2 |
| Laundry | Laundry Room,Lower Level,Multiple Locations,Upper Level |
| Lot size | 3481.00 sqft |
| Frontage | 32.15 ft |
| Lot features | Back Yard,Dog Run Fenced In,Few Trees,Landscaped,Level,Low Maintenance Landscape |
| Exterior features | Dog Run,Private Yard |
| Fencing | Fenced |
| Patio | Deck,Front Porch |
| Year built | 2017 |
| Construction materials | Stone,Vinyl Siding,Wood Frame |
| Roof | Asphalt Shingle |
| Foundation | Poured Concrete |
| Parking features | Double Garage Attached |
| Garage spaces | 2 |
| Parking total | 4 |
| Annual taxes | $5,028 |
| Tax year | 2025 |
| Possession | 30 Days / Neg |
| Zoning | R1-U |
| Title | Fee Simple |
| Restrictions | Restrictive Covenant,Utility Right Of Way |
| Neighbourhood | Kings Heights |
| Community features | Park,Playground,Schools Nearby,Shopping Nearby,Sidewalks,Street Lights,Walking/Bike Paths |
| List AOR | Calgary |
Location
Sold comparables in Kings Heights
51 recent sales in Kings Heights
VOW members see sold prices, sold dates, and full comparable details. Free registration; takes 30 seconds.
Sign up to see sold dataAbout Kings Heights
AI-generated summaryKings Heights is a family-oriented suburban community in Airdrie's southeast edge — though notably, it sits just north of Calgary's city limits, offering a quieter, small-city feel with easy access to Calgary amenities.
27 active listings with an average list price of $600,233
Homes are averaging 41 days on market, suggesting a balanced to slightly slower market pace
Located in Airdrie, not within Calgary city limits — buyers should confirm municipal taxes and services accordingly
Housing
The area features predominantly detached single-family homes and some townhouses, typical of newer suburban Airdrie developments built in the 2000s and 2010s.
Transit
The community is car-dependent, with most residents commuting via QE2/Highway 2 to Calgary; local transit options are limited compared to within Calgary proper.
Amenities
Residents enjoy nearby shopping along Veterans Boulevard, Kingsview Market, and quick access to Airdrie's CrossIron Mills corridor for retail and dining.
Who lives here
Kings Heights attracts young families and professionals who commute to Calgary and prefer larger homes at more accessible price points than comparable Calgary communities.
This neighbourhood summary was generated by AI for general orientation only. Verify details with the City of Calgary and your REALTOR® before making decisions.