


By the numbers
How this listing measures up
$/sqft
$330
vs Woodbine median
-45%
community avg $677K
Sqft per bedroom
379
Year built
1980
Annual taxes
$2,438
2025
Woodbine avg DOM
27d
$/sqft distribution
Where this listing sits in Woodbine
Of 11 active residential listings in Woodbine,
this property at $330/sqft
sits in the $300–350 range.
Other active listings
This listing's price range
This listing
About this property
Welcome home to Woodbine! This END UNIT townhome is warm and full of character and sits in one of Calgary's most established southwest communities. It offers the kind of space, privacy, and outdoor living that is hard to find at this price point. From the mature tree-lined street to the FENCED BACKYARD you will enjoy all season long, this is a home that truly delivers on lifestyle. Step inside and the layout immediately makes sense. The main floor is open concept, flooded with natural light, and anchored by a kitchen that has real personality. Rich wood cabinetry, a slate tile backsplash, sleek countertops, stainless steel appliances, and a clever pot rack above the breakfast bar all come together to create a space that is as functional as it is full of character. A built-in WINE AND BREAKFAST BAR makes entertaining feel effortless. The living room wraps around a WOOD BURNING FIREPLACE with a gorgeous slate surround, creating an inviting focal point for cooler winter evenings. The open flow between the kitchen and living areas keeps everyone connected, while the abundance of windows ensures the space feels bright and airy year-round. Upstairs, three bedrooms offer comfortable flexibility for families, roommates, or a dedicated home office. The PRIMARY BEDROOM features a generous WALK-IN CLOSET, giving you the storage space you deserve. The UPDATED 4 PC BATHROOM offers clean, refreshed finishes. The basement adds real versatility to this home. With LAMINATE FLOORING and a bright, open layout, it adapts easily to whatever you need most, whether that’s a rec room, home gym, office, or guest space. The mechanical room offers endless storage space and features the laundry. Step outside and you will find one of this home's biggest highlights: a FULLY FENCED EAST FACING BACKYARD with recently installed ASTRO TURF, creating a low-maintenance outdoor retreat that is ready to enjoy from the moment you move in. Fire up the BBQ on the patio, let the kids or pets roam freely, or simply unwind after a long day knowing your private outdoor space is right there. Fenced yards in townhouse complexes are rare, and this one delivers. ASSIGNED PARKING is located steps from your back gate, adding a layer of everyday convenience that you will appreciate constantly. This is a PET FRIENDLY complex that is well managed with LOW CONDO FEES, offering peace of mind and real long-term value. And the location? It is hard to beat. FISH CREEK PARK is a short walk away, offering year-round access to pathways, nature, and open space that so many homeowners would love to have at their doorstep. Schools, shopping, and public transit are all close by, and Stoney Trail is easily accessible, making it simple to get across the city in any direction. This is the kind of home that checks the boxes you did not even know you had. Come see it for yourself and imagine what life here could look like. Book your showing today!
Property details
| Bedrooms | 3 |
| Bathrooms | 2.0 |
| Style | 2 Storey |
| Heating | Forced Air,Natural Gas |
| Cooling | None |
| Flooring | Carpet,Laminate,Tile |
| Levels | Two |
| Basement | Full |
| Basement development | Finished |
| Interior features | Breakfast Bar,Ceiling Fan(s),Walk-In Closet(s) |
| Appliances | Dishwasher,Electric Stove,Microwave Hood Fan,Refrigerator,Washer/Dryer |
| Inclusions | Window Coverings (blinds, rods), TV Wall Mounts. Negotiable: Curtains. |
| Laundry | In Basement |
| Lot features | Back Yard |
| Exterior features | Private Yard |
| Fencing | Fenced |
| Patio | Patio |
| Year built | 1980 |
| Construction materials | Vinyl Siding,Wood Frame |
| Roof | Asphalt Shingle |
| Foundation | Poured Concrete |
| Parking features | Assigned,Off Street,Stall |
| Parking total | 1 |
| Annual taxes | $2,438 |
| Tax year | 2025 |
| Possession | Negotiable |
| Zoning | M-CG d44 |
| Title | Fee Simple |
| Restrictions | Restrictive Covenant,Utility Right Of Way |
| Neighbourhood | Woodbine |
| Community features | Playground,Schools Nearby,Shopping Nearby,Sidewalks,Street Lights |
| List AOR | Calgary |
Location
Sold comparables in Woodbine
76 recent sales in Woodbine
VOW members see sold prices, sold dates, and full comparable details. Free registration; takes 30 seconds.
Sign up to see sold dataAbout Woodbine
AI-generated summaryWoodbine is a well-established, family-oriented southwest Calgary community known for its mature trees, quiet streets, and strong sense of neighbourhood pride.
Borders the stunning natural green space of Fish Creek Provincial Park to the south
Home to several well-regarded public and separate schools within or near the community
The Woodbine Community Association offers year-round programming and a skating rink in winter
Housing
The area features predominantly single-family detached homes built primarily in the 1970s and 1980s, with some townhouses and low-rise condos mixed in.
Transit
Woodbine is served by Calgary Transit bus routes with reasonable access to major roadways like Woodbine Boulevard and Macleod Trail, though a personal vehicle is helpful for most errands.
Amenities
Residents enjoy proximity to Woodbine Square shopping centre, Fish Creek Provincial Park, local schools, and recreational facilities at the Woodbine Community Association.
Who lives here
The community attracts long-term homeowners, families with children, and professionals who value suburban tranquility with convenient access to the broader city.
This neighbourhood summary was generated by AI for general orientation only. Verify details with the City of Calgary and your REALTOR® before making decisions.
Browse Calgary homes by feature
Similar listings in Woodbine
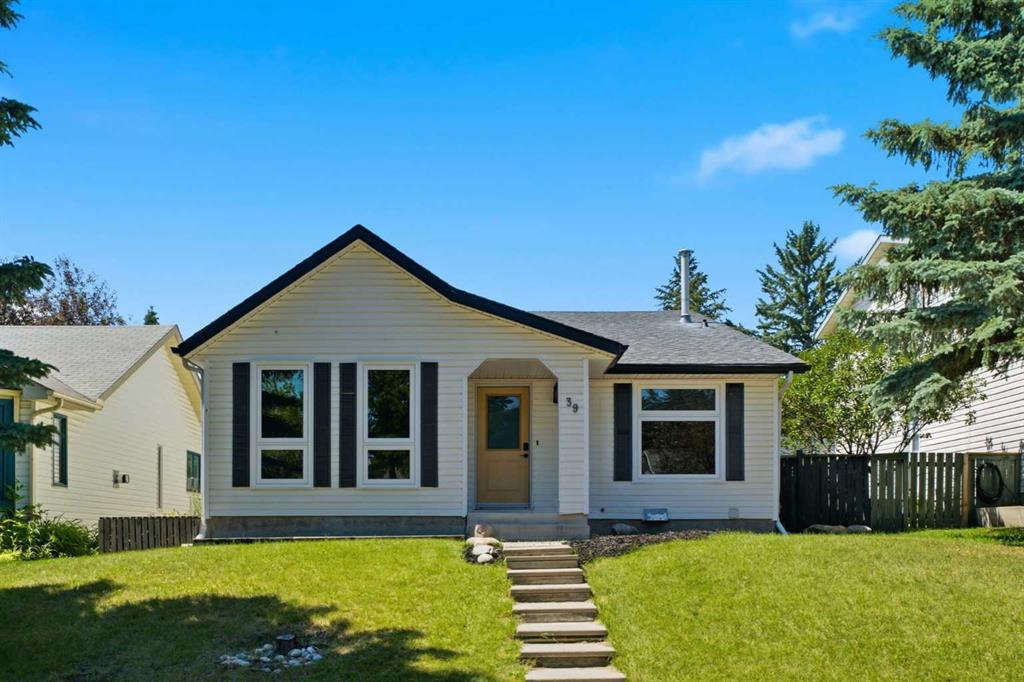
$525,000
39 Woodglen Way SW
Listed by Royal LePage Benchmark — Alex Hripko

$759,000
123 Wood Valley Drive SW
Listed by Grand Realty — Bin Shang

$399,900
191 Woodmont Terrace SW
Listed by RE/MAX Complete Realty — Donna Williams, Brad Lesanko
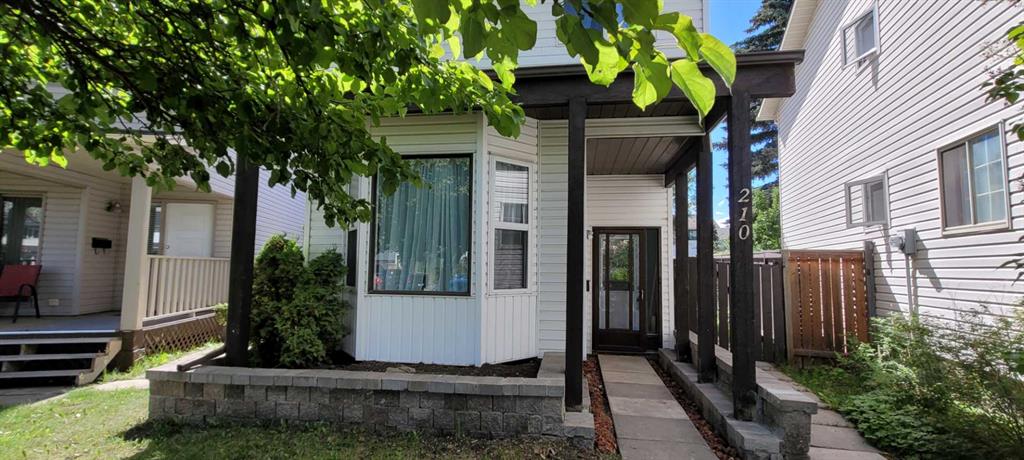
$510,000
210 Woodmont Court SW
Listed by Argent Realty & Management Ltd. — Vincent Chan