


By the numbers
How this listing measures up
$/sqft
$336
vs Woodbine median
-42%
community avg $695K
Sqft per bedroom
397
Year built
1981
Annual taxes
$2,596
2026
Woodbine avg DOM
21d
$/sqft distribution
Where this listing sits in Woodbine
Of 13 active residential listings in Woodbine,
this property at $336/sqft
sits in the $300–350 range.
Other active listings
This listing's price range
This listing
About this property
>>>WOW! Stunning 3-Bedroom Townhome in the highly sought-after community of Woodbine!
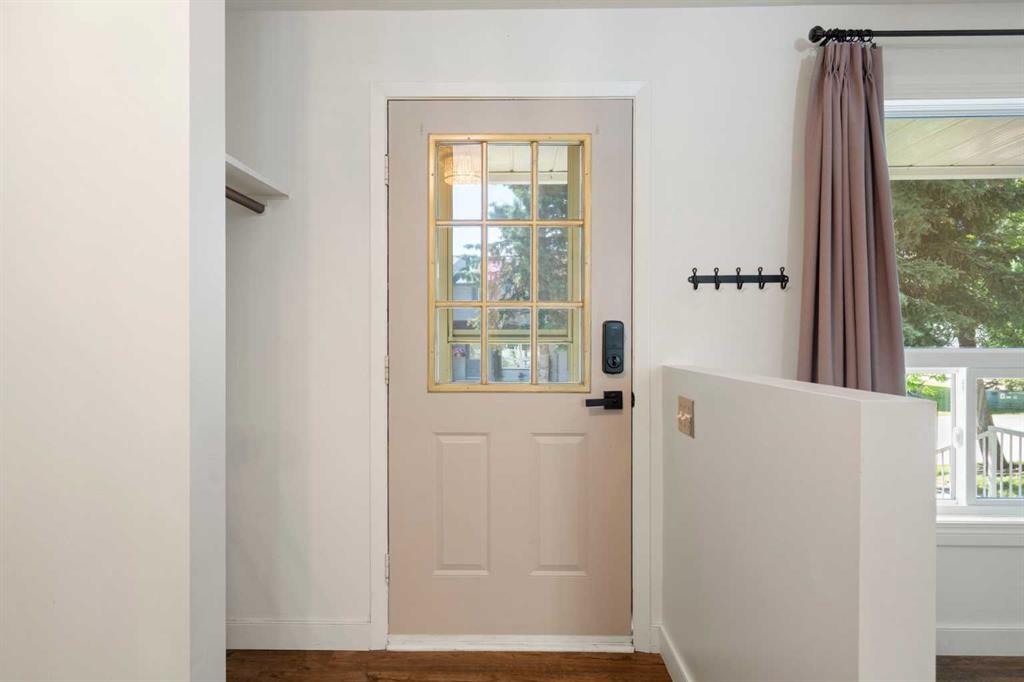
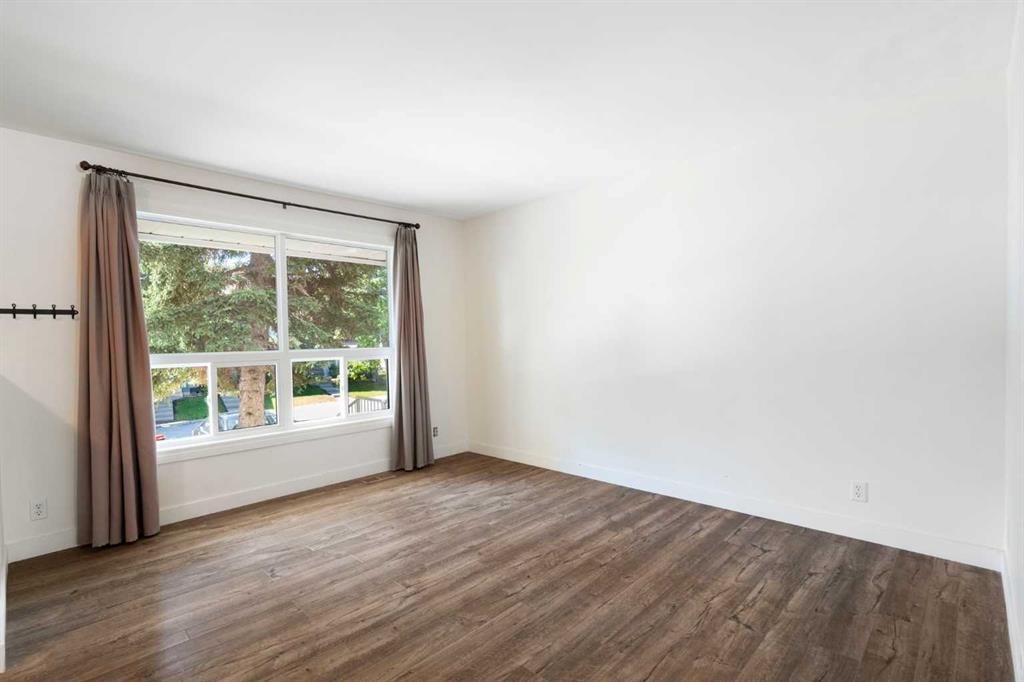
This beautifully updated home showcases a fabulous floor plan, stylish vinyl plank flooring, designer colors, and flat ceilings throughout the main level. Abundant natural light fills the home, creating a bright and welcoming atmosphere. The expanded, renovated dream kitchen is the heart of the home, offering new dishwasher (2025) in 2025, abundant workspace and cabinetry, plus plenty of room for family dining & entertaining. A large built-in hutch provides additional storage and functionality. A convenient 2-piece powder room completes the main level. Upstairs, you'll find a spacious primary retreat with ample room for a king-sized bed, featuring an upgraded chandelier along with two additional generously sized bedrooms. The updated 3-piece bathroom boasts a large walk-in shower. The fully developed basement adds exceptional living space, featuring a cozy family room with new carpeting (June 2026), an electric fireplace, pot lights, and dimmer switches throughout. The development was completed with electrical and building permits for added peace of mind. Additional improvements include new dryer (2025), electrical outlets, hardwiring for surround sound, a new electrical panel (2026), and updated HVAC venting for the dryer exhaust. Additional upgrades include updated windows and the valuable bonus of NO POLY-B plumbing. Step outside to enjoy the sunny, fenced west-facing backyard featuring a new deck (2025) and thoughtfully renewed, pH-balanced garden beds designed for healthy regrowth and seasonal enjoyment.
Assigned parking is conveniently located directly in front of the home, with additional parking that may be available through the property manager upon request. Ideally situated close to schools, parks, Fish Creek Park, walking paths, shopping, Costco, and major transportation routes, including quick access to Stoney Trail and other main arteries. Pride of ownership is evident throughout this exceptional home. Simply move in and enjoy!
Property details
| Bedrooms | 3 |
| Bathrooms | 2.0 |
| Style | 2 Storey |
| Heating | High Efficiency,Natural Gas |
| Cooling | None |
| Flooring | Carpet,Vinyl Plank |
| Levels | Two |
| Basement | Full |
| Basement development | Finished |
| Interior features | Bidet,Kitchen Island,No Smoking Home,Vinyl Windows |
| Appliances | Dishwasher,Dryer,Electric Stove,Microwave,Refrigerator,Washer,Window Coverings |
| Inclusions | Back Entrance Hutch, Main Floor Bidet, TV mount in Primary, TV and wall mount in bedroom 2. Electric Fireplace in basement. |
| Laundry | In Basement |
| Lot features | Back Lane,Front Yard,Landscaped,Lawn |
| Exterior features | Private Yard |
| Fencing | Fenced |
| Patio | Deck |
| Year built | 1981 |
| Construction materials | Vinyl Siding |
| Roof | Asphalt Shingle |
| Foundation | Poured Concrete |
| Parking features | Assigned,Guest,Plug-In,See Remarks,Stall |
| Parking total | 1 |
| Annual taxes | $2,596 |
| Tax year | 2026 |
| Possession | 15 Days / Neg |
| Zoning | R-CG |
| Title | Fee Simple |
| Restrictions | Pet Restrictions or Board approval Required |
| Neighbourhood | Woodbine |
| Community features | Playground,Schools Nearby,Shopping Nearby,Sidewalks,Street Lights,Tennis Court(s),Walking/Bike Paths |
| List AOR | Calgary |
Location
Sold comparables in Woodbine
74 recent sales in Woodbine
VOW members see sold prices, sold dates, and full comparable details. Free registration; takes 30 seconds.
Sign up to see sold dataAbout Woodbine
AI-generated summaryWoodbine is a well-established, family-oriented southwest Calgary community known for its mature trees, quiet streets, and strong sense of neighbourhood pride.
Borders the stunning natural green space of Fish Creek Provincial Park to the south
Home to several well-regarded public and separate schools within or near the community
The Woodbine Community Association offers year-round programming and a skating rink in winter
Housing
The area features predominantly single-family detached homes built primarily in the 1970s and 1980s, with some townhouses and low-rise condos mixed in.
Transit
Woodbine is served by Calgary Transit bus routes with reasonable access to major roadways like Woodbine Boulevard and Macleod Trail, though a personal vehicle is helpful for most errands.
Amenities
Residents enjoy proximity to Woodbine Square shopping centre, Fish Creek Provincial Park, local schools, and recreational facilities at the Woodbine Community Association.
Who lives here
The community attracts long-term homeowners, families with children, and professionals who value suburban tranquility with convenient access to the broader city.
This neighbourhood summary was generated by AI for general orientation only. Verify details with the City of Calgary and your REALTOR® before making decisions.
Browse Calgary homes by feature
Similar listings in Woodbine
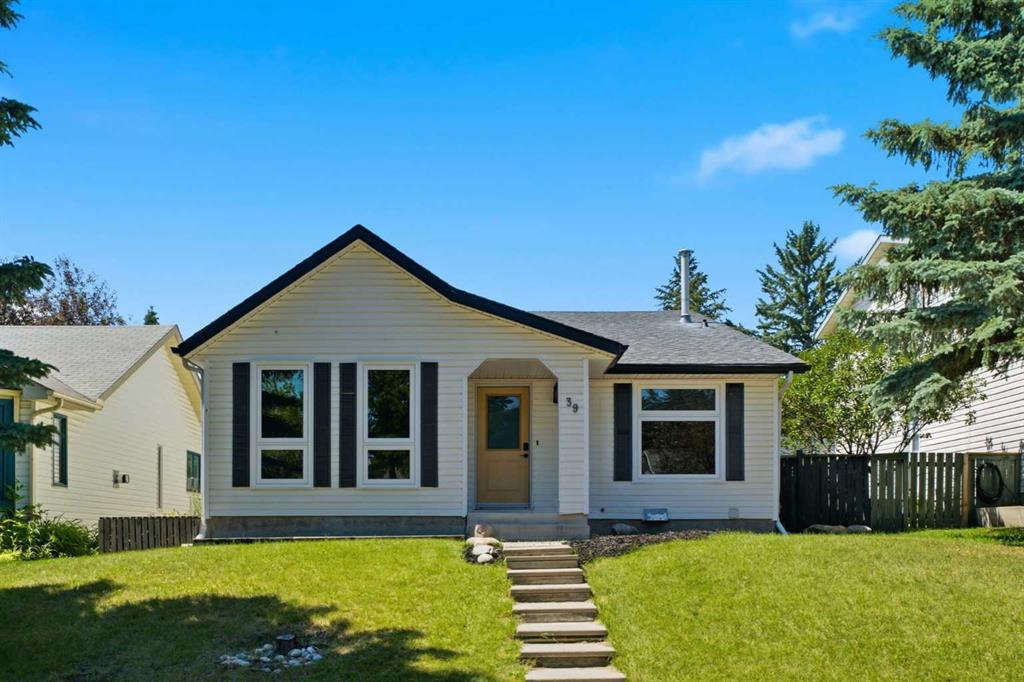
$525,000
39 Woodglen Way SW
Listed by Royal LePage Benchmark — Alex Hripko

$759,000
123 Wood Valley Drive SW
Listed by Grand Realty — Bin Shang
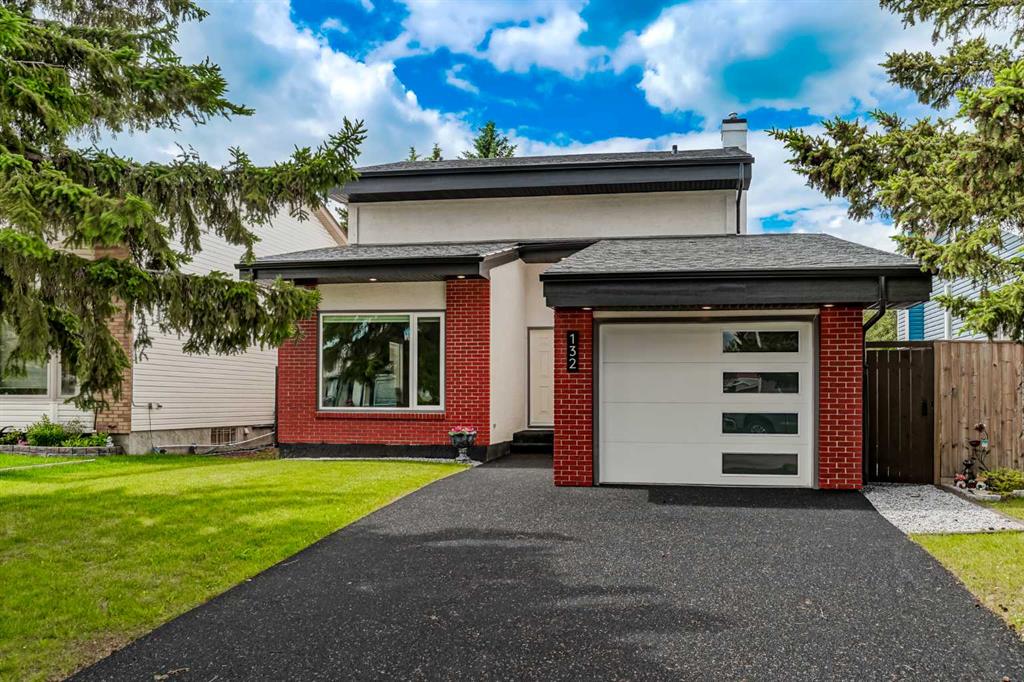
$675,000
132 WOODGLEN Way SW
Listed by eXp Realty — Justin Havre, Trevor Arnett
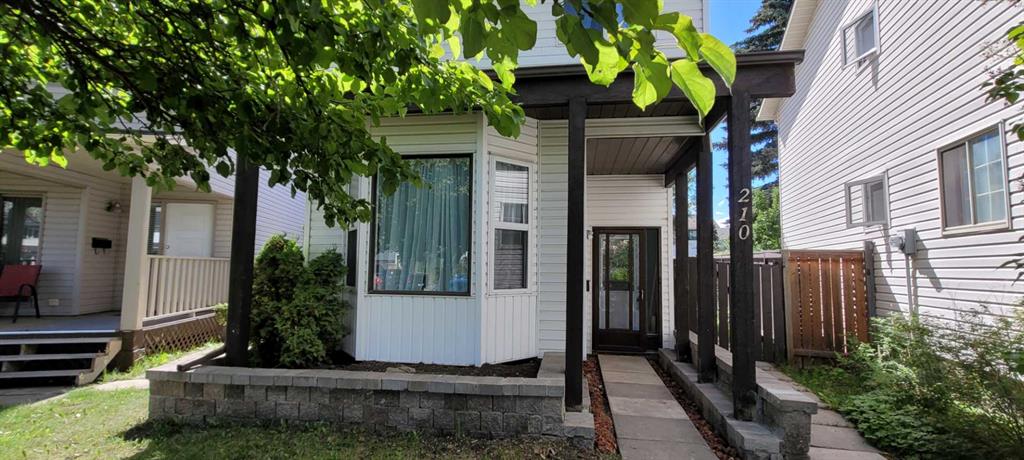
$523,000
210 Woodmont Court SW
Listed by Argent Realty & Management Ltd. — Vincent Chan