

By the numbers
How this listing measures up
$/sqft
$325
vs East End median
+41%
community avg $480K
Sqft per bedroom
523
Year built
1980
Annual taxes
$3,776
2025
Garage
2 spaces
$/sqft distribution
Where this listing sits in East End
Of 10 active residential listings in East End,
this property at $325/sqft
sits in the $300–350 range.
Other active listings
This listing's price range
This listing
About this property
Welcome to this one-of-a-kind, character-filled home in Cochrane’s highly sought-after East End: Perfect for buyers who appreciate charm, warmth, and timeless character.
Offering over 2,000 sq ft above grade, this beautifully updated home features 4 bedrooms and 3 full bathrooms, with a layout designed for both comfortable living and effortless entertaining. From the moment you step inside, you’re greeted by vaulted ceilings and rich California acacia hardwood flooring that carries throughout the main living spaces.
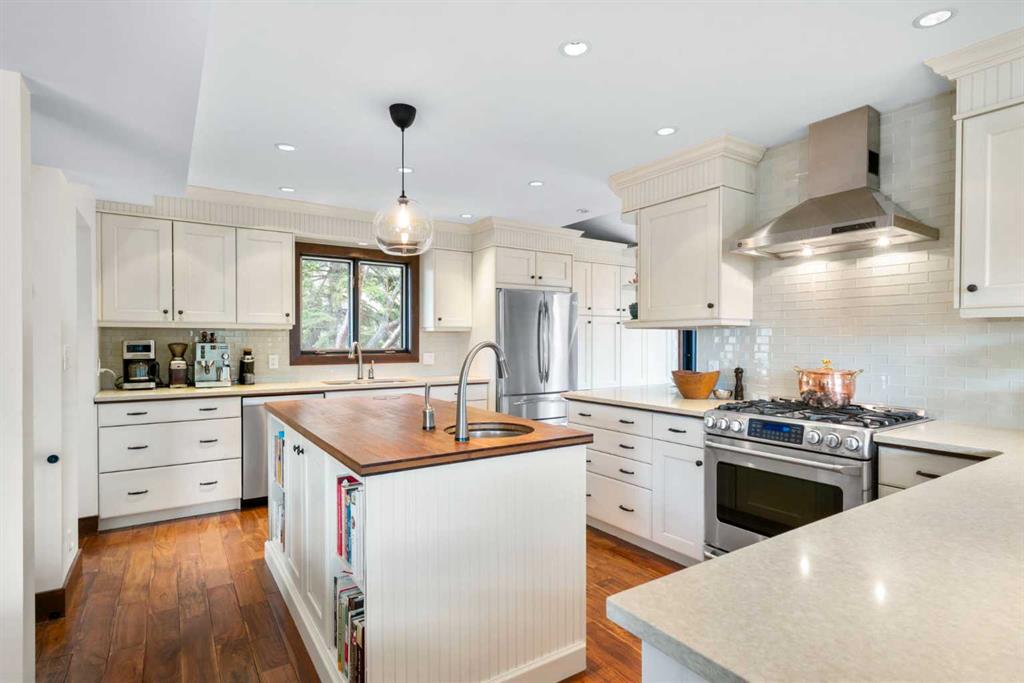
The heart of the home is the fully renovated, culinary-level kitchen with over $100,000 worth of upgrades. Showcasing quartz and caramelized bamboo countertops, high-end stainless-steel appliances, full height cabinetry and thoughtful finishes that blend style with function. Custom solid-core wood doors and trim along with updated staircase railings further enhance the home’s unique personality, while the living room's wood-burning fireplace adds a cozy, inviting touch.
Upstairs, the spacious primary retreat offers a private balcony overlooking the backyard, a rare wood burning fireplace and a 4-piece ensuite creating the perfect place to unwind. The second floor also offers rare mountain views from the primary balcony and hallway window, two additional bedrooms and a 3-piece bathroom with large vanity and oversized jetted bathtub to enjoy.
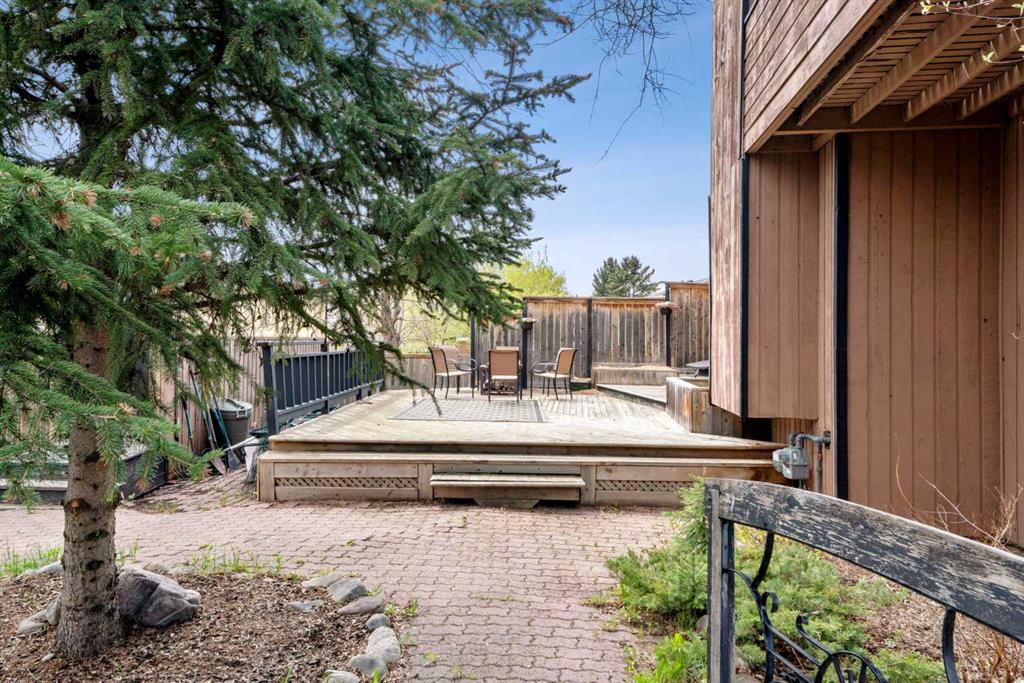
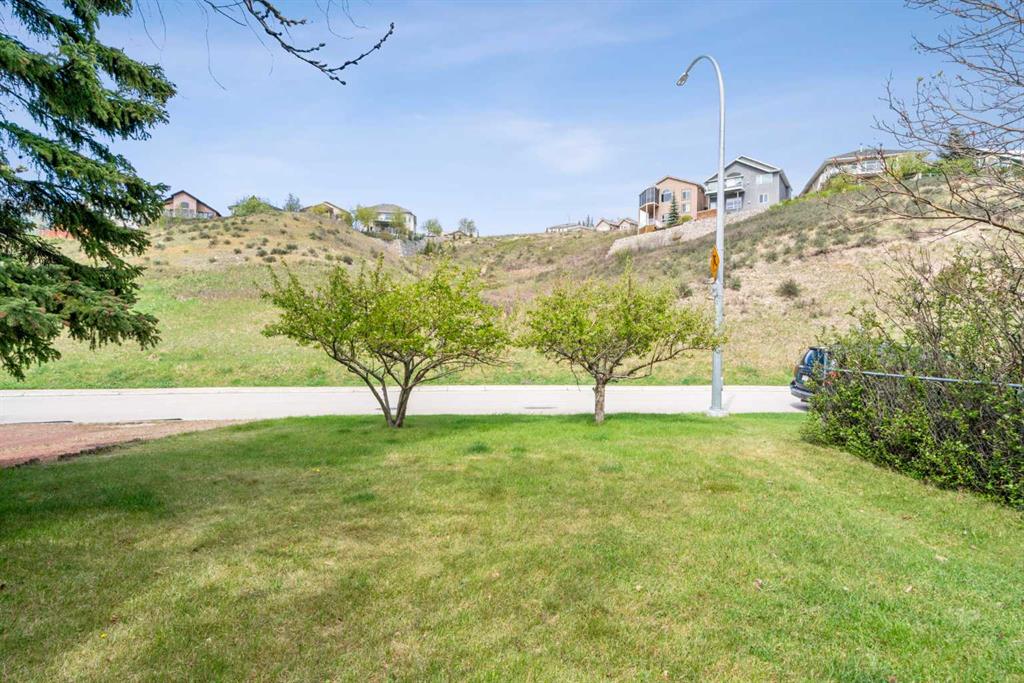
Step outside and experience a setting that truly sets this home apart. The private 7,200+ sq. ft. yard is surrounded by mature landscaping, including pick-and-eat apple trees, and features three decks with a convenient gas BBQ hookup—ideal for hosting and backyard get togethers. From the front of the home, enjoy beautiful views of the greenspace, adding to the sense of openness and tranquility.
A circular driveway adds convenience and curb appeal, while the rear-facing, detached double garage with a greenhouse above offers incredible flexibility for hobbyists, gardeners, or additional creative space.
Additional upgrades include a brand-new roof on the home, garage, and greenhouse (2026), a tankless hot water heater and updated high efficiency furnace.
If you’ve been waiting for a home with soul, space, and a setting that feels truly special, this East End gem delivers.
Property details
| Bedrooms | 4 |
| Bathrooms | 3.0 |
| Style | 2 Storey |
| Heating | Forced Air,Natural Gas |
| Cooling | Wall Unit(s) |
| Flooring | Ceramic Tile,Hardwood,Vinyl Plank |
| Levels | Two |
| Basement | Full |
| Basement development | Finished |
| Interior features | Bathroom Rough-in,Built-in Features,Quartz Counters,Recessed Lighting,Tankless Hot Water,Vaulted Ceiling(s),Wood Windows |
| Appliances | Dishwasher,Gas Range,Microwave,Range Hood,Refrigerator,Wall/Window Air Conditioner,Washer/Dryer |
| Inclusions | N/A |
| Laundry | In Basement,Sink |
| Lot size | 7222.00 sqft |
| Frontage | 86.91 ft |
| Lot features | Back Lane,Back Yard,Front Yard,Fruit Trees/Shrub(s),Garden,Irregular Lot,Landscaped,Lawn |
| Exterior features | Balcony,BBQ gas line,Garden,Lighting,Private Yard |
| Fencing | Partial |
| Patio | Deck,Front Porch,Rear Porch |
| Year built | 1980 |
| Construction materials | Wood Frame,Wood Siding |
| Roof | Asphalt Shingle |
| Foundation | Wood |
| Parking features | Double Garage Detached,Driveway,Garage Faces Rear,Gravel Driveway,Heated Garage |
| Garage spaces | 2 |
| Parking total | 5 |
| Annual taxes | $3,776 |
| Tax year | 2025 |
| Possession | Negotiable |
| Zoning | R-LD |
| Title | Fee Simple |
| Restrictions | None Known |
| Neighbourhood | East End |
| Community features | Park,Playground,Schools Nearby,Shopping Nearby,Sidewalks,Street Lights,Walking/Bike Paths |
| List AOR | Calgary |
Location
Sold comparables in East End
10 recent sales in East End
VOW members see sold prices, sold dates, and full comparable details. Free registration; takes 30 seconds.
Sign up to see sold dataAbout East End
AI-generated summaryEast End is an emerging inner-city neighbourhood with an industrial heritage transitioning toward a mix of residential and creative uses, offering an authentic, unpretentious character close to Calgary's core.
Average list price of $482,955 reflects relative affordability compared to many inner-city Calgary communities
10 active listings suggest a modest and selective inventory
Average days on market of 30 days indicates a balanced pace of sales activity
Housing
The area features a blend of older character homes, infills, and converted properties reflecting its evolving residential landscape.
Transit
East End benefits from reasonable access to Calgary Transit bus routes and is within cycling distance of downtown Calgary.
Amenities
Residents are close to Inglewood's vibrant strip of independent shops, cafés, and restaurants, as well as the Bow River pathway system.
Who lives here
The community tends to attract young professionals, creatives, and value-minded buyers drawn to inner-city living at relatively accessible price points.
This neighbourhood summary was generated by AI for general orientation only. Verify details with the City of Calgary and your REALTOR® before making decisions.
Browse Calgary homes by feature
Similar listings in East End

$650,000
217 Ross Avenue
Listed by CIR Realty — Nicole Henson

$295,000
301-128 Centre Avenue
Listed by Royal LePage Benchmark — Ken Morris, Maria Moreno Quintas

$339,900
202-141 Mountain Street
Listed by Royal LePage Benchmark — Joel Muir

$575,000
10 Carolina Drive
Listed by Real Broker — Andrew Pohlod