



By the numbers
How this listing measures up
$/sqft
$316
vs East End median
-39%
community avg $480K
Sqft per bedroom
467
Year built
2004
Annual taxes
$2,103
2026
Garage
1 space
$/sqft distribution
Where this listing sits in East End
Of 10 active residential listings in East End,
this property at $316/sqft
sits in the $300–350 range.
Other active listings
This listing's price range
This listing
About this property
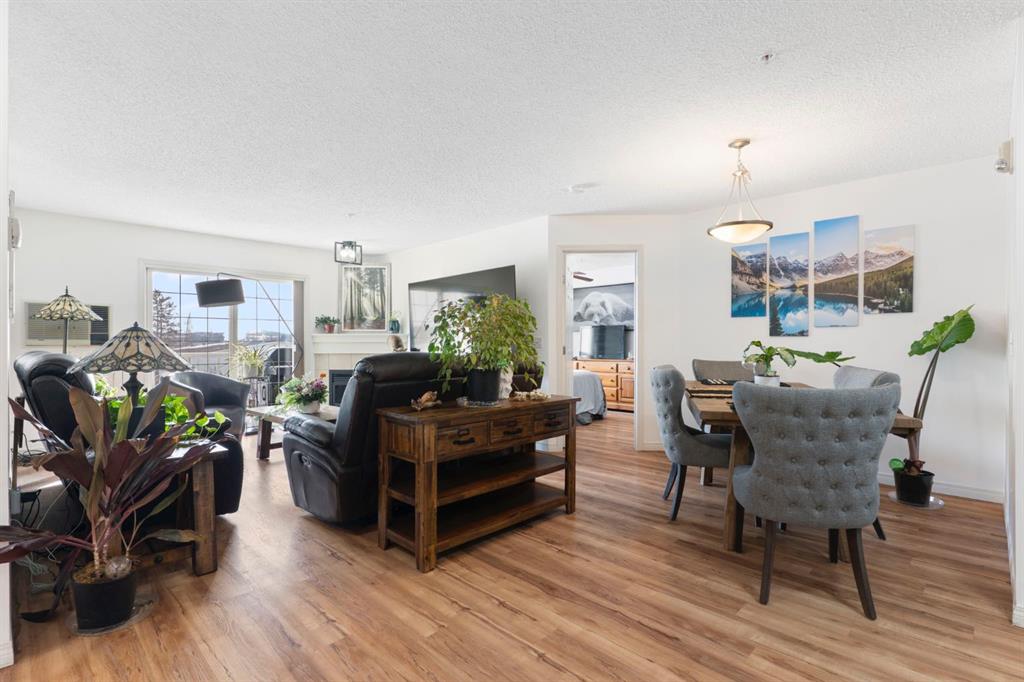
Experience the perfect blend of comfort and convenience in this meticulously maintained 2-bedroom, 2-bathroom condo located in the highly walkable East End of Cochrane. Positioned on the third floor, this unit is bathed in natural light all day long thanks to its prime south-facing exposure and private balcony—the perfect spot for your morning coffee or afternoon sun.
Step inside to a bright, open-concept floor plan designed for modern living. The functional "butterfly" layout maximizes privacy by placing the living area in the center, with a bedroom and bathroom on each side. The Primary bedroom features a walk-in closet and a private 4-piece ensuite bathroom. The kitchen boasts newer appliances, including a high-end electric stove with induction cooktop. This unit features dedicated in-suite laundry with a brand-new washer and dryer set in the pantry/laundry room for extra storage. Stay cozy by the gas fireplace, which was recently serviced and comes with a brand-new remote control. Enjoy vinyl plank flooring throughout (no carpet!) and a fresh coat of professional paint. This unit includes underground titled parking and an assigned storage unit, ensuring your vehicle stays warm and your gear stays organized. Condo fees are inclusive of heat and water!
Location is everything. You are within easy walking distance to Cochrane’s boutique shops, local restaurants, entertainment, and the town’s stunning pathway system. Heritage Place is one of Cochrane's most welcoming complexes, offering amenities that foster a true sense of community with social spaces including a cozy front entrance gathering area, a library, and a social room with a full kitchen for hosting events, and the building offers plenty of visitor parking for your guests.
Property details
| Bedrooms | 2 |
| Bathrooms | 2.0 |
| Style | Apartment-Single Level Unit |
| Heating | Central |
| Cooling | Wall/Window Unit(s) |
| Flooring | Vinyl |
| Levels | Single Level Unit |
| Interior features | Breakfast Bar,Closet Organizers,Elevator,Storage |
| Appliances | Dishwasher,Electric Stove,Range Hood,Refrigerator,Washer/Dryer Stacked,Window Coverings |
| Inclusions | None |
| Laundry | In Unit |
| Lot size | 3807181.00 sqft |
| Exterior features | None |
| Patio | Balcony(s) |
| Year built | 2004 |
| Construction materials | Stone,Stucco,Vinyl Siding,Wood Frame |
| Parking features | Parkade,Titled,Underground |
| Garage spaces | 1 |
| Parking total | 1 |
| Annual taxes | $2,103 |
| Tax year | 2026 |
| Possession | Immediate,Negotiable |
| Zoning | R-HD |
| Title | Fee Simple |
| Restrictions | None Known |
| Neighbourhood | East End |
| Community features | Other,Park,Playground,Schools Nearby,Shopping Nearby,Sidewalks,Street Lights |
| List AOR | Calgary |
Location
Sold comparables in East End
10 recent sales in East End
VOW members see sold prices, sold dates, and full comparable details. Free registration; takes 30 seconds.
Sign up to see sold dataAbout East End
AI-generated summaryEast End is an emerging inner-city neighbourhood with an industrial heritage transitioning toward a mix of residential and creative uses, offering an authentic, unpretentious character close to Calgary's core.
Average list price of $482,955 reflects relative affordability compared to many inner-city Calgary communities
10 active listings suggest a modest and selective inventory
Average days on market of 30 days indicates a balanced pace of sales activity
Housing
The area features a blend of older character homes, infills, and converted properties reflecting its evolving residential landscape.
Transit
East End benefits from reasonable access to Calgary Transit bus routes and is within cycling distance of downtown Calgary.
Amenities
Residents are close to Inglewood's vibrant strip of independent shops, cafés, and restaurants, as well as the Bow River pathway system.
Who lives here
The community tends to attract young professionals, creatives, and value-minded buyers drawn to inner-city living at relatively accessible price points.
This neighbourhood summary was generated by AI for general orientation only. Verify details with the City of Calgary and your REALTOR® before making decisions.


