



By the numbers
How this listing measures up
$/sqft
$335
vs Skyview Ranch median
+36%
community avg $389K
Sqft per bedroom
395
Year built
2012
Annual taxes
$3,585
2025
Garage
2 spaces
$/sqft distribution
Where this listing sits in Skyview Ranch
Of 80 active residential listings in Skyview Ranch,
this property at $335/sqft
sits in the $300–350 range.
Other active listings
This listing's price range
This listing
About this property
3 +1 Bedrooms | 2.5 + 1 Bathrooms | Basement Suite (Illegal) | Over 1,580 SqFt Above Grade | Double Detached Garage | Finished Basement | Open Concept Layout | Quartz Countertops | Modern Kitchen | Pantry | Upper Floor & In Suite Laundry | Vinyl Windows | Landscaped Yard | Full Length Porch | Private Fenced Backyard | Separate Basement Living Space | Excellent Investment Opportunity | Close to Schools, Parks, Shopping & Transit. Welcome to this beautifully maintained semi-detached home located in the vibrant and family-friendly community of Skyview Ranch NE Calgary. Offering over 1,580 SqFt above grade plus a fully finished basement with an illegal suite, this property is ideal for families, first-time home buyers, or investors seeking exceptional value and versatility. Step inside to discover a bright and functional open-concept main floor featuring spacious living and dining areas designed for comfortable everyday living and entertaining. Large windows throughout the home allow for abundant natural light while modern finishes, durable flooring, and thoughtful design create a warm and inviting atmosphere. The kitchen serves as the heart of the home showcasing quartz countertops, ample cabinetry, pantry storage, modern appliances, and plenty of prep space for cooking and hosting gatherings. The seamless flow between the kitchen, dining, and living areas makes this home perfect for modern family living. Upstairs, you’ll find spacious bedrooms including a generous primary retreat complete with a private ensuite bathroom with soaker tub and walk-in closet. The convenient upper-level laundry adds extra functionality and convenience for busy households. The fully finished basement illegal suite provides excellent additional living space featuring its own kitchen area, bedroom, bathroom, and recreation space — perfect for extended family, guests, or mortgage helper potential. Outside, enjoy the landscaped and fenced backyard along with a patio area ideal for summer BBQs and outdoor relaxation. The double detached garage with rear lane access offers secure parking and additional storage space. Located close to schools, playgrounds, parks, shopping centers, transit, and major roadways, this home combines comfort, functionality, and outstanding investment potential in one of Calgary’s fastest-growing northeast communities. Don’t miss this incredible opportunity — book your private showing today!
Property details
| Bedrooms | 4 |
| Bathrooms | 4.0 |
| Style | 2 Storey,Attached-Side by Side |
| Heating | Forced Air,Natural Gas |
| Cooling | None |
| Flooring | Carpet,Ceramic Tile,Laminate |
| Levels | Two |
| Basement | Full |
| Basement development | Finished |
| Interior features | Bidet,Kitchen Island,No Animal Home,No Smoking Home,Open Floorplan,Pantry,Quartz Counters,Soaking Tub,Storage,Vinyl Windows,Walk-In Closet(s) |
| Appliances | Dishwasher,Dryer,Garage Control(s),Garburator,Microwave Hood Fan,Other,Refrigerator,Stove(s),Washer,Washer/Dryer Stacked,Window Coverings |
| Inclusions | Basement: Electric stove, Microwave Hood Fan, Microwave, Refrigerator, Stacked Washer/ Dryer. |
| Laundry | In Basement,Laundry Room,Multiple Locations,Upper Level |
| Lot size | 2691.00 sqft |
| Frontage | 24.08 ft |
| Lot features | Back Lane,Back Yard,Landscaped,Lawn,Level |
| Exterior features | Lighting,Private Yard,Rain Gutters |
| Fencing | Fenced |
| Patio | Front Porch,Other,Patio |
| Year built | 2012 |
| Construction materials | Stone,Vinyl Siding,Wood Frame |
| Roof | Asphalt Shingle |
| Foundation | Poured Concrete |
| Parking features | Alley Access,Double Garage Detached,Garage Faces Rear,Off Street |
| Garage spaces | 2 |
| Parking total | 2 |
| Annual taxes | $3,585 |
| Tax year | 2025 |
| Possession | Immediate,Negotiable |
| Zoning | R-2 |
| Title | Fee Simple |
| Restrictions | None Known |
| Neighbourhood | Skyview Ranch |
| Community features | Playground,Schools Nearby,Shopping Nearby,Sidewalks,Street Lights |
| List AOR | Calgary |
Location
Sold comparables in Skyview Ranch
97 recent sales in Skyview Ranch
VOW members see sold prices, sold dates, and full comparable details. Free registration; takes 30 seconds.
Sign up to see sold dataAbout Skyview Ranch
AI-generated summaryA newer, family-oriented suburb in Calgary's northeast with a bright, spacious feel and a strong sense of community pride. Streets are wide, homes are modern, and green spaces are plentiful.
Located in Calgary's northeast quadrant, bordered by Stoney Trail to the north
One of Calgary's more ethnically diverse and rapidly growing suburban communities
Skyview Ranch Regional Park offers sports fields, a spray park, and a community gazebo
Housing
Predominantly detached single-family homes built in the 2010s and onward, with a growing number of townhomes and semi-detached options catering to a range of budgets.
Transit
Served by Calgary Transit bus routes with connections to the broader network; the community is largely car-dependent, though the Stoney Trail ring road provides convenient regional access.
Amenities
Residents enjoy several neighbourhood parks and a developing commercial node along Métis Trail, with CrossIron Mills mall and Costco easily accessible to the north.
Who lives here
Primarily young families and newcomers to Canada who are drawn by relatively affordable new construction and a welcoming, multicultural atmosphere.
This neighbourhood summary was generated by AI for general orientation only. Verify details with the City of Calgary and your REALTOR® before making decisions.
Browse Calgary homes by feature
Similar listings in Skyview Ranch

$205,000
3407-181 Skyview Ranch Manor NE
Listed by RE/MAX First — Anoop Dhaliwal
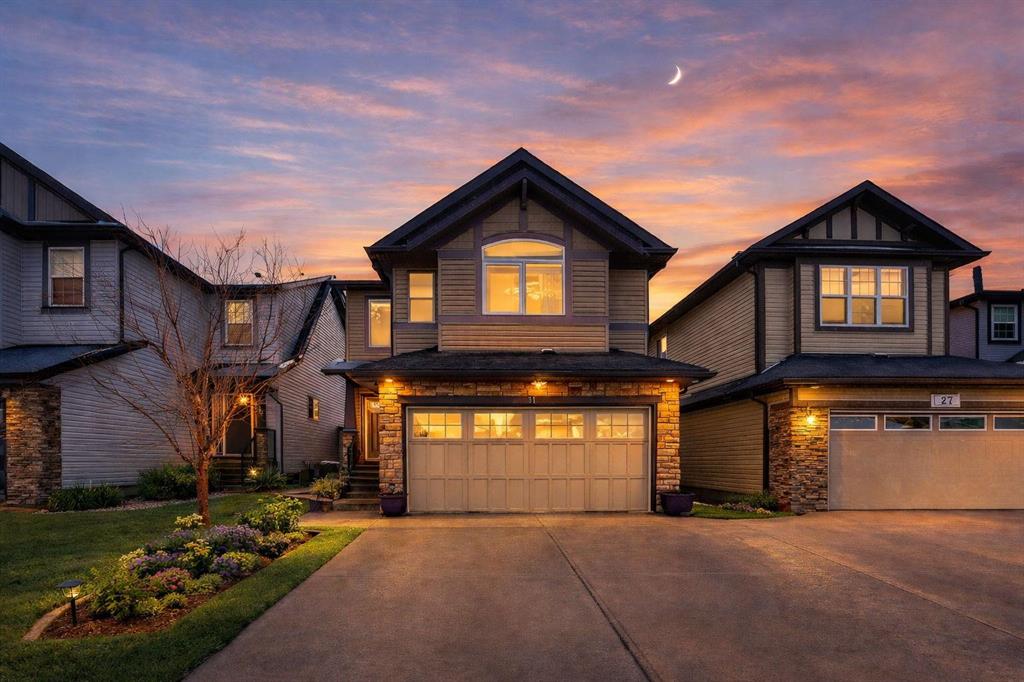
$714,900
31 Skyview Shores Gardens NE
Listed by RE/MAX House of Real Estate — Arshit Dhingra, Gurjit Birring
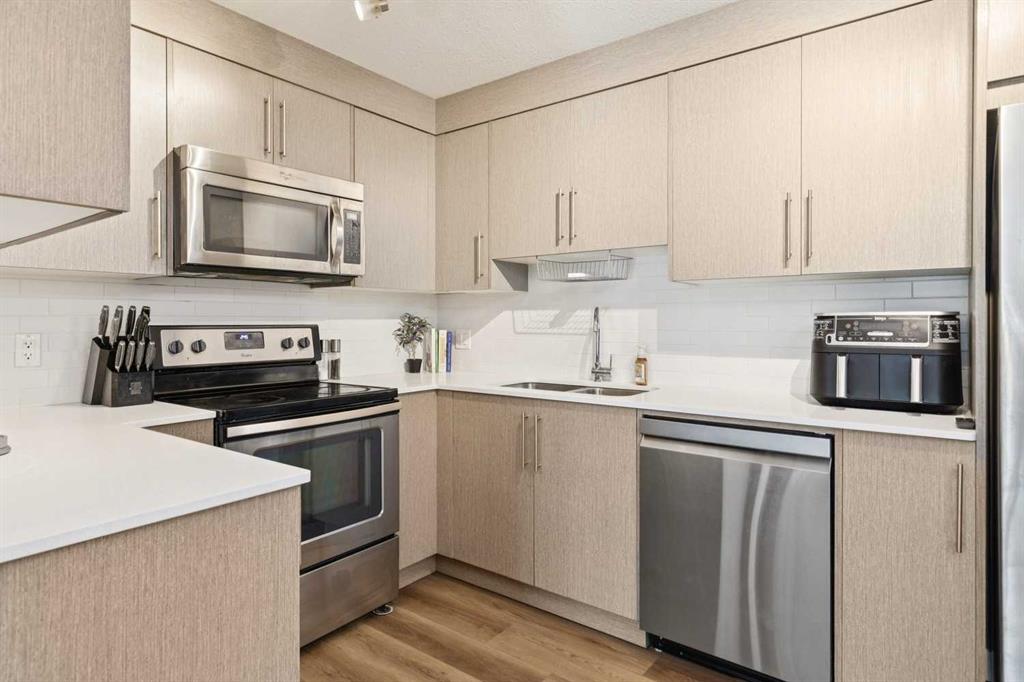
$245,000
5103-302 Skyview Ranch Drive NE
Listed by RE/MAX First — Breanna Albrecht
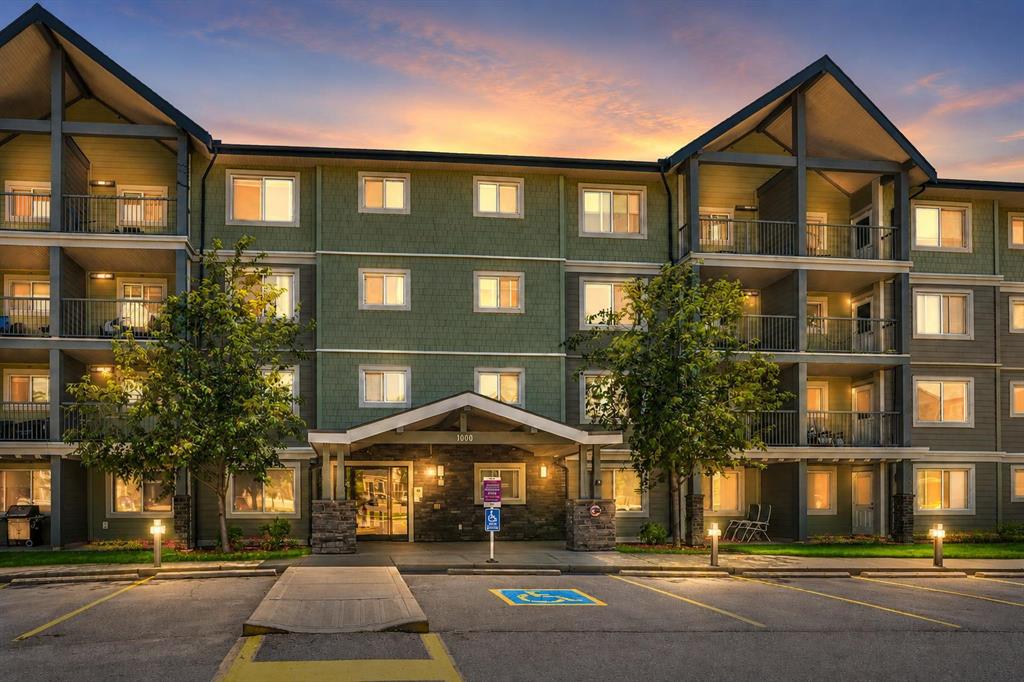
$259,900
1312-181 Skyview Ranch Manor NE
Listed by RE/MAX House of Real Estate — Gurjit Birring, Gursahib Singh