

By the numbers
How this listing measures up
$/sqft
$581
vs Beddington Heights median
+5%
community avg $517K
Sqft per bedroom
234
Year built
1981
Annual taxes
$3,675
2025
Garage
2 spaces
$/sqft distribution
Where this listing sits in Beddington Heights
Of 39 active residential listings in Beddington Heights,
this property at $581/sqft
sits in the $550–600 range.
Other active listings
This listing's price range
This listing
About this property
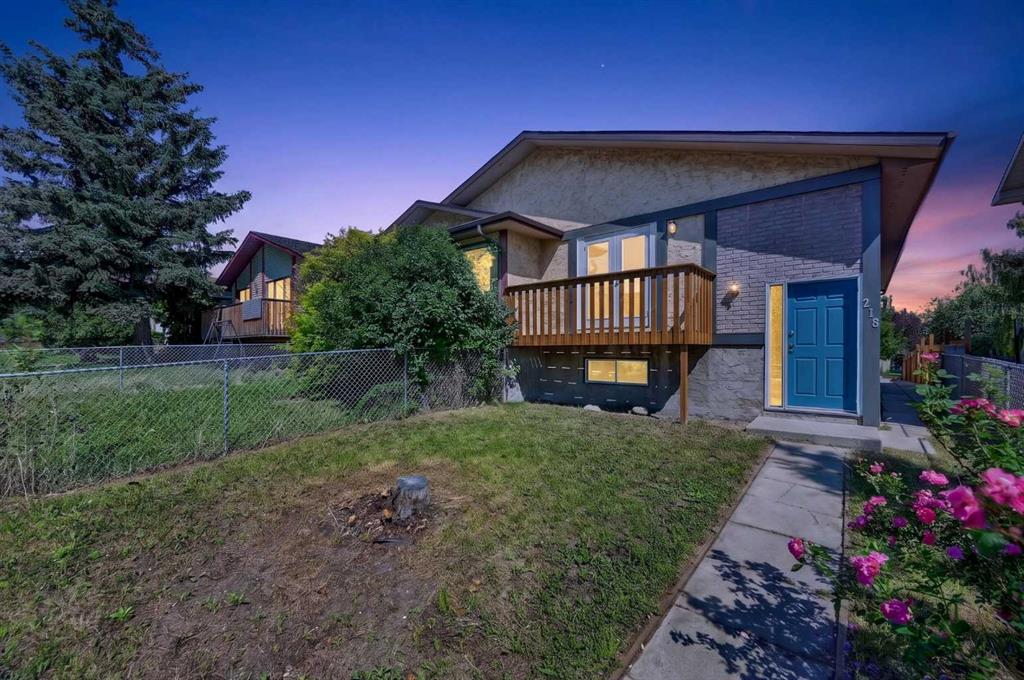
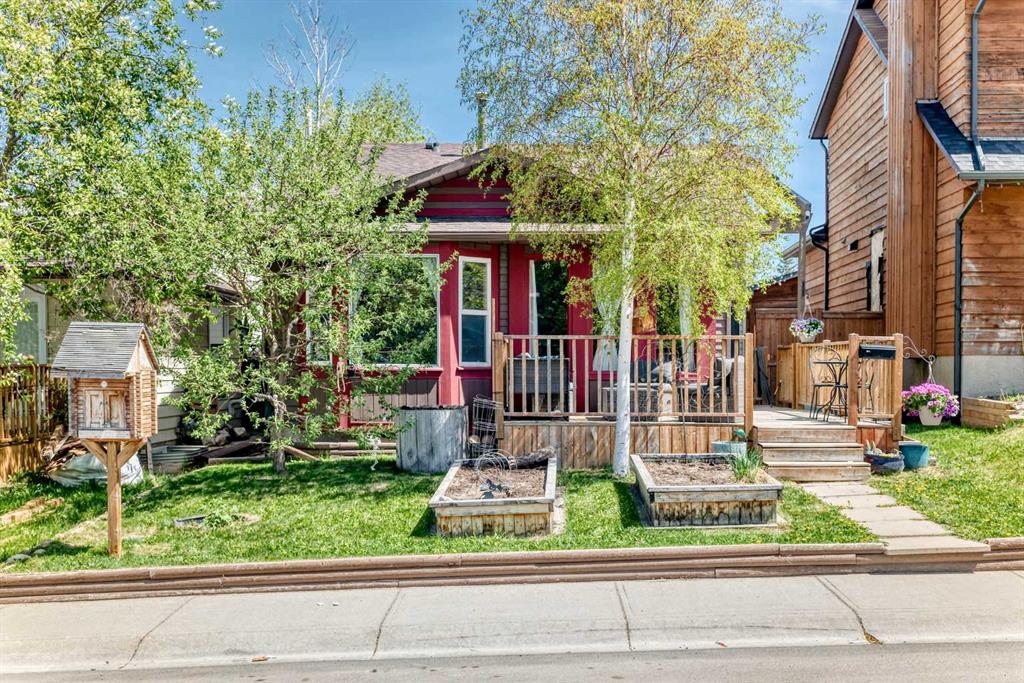
Exceptional value in Beddington Heights! Recent price reduction! Lovely four level split in this NW 'family friendly' community. This charming home has a welcoming 'open concept' vibe and nearly 1500 square feet of functional living space . The west facing main level has an efficient kitchen, spacious living room and dining nook, with several large windows, letting in so much natural light. Decks in the both the front of the home and off the master bedroom , allow you to enjoy both early morning light and sunsets. The lower level has a cozy family room with a wood stove, as well as a two piece bathroom and a third bedroom (with egress window built to code). There is so much storage throughout this home and the basement is partially developed with a 'flex' room, for an extra bedroom, office, gym or whatever your heart desires. The back yard is maintenance free, with evenly laid 'stamped' bricks. An oversized heated and insulated garage has ample room for two vehicles, with room to spare; 240V wiring makes for a perfect workshop.. A beautiful green space with playgrounds is directly behind this home. Walking distance to the two area elementary schools and the pathways and the nature trails of Nose Hill are just a few minutes away.
Property details
| Bedrooms | 4 |
| Bathrooms | 3.0 |
| Style | 4 Level Split |
| Heating | Forced Air,Natural Gas |
| Cooling | None |
| Flooring | Hardwood,Laminate,Linoleum |
| Levels | 4 Level Split |
| Basement | Partial |
| Basement development | Partially Finished |
| Interior features | No Animal Home,No Smoking Home,Open Floorplan |
| Appliances | Dishwasher,Dryer,Microwave,Refrigerator,Stove(s),Washer |
| Inclusions | washer, dryer, refrigerator, electric stove, microwave, garage door opener, window coverings, wood burning stove |
| Laundry | In Basement |
| Lot size | 3702.00 sqft |
| Frontage | 62.34 ft |
| Lot features | Back Lane,Back Yard,Backs on to Park/Green Space,Front Yard,Low Maintenance Landscape |
| Exterior features | Private Yard |
| Fencing | Fenced |
| Patio | Deck |
| Year built | 1981 |
| Construction materials | Metal Siding ,Wood Frame |
| Roof | Asphalt Shingle |
| Foundation | Poured Concrete |
| Parking features | Alley Access,Double Garage Detached,Garage Door Opener,Garage Faces Rear,Heated Garage,Insulated |
| Garage spaces | 2 |
| Parking total | 2 |
| Annual taxes | $3,675 |
| Tax year | 2025 |
| Possession | 45 days / Neg |
| Zoning | R-1 |
| Title | Fee Simple |
| Restrictions | Utility Right Of Way |
| Neighbourhood | Beddington Heights |
| Community features | Park,Playground,Schools Nearby,Shopping Nearby,Walking/Bike Paths |
| List AOR | Calgary |
Location
Sold comparables in Beddington Heights
87 recent sales in Beddington Heights
VOW members see sold prices, sold dates, and full comparable details. Free registration; takes 30 seconds.
Sign up to see sold dataAbout Beddington Heights
AI-generated summaryA quiet, established residential community in northwest Calgary known for its mature trees, well-kept streets, and strong sense of neighbourhood stability.
Established in the late 1970s as part of northwest Calgary's suburban expansion
Nose Hill Park — one of Canada's largest urban parks — is minutes away
Close proximity to major roadways including Beddington Trail and 14th Street NW
Housing
Predominantly single-family detached homes built in the 1970s and 1980s, with some semi-detached and low-rise apartment options available.
Transit
Served by Calgary Transit bus routes with reasonable access to Beddington Trail and Centre Street for commuting by car or bus.
Amenities
Home to Beddington Town Centre with everyday retail, grocery, and dining options, plus nearby Nose Hill Park for outdoor recreation.
Who lives here
A mix of long-time homeowners, families, and seniors who value a peaceful suburban lifestyle with convenient access to the rest of the city.
This neighbourhood summary was generated by AI for general orientation only. Verify details with the City of Calgary and your REALTOR® before making decisions.