


By the numbers
How this listing measures up
$/sqft
$480
vs Beddington Heights median
+29%
community avg $519K
Sqft per bedroom
465
Year built
1981
Annual taxes
$3,943
2025
Garage
2 spaces
$/sqft distribution
Where this listing sits in Beddington Heights
Of 39 active residential listings in Beddington Heights,
this property at $480/sqft
sits in the $450–500 range.
Other active listings
This listing's price range
This listing
About this property
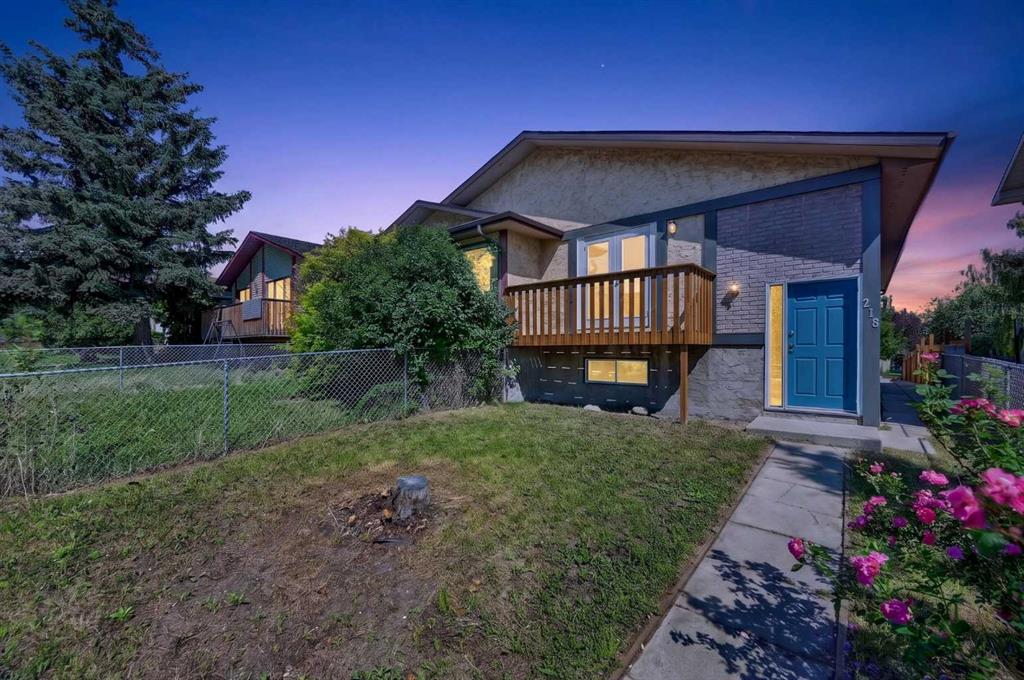
**OPEN HOUSE Sunday 12-3PM*** Location, Location, Location! Welcome to The Berkley, located in the heart of Beddington Heights. This impressively renovated bi-level detached home offers outstanding curb appeal with a double attached garage and ample storage. Sitting on a massive lot, the property features a huge fully enclosed South Facing backyard with mature trees and the rare bonus of a fence opening for additional parking, allowing space for a third vehicle. Offering exceptional versatility, this spacious 3-bedroom home can easily be converted into a 5-bedroom layout—perfect for large or growing families.
Completely updated throughout, the home features a BRAND NEW ROOF with a transferable warranty, LVP flooring throughout, refreshed LED lighting, and an abundance of windows that flood every space with natural light.
The designer chef’s kitchen is a true showpiece, featuring moody black cabinetry with gold hardware, marbled quartz countertops, an undermount sink, a gold faucet, and a full stainless steel appliance package. The L-shaped layout is elevated with a raised glass separation wall and elegant gold accents, seamlessly blending style and function.
The main floor offers a bright, open-concept living room with a wood-burning fireplace, a raised formal dining area, and a well-designed layout ideal for both entertaining and everyday living. A unique extension off the kitchen provides valuable flex space—perfect for a home gym, office, or potential 4th bedroom—along with access to a raised patio overlooking the expansive backyard.
The primary bedroom is generously sized with gold accents, a large mirrored closet, and a 3-piece ensuite. A second bedroom and an updated 4-piece bathroom complete the main level.
The fully finished basement expands the living space with a third bedroom, a stylish 4-piece bathroom, and a spacious second living area featuring a 2nd wood-burning fireplace and a wet bar. With oversized windows flooding the home with natural light. The bonus room could be converted into a 5th bedroom.
A rare combination of style, space, and versatility in an unbeatable location—just 12 minutes to downtown Calgary, minutes to the airport, 64 Avenue shopping, and walking distance to Seniore’s Pizza, everything you need is right at your doorstep.
Property details
| Bedrooms | 3 |
| Bathrooms | 3.0 |
| Style | Bi-Level |
| Heating | Forced Air,Natural Gas |
| Cooling | None |
| Flooring | Ceramic Tile,Vinyl Plank |
| Levels | Bi-Level |
| Basement | Full |
| Basement development | Finished |
| Interior features | Bar,Central Vacuum,No Animal Home,No Smoking Home,Open Floorplan,Primary Downstairs,Quartz Counters,Separate Entrance |
| Appliances | Dishwasher,Electric Oven,Garage Control(s),Microwave Hood Fan,Refrigerator,Washer/Dryer,Window Coverings |
| Inclusions | N/A |
| Laundry | Laundry Room,Lower Level |
| Lot size | 5274.00 sqft |
| Frontage | 48 ft |
| Lot features | Back Lane,Back Yard,City Lot,Few Trees,Front Yard,Rectangular Lot |
| Exterior features | Garden,Private Entrance,Private Yard,RV Hookup,Storage |
| Fencing | Fenced |
| Patio | Other |
| Year built | 1981 |
| Construction materials | Wood Frame |
| Roof | Asphalt Shingle |
| Foundation | Poured Concrete |
| Parking features | Double Garage Attached |
| Garage spaces | 2 |
| Parking total | 2 |
| Annual taxes | $3,943 |
| Tax year | 2025 |
| Possession | Immediate,Negotiable |
| Zoning | R-CG |
| Title | Fee Simple |
| Restrictions | None Known |
| Neighbourhood | Beddington Heights |
| Community features | Clubhouse,Park,Playground,Schools Nearby,Shopping Nearby,Sidewalks,Street Lights,Walking/Bike Paths |
| List AOR | Calgary |
Location
Sold comparables in Beddington Heights
87 recent sales in Beddington Heights
VOW members see sold prices, sold dates, and full comparable details. Free registration; takes 30 seconds.
Sign up to see sold dataAbout Beddington Heights
AI-generated summaryA quiet, established residential community in northwest Calgary known for its mature trees, well-kept streets, and strong sense of neighbourhood stability.
Established in the late 1970s as part of northwest Calgary's suburban expansion
Nose Hill Park — one of Canada's largest urban parks — is minutes away
Close proximity to major roadways including Beddington Trail and 14th Street NW
Housing
Predominantly single-family detached homes built in the 1970s and 1980s, with some semi-detached and low-rise apartment options available.
Transit
Served by Calgary Transit bus routes with reasonable access to Beddington Trail and Centre Street for commuting by car or bus.
Amenities
Home to Beddington Town Centre with everyday retail, grocery, and dining options, plus nearby Nose Hill Park for outdoor recreation.
Who lives here
A mix of long-time homeowners, families, and seniors who value a peaceful suburban lifestyle with convenient access to the rest of the city.
This neighbourhood summary was generated by AI for general orientation only. Verify details with the City of Calgary and your REALTOR® before making decisions.
Browse Calgary homes by feature
Similar listings in Beddington Heights

$567,000
32 Beddington Road NE
Listed by Royal LePage Benchmark — Stephanie Campbell
$500,000
218 Bermuda Drive NW
Listed by Century 21 Bamber Realty LTD. — Jesse Davies

$399,888
37 Beddington Gardens NE
Listed by KIC Realty — Craig Heynen

$600,000
32 Berkley Place NW
Listed by Real Broker — Simmi Aujla