By the numbers
How this listing measures up
$/sqft
$338
vs Beddington Heights median
+6%
community avg $517K
Sqft per bedroom
326
Year built
1981
Annual taxes
$4,319
2026
Garage
4 spaces
$/sqft distribution
Where this listing sits in Beddington Heights
Of 39 active residential listings in Beddington Heights,
this property at $338/sqft
sits in the $300–350 range.
Other active listings
This listing's price range
This listing
About this property
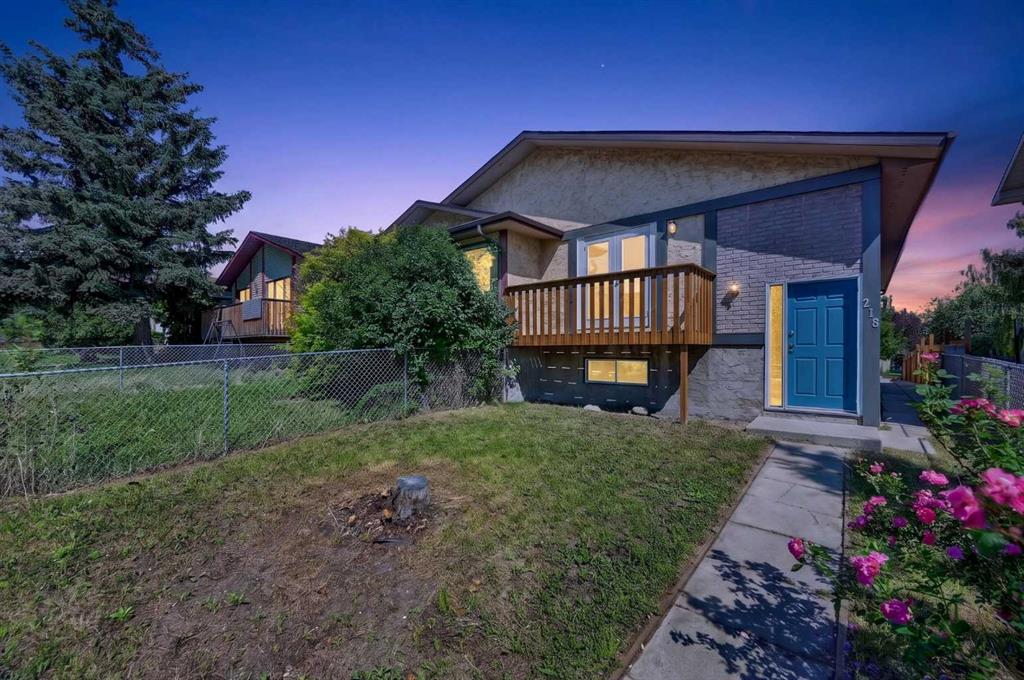
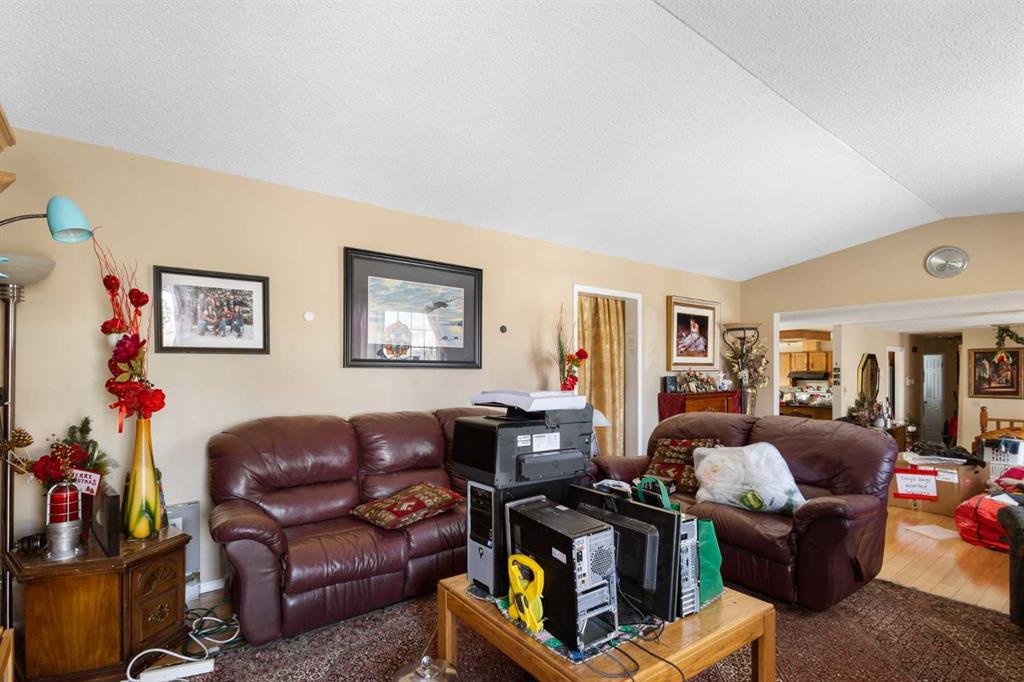
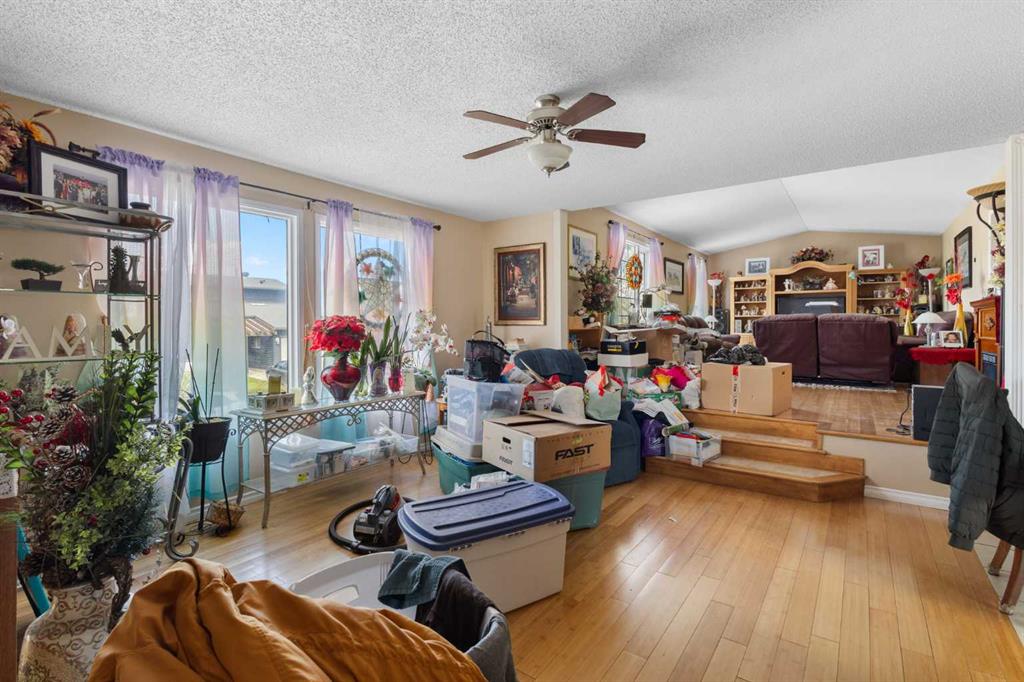
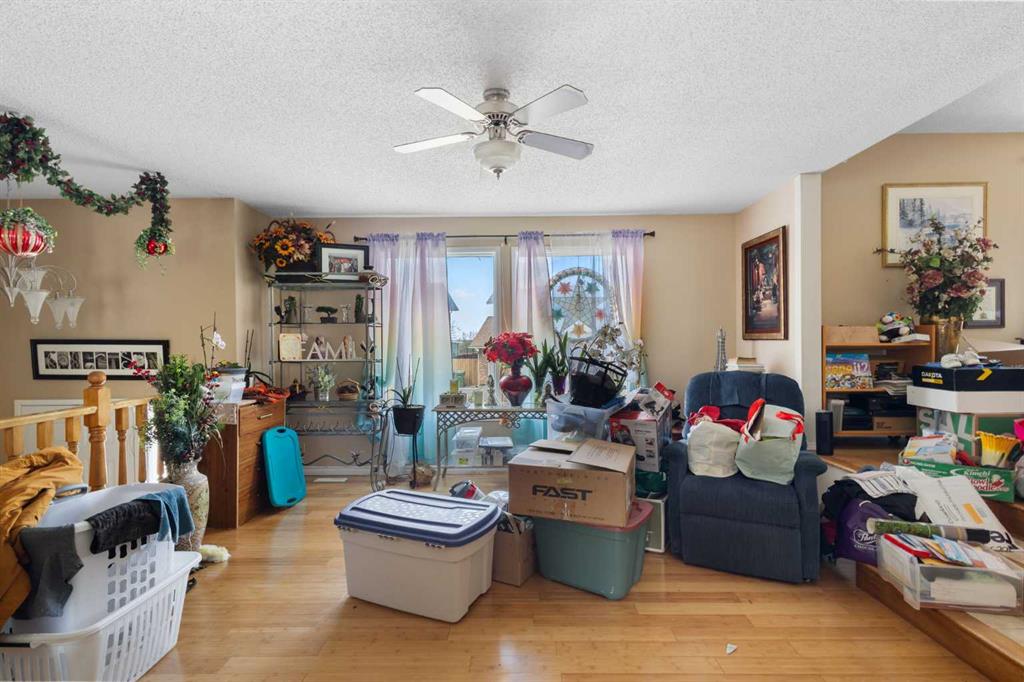
Huge Price drop! Seller is motivated. Welcome to this rare large home in the desirable community of Beddington Heights! Located on a quiet street, this property features a bright and functional layout with impressive vaulted ceilings, large windows, and plenty of natural light creating an open and inviting atmosphere. The kitchen offers ample cabinet space, a removable island and comes complete with appliances including refrigerator, stove, dishwasher. The home offers three bedrooms on the main floor. All the bedrooms are generous sizes, well-appointed bathrooms, and a fully developed basement providing additional living space, two more bedrooms and flexibility. Enjoy the nice front and side yards, perfect for gardening or relaxing outdoors. Conveniently located close to schools, parks, shopping, transit, and major routes with quick access to downtown and the airport. Excellent opportunity for families, first-time buyers, or investors!
Property details
| Bedrooms | 5 |
| Bathrooms | 3.0 |
| Style | Bi-Level |
| Heating | Forced Air,Natural Gas |
| Cooling | None |
| Flooring | Hardwood,Tile,Vinyl Plank |
| Levels | Bi-Level |
| Basement | Full |
| Basement development | Partially Finished |
| Interior features | Vaulted Ceiling(s) |
| Appliances | Dishwasher,Electric Range,Range Hood,Refrigerator,Washer/Dryer,Window Coverings |
| Inclusions | Entertainment Center in Recreation room; Shed in side yard |
| Laundry | Main Level |
| Lot size | 5564.00 sqft |
| Frontage | 123.69 ft |
| Lot features | Back Lane,Landscaped,Rectangular Lot |
| Exterior features | Garden |
| Fencing | None |
| Patio | None |
| Year built | 1981 |
| Construction materials | Wood Frame,Wood Siding |
| Roof | Asphalt Shingle |
| Foundation | Other |
| Parking features | Double Garage Attached,Garage Door Opener |
| Garage spaces | 4 |
| Parking total | 4 |
| Annual taxes | $4,319 |
| Tax year | 2026 |
| Possession | By Date Specified |
| Zoning | R-CG |
| Title | Fee Simple |
| Restrictions | None Known |
| Neighbourhood | Beddington Heights |
| Community features | Park,Playground,Schools Nearby,Shopping Nearby,Sidewalks,Walking/Bike Paths |
| List AOR | Calgary |
Location
Sold comparables in Beddington Heights
87 recent sales in Beddington Heights
VOW members see sold prices, sold dates, and full comparable details. Free registration; takes 30 seconds.
Sign up to see sold dataAbout Beddington Heights
AI-generated summaryA quiet, established residential community in northwest Calgary known for its mature trees, well-kept streets, and strong sense of neighbourhood stability.
Established in the late 1970s as part of northwest Calgary's suburban expansion
Nose Hill Park — one of Canada's largest urban parks — is minutes away
Close proximity to major roadways including Beddington Trail and 14th Street NW
Housing
Predominantly single-family detached homes built in the 1970s and 1980s, with some semi-detached and low-rise apartment options available.
Transit
Served by Calgary Transit bus routes with reasonable access to Beddington Trail and Centre Street for commuting by car or bus.
Amenities
Home to Beddington Town Centre with everyday retail, grocery, and dining options, plus nearby Nose Hill Park for outdoor recreation.
Who lives here
A mix of long-time homeowners, families, and seniors who value a peaceful suburban lifestyle with convenient access to the rest of the city.
This neighbourhood summary was generated by AI for general orientation only. Verify details with the City of Calgary and your REALTOR® before making decisions.