


By the numbers
How this listing measures up
$/sqft
$684
vs East Chestermere median
-26%
community avg $1621K
Sqft per bedroom
876
Year built
1970
Annual taxes
$5,584
2025
Garage
2 spaces
$/sqft distribution
Where this listing sits in East Chestermere
Of 9 active residential listings in East Chestermere,
this property at $684/sqft
sits in the $650–700 range.
Other active listings
This listing's price range
This listing
About this property
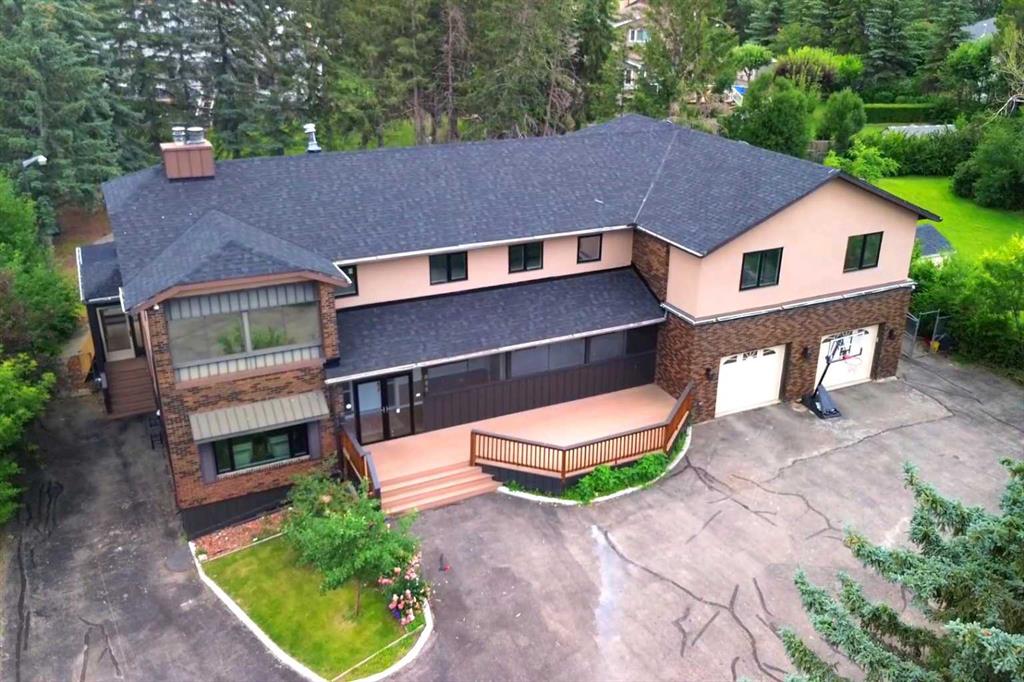
This charming lakefront retreat is your opportunity to embrace the lifestyle you’ve been dreaming of. Nestled on a large 0.43 acre lot, the home is set back from the drive and complemented by an expansive lakeside yard. With sunny west exposure, you’ll enjoy endless afternoon sunshine and unforgettable sunsets, making every lake day one to remember. Step inside through the welcoming foyer where you’ll find access to a spacious recreation room complete with patio doors opening to the front of the home, the perfect space for entertaining, relaxing, or hosting family and friends after a day on the water. The kitchen is designed to impress, featuring an abundance of cabinetry, stunning granite countertops, a large island, and stainless steel appliances. From there, the home flows into the cozy family room, where a wood-burning stove creates warmth and charm, while the picturesque window and patio door immediately captures your attention with breathtaking views and access to the lake beyond. The home offers two comfortable bedrooms and two bathrooms, including a private ensuite, walk in closet and patio door access to the lake facing deck. A dedicated laundry room adds everyday convenience. A stairwell leads to a small finished lower level ideal for storage or additional flexible space. Central air will keep you comfortable in the sunny days ahead. Outside, the oversized double garage provides ample room for vehicles, lake toys, and equipment. The large asphalt parking area provides lots of room for additional parking. The backyard is ready for lakeside living with a shed, private dock, and boat lift already in place. No matter the season, the lake is your playground all year round, boating, swimming, and fishing in the summer to sledding, skating, and ice fishing in the winter. Opportunities for recreation and relaxation are endless. Live the lake life you’ve always imagined, your dream starts here.
Property details
| Bedrooms | 2 |
| Bathrooms | 2.0 |
| Style | Bungalow |
| Heating | Fireplace(s),Forced Air |
| Cooling | Central Air |
| Flooring | Carpet,Linoleum,Vinyl Plank |
| Levels | One |
| Basement | None |
| Interior features | Granite Counters,Kitchen Island,No Animal Home,No Smoking Home |
| Appliances | Central Air Conditioner,Dishwasher,Microwave,Refrigerator,Stove(s),Window Coverings |
| Inclusions | Boat lift, Shed |
| Laundry | Laundry Room,Main Level |
| Lot size | 19043.00 sqft |
| Frontage | 60.04 ft |
| Lot features | Lake,Landscaped |
| Exterior features | Boat Slip |
| Fencing | Partial |
| Patio | Deck |
| Year built | 1970 |
| Construction materials | Stucco |
| Roof | Asphalt Shingle |
| Foundation | Other |
| Parking features | Double Garage Detached |
| Garage spaces | 2 |
| Parking total | 6 |
| Annual taxes | $5,584 |
| Tax year | 2025 |
| Possession | Negotiable |
| Zoning | R1 |
| Title | Fee Simple |
| Restrictions | None Known |
| Neighbourhood | East Chestermere |
| Community features | Fishing,Lake,Park,Playground |
| List AOR | Calgary |
Location
Sold comparables in East Chestermere
6 recent sales in East Chestermere
VOW members see sold prices, sold dates, and full comparable details. Free registration; takes 30 seconds.
Sign up to see sold dataAbout East Chestermere
AI-generated summaryA tranquil, upscale lakeside community on Calgary's eastern edge, offering a resort-like atmosphere with spacious properties and a strong sense of seclusion.
Average list price of $1,620,718 reflects the area's luxury estate market
With only 11 active listings, inventory is tight and the market is selective
Average of 40 days on market suggests buyers take time with high-value purchases
Housing
Predominantly large luxury single-family homes and estate properties, many featuring generous lot sizes and custom builds reflective of the premium price point.
Transit
Car-dependent with limited public transit options; residents rely primarily on personal vehicles with easy access to Highway 1 for commuting into Calgary.
Amenities
Close to Chestermere Lake for year-round recreation, with shopping, dining, and services available in nearby Chestermere town centre along Rainbow Road.
Who lives here
Typically affluent families and professionals seeking a quieter, spacious lifestyle with proximity to Calgary without the density of urban living.
This neighbourhood summary was generated by AI for general orientation only. Verify details with the City of Calgary and your REALTOR® before making decisions.
Browse Calgary homes by feature
Similar listings in East Chestermere

$1,370,000
772 East Lakeview Road
Listed by Royal LePage Blue Sky — Arun Verma
$1,639,900
884 EAST CHESTERMERE Drive
Listed by Stonemere Real Estate Solutions — Karen Gonzales

$4,100,000
88 Acres Range Road 281
Listed by Legacy Real Estate Services — Kevin Moore

$2,095,000
601 East Chestermere Drive
Listed by RE/MAX Key — Stacey Page