By the numbers
How this listing measures up
$/sqft
$355
vs Bridlewood median
+17%
community avg $557K
Sqft per bedroom
458
Year built
1996
Annual taxes
$3,763
2025
Garage
2 spaces
$/sqft distribution
Where this listing sits in Bridlewood
Of 38 active residential listings in Bridlewood,
this property at $355/sqft
sits in the $350–400 range.
Other active listings
This listing's price range
This listing
About this property
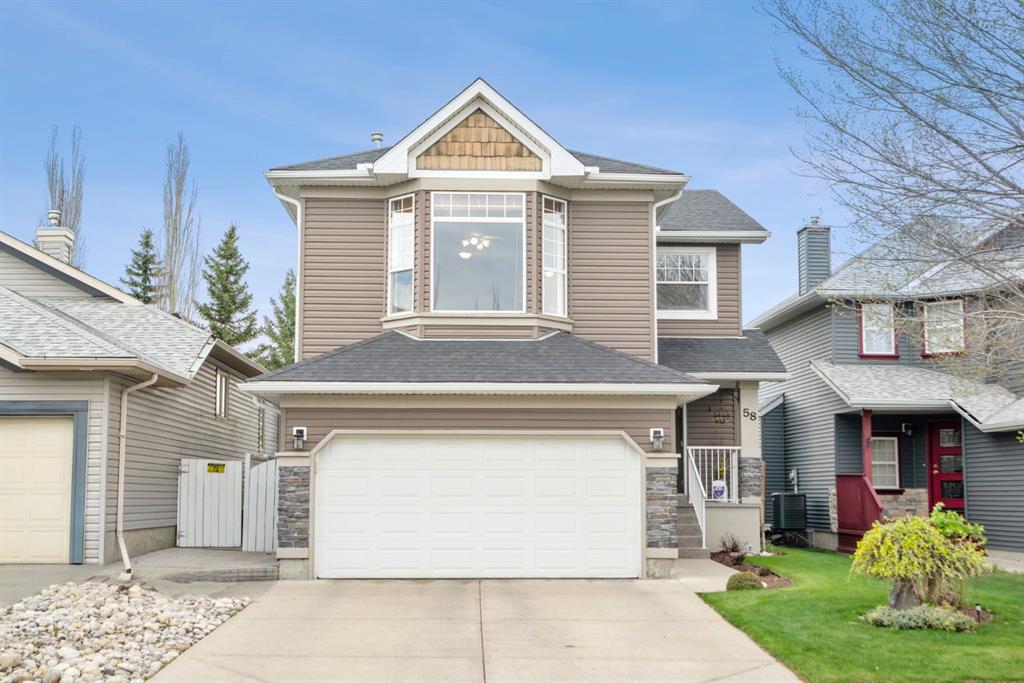
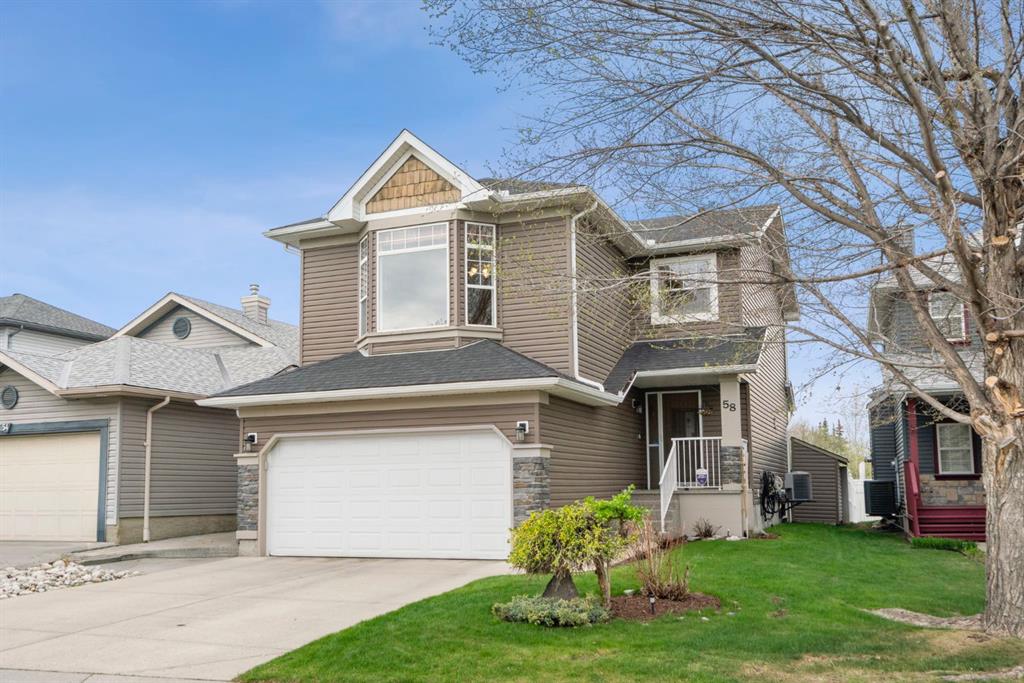
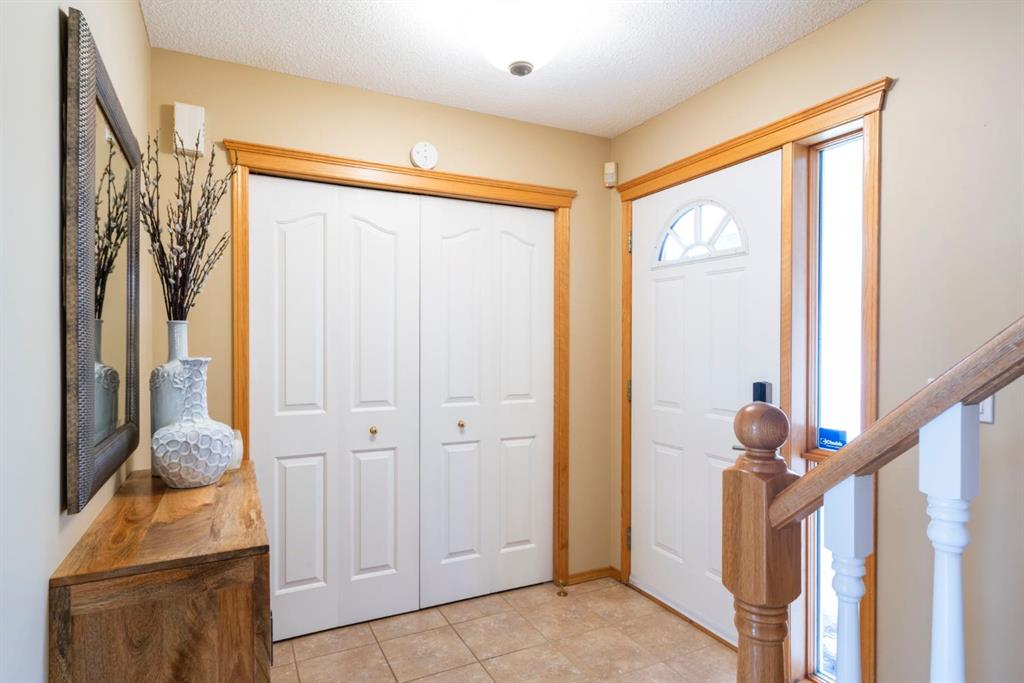
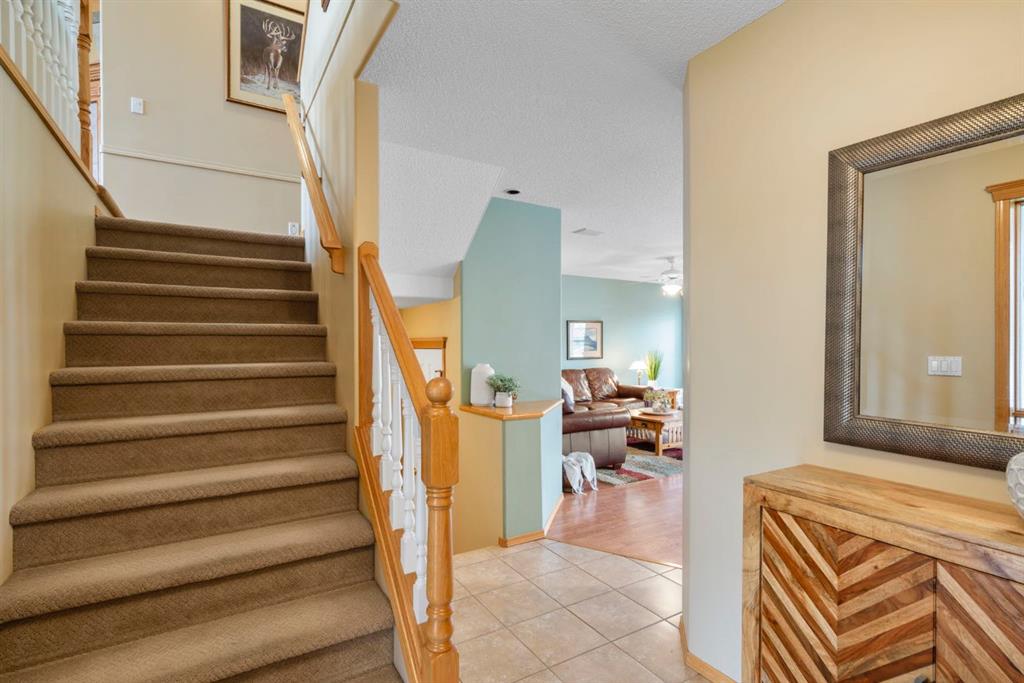
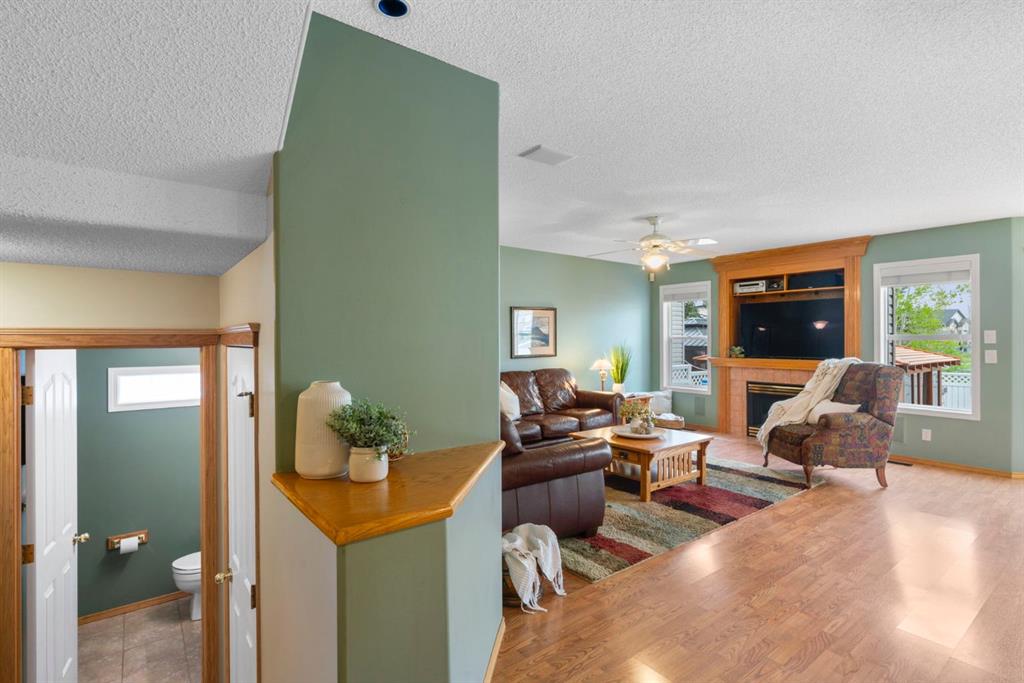
This beautifully maintained, original-owner home radiates PRIDE of ownership! Lovingly maintained over the years, this warm & inviting property offers an exceptional opportunity to own a truly well-kept home in a quiet, family-friendly location - steps from a playground & within walking distance to the Catholic K-9 school & Bridlewood Public K-6 school. From the moment you arrive, you’ll appreciate the attractive curb appeal + a welcoming front porch to enjoy East sun in the am! The spacious and BRIGHT tiled front entry features a large coat closet & opens into a thoughtfully designed open-concept floorplan. Living room is anchored by a cozy fireplace & framed by two large windows that fill the space w/natural light. The kitchen has been meticulously maintained & offers timeless white cabinetry, SS appliances, a convenient corner pantry PLUS eat-up island w/immaculate double sinks - perfect for entertaining or everyday living. The dining area provides AMPLE room for everyday meals or BIG family gatherings. ENJOY sunlight from multiple windows & the rear patio door. Step outside to a backyard designed for enjoyment & relaxation. Lovely patio allows access to a BIG yard, Hot Tub with Custom Gazebo offers privacy! You will LOVE how this house is situated - with views of the path and the green space! Ideal setting for summer evenings & outdoor entertaining! Conveniently tucked away near garage entrance, the 2 piece bath offers excellent privacy, while the adjoining mudroom/storage area provides direct garage access. This home is built for practical everyday functionality! In original house plan laundry was on this level = possible to change in future! Upstairs, the home continues to impress with a LARGE bonus room featuring vaulted ceilings, bay window + a second fireplace! Welcoming atmosphere - ideal for relaxing or spending time with family. Two generously sized bedrooms are thoughtfully separated by the mn bathroom. The spacious primary retreat offers a great layout, large window, walk-in closet & a private 4-piece ensuite complete with a jetted tub, separate shower & glass block bringing in light without compromising privacy! The finished basement adds more living space with a 4th bedroom (used for crafts now!), a work bench area, full laundry ROOM + loads of storage. AC keeps you cool in summer months! The home is also equipped with water softener, drinking water purification system, Vacu-Flo central vacuum & underground sprinkler system. Exceptionally CLEAN, lovingly maintained & ideally located w/quick access to major routes, shopping & amenities. Costco 10 mins away. Drive downtown in 25 mins. Airport 30 mins away. This is a home where care & ownership truly SHINE throughout. POLY B WILL BE PROFESSIONALLY REMOVED before next buyer takes possession!
Property details
| Bedrooms | 4 |
| Bathrooms | 3.0 |
| Style | 2 Storey |
| Heating | Forced Air,Natural Gas |
| Cooling | Central Air |
| Flooring | Carpet,Laminate,Tile |
| Levels | Two |
| Basement | Full |
| Basement development | Finished |
| Interior features | Breakfast Bar,Ceiling Fan(s),Central Vacuum,Closet Organizers,Kitchen Island,Laminate Counters,No Animal Home,No Smoking Home,Open Floorplan,Pantry,See Remarks,Soaking Tub,Storage,Track Lighting,Vaulted Ceiling(s),Walk-In Closet(s) |
| Appliances | Central Air Conditioner,Dishwasher,Dryer,Garage Control(s),Range Hood,Refrigerator,Stove(s),Washer,Water Softener,Window Coverings |
| Inclusions | Fridge Ice-maker "as-is", 2 Sheds, Hot Tub and Custom Gazebo Enclosure, Phantom Screen, Work Benches x2 (basement and garage), Doorbell Camera, Drinking Water Purification System, Basement Fridge "as-is", Underground Water Sprinkler System, Induction Stove |
| Laundry | In Basement,Laundry Room,Sink |
| Lot size | 4187.00 sqft |
| Frontage | 36.48 ft |
| Lot features | Back Yard,Low Maintenance Landscape,No Back Lane |
| Exterior features | Other,Private Yard,Storage |
| Fencing | Fenced |
| Patio | Deck,Patio,Pergola |
| Year built | 1996 |
| Construction materials | Stone,Vinyl Siding,Wood Frame |
| Roof | Asphalt Shingle |
| Foundation | Poured Concrete |
| Parking features | Double Garage Attached |
| Garage spaces | 2 |
| Parking total | 4 |
| Annual taxes | $3,763 |
| Tax year | 2025 |
| Possession | Negotiable |
| Zoning | R-G |
| Title | Fee Simple |
| Restrictions | None Known |
| Neighbourhood | Bridlewood |
| Community features | Park,Playground,Schools Nearby,Shopping Nearby,Sidewalks,Street Lights,Walking/Bike Paths |
| List AOR | Calgary |
Location
Sold comparables in Bridlewood
84 recent sales in Bridlewood
VOW members see sold prices, sold dates, and full comparable details. Free registration; takes 30 seconds.
Sign up to see sold dataAbout Bridlewood
AI-generated summaryA family-oriented suburban community in Calgary's deep southwest, Bridlewood offers a quiet, residential feel with plenty of green space and a strong sense of community pride.
Developed predominantly between 1998 and 2008
Home to Bridlewood School and several nearby Catholic and public schools
Fish Creek Provincial Park is accessible within a short drive
Housing
Predominantly single-family detached homes built in the late 1990s and 2000s, with some townhouses and semi-detached properties offering more affordable entry points.
Transit
Served by Calgary Transit bus routes with connections toward Somerset-Bridlewood CTrain station, making car ownership practical but commuting by transit feasible.
Amenities
Residents enjoy nearby Shawnessy Shopping Centre, local schools, parks, and the Cardel Rec South facility a short drive away.
Who lives here
Primarily young and established families drawn by affordable detached homes, good schools, and a safe, suburban atmosphere.
This neighbourhood summary was generated by AI for general orientation only. Verify details with the City of Calgary and your REALTOR® before making decisions.
Browse Calgary homes by feature
Similar listings in Bridlewood

$639,000
250 Bridlewood Circle SW
Listed by LPT Realty — Sid Merhi, Denis Kirilenko

$559,900
7 Bridlecrest Boulevard SW
Listed by ComFree — Erin Holowach

$419,900
137 Bridlewood Lane SW
Listed by RE/MAX Realty Professionals — Big John Peterson

$729,900
101 Bridlewood Street
Listed by CIR Realty — Majka Kowalczyk