By the numbers
How this listing measures up
$/sqft
$487
Sqft per bedroom
424
Year built
1990
Annual taxes
$3,870
2025
Garage
2 spaces
About this property
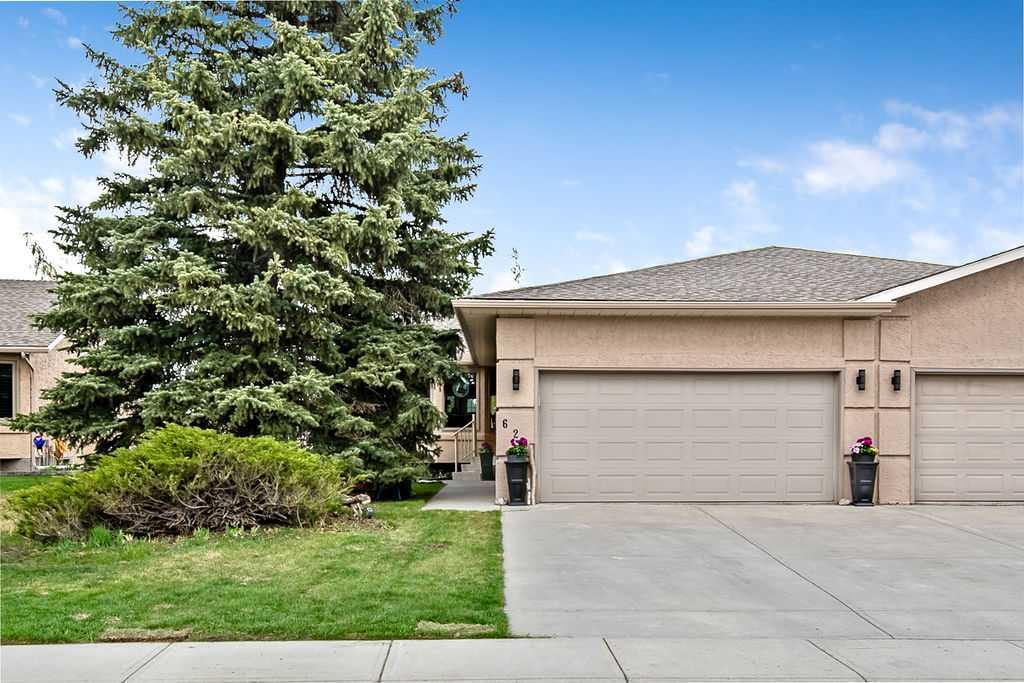
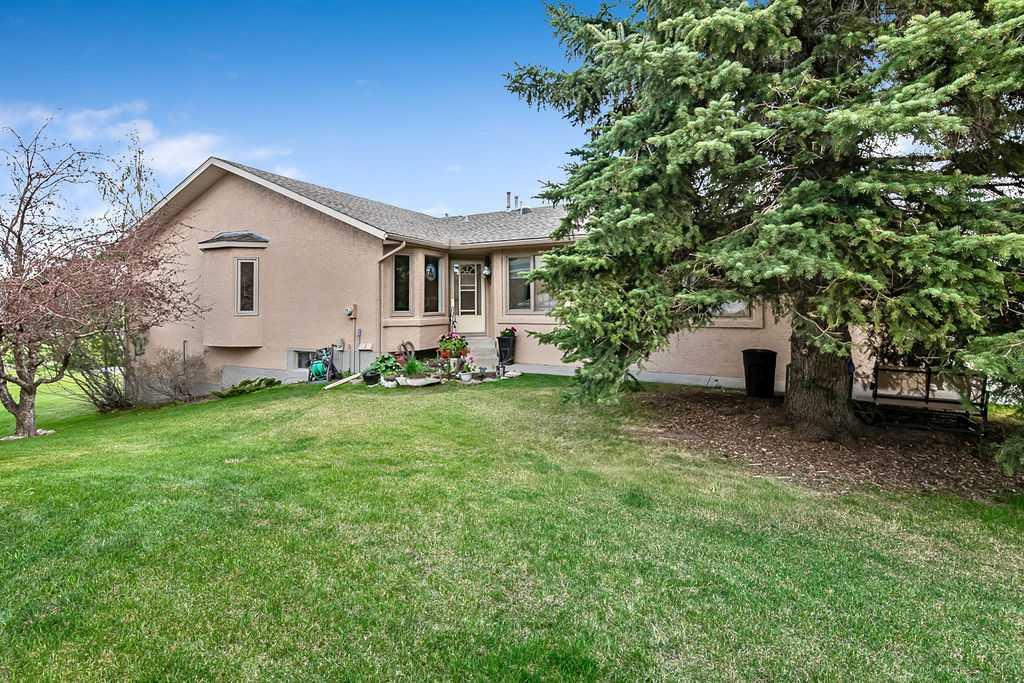
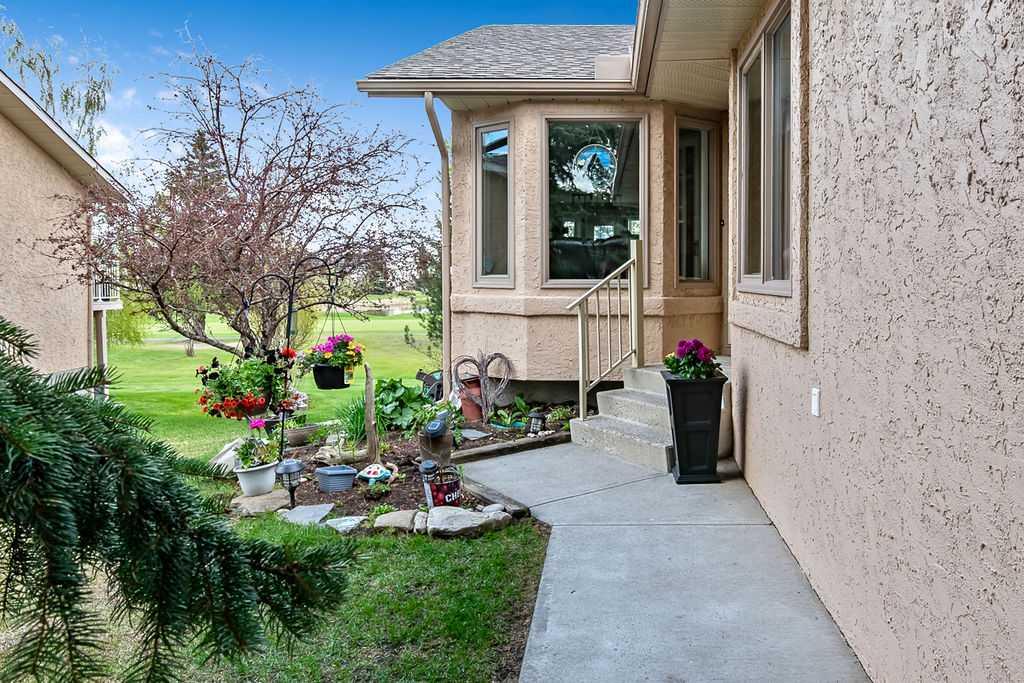
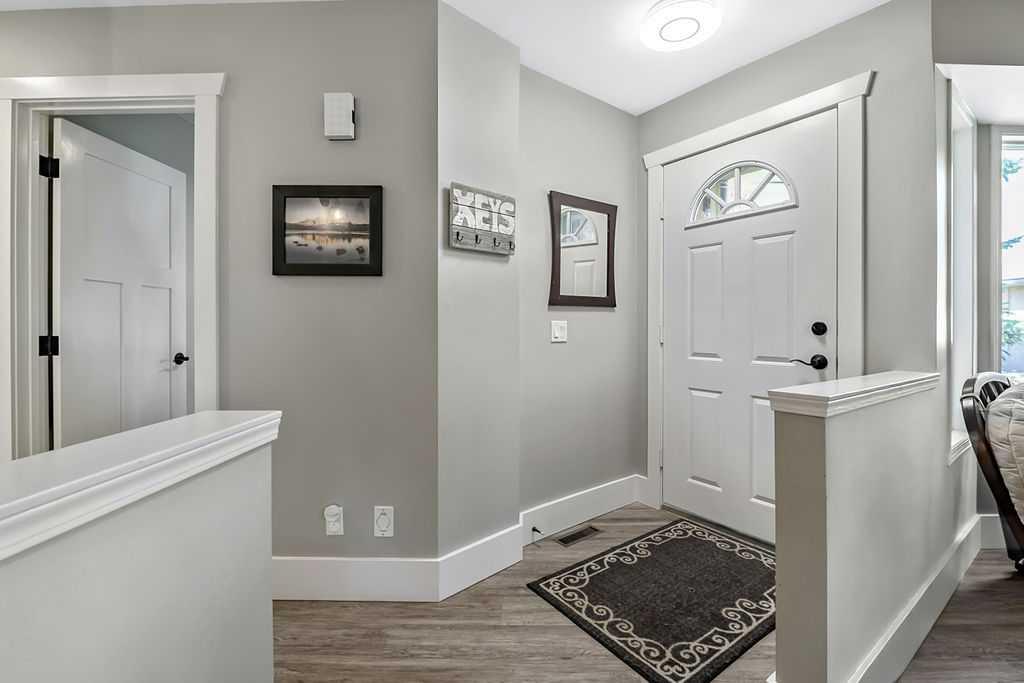
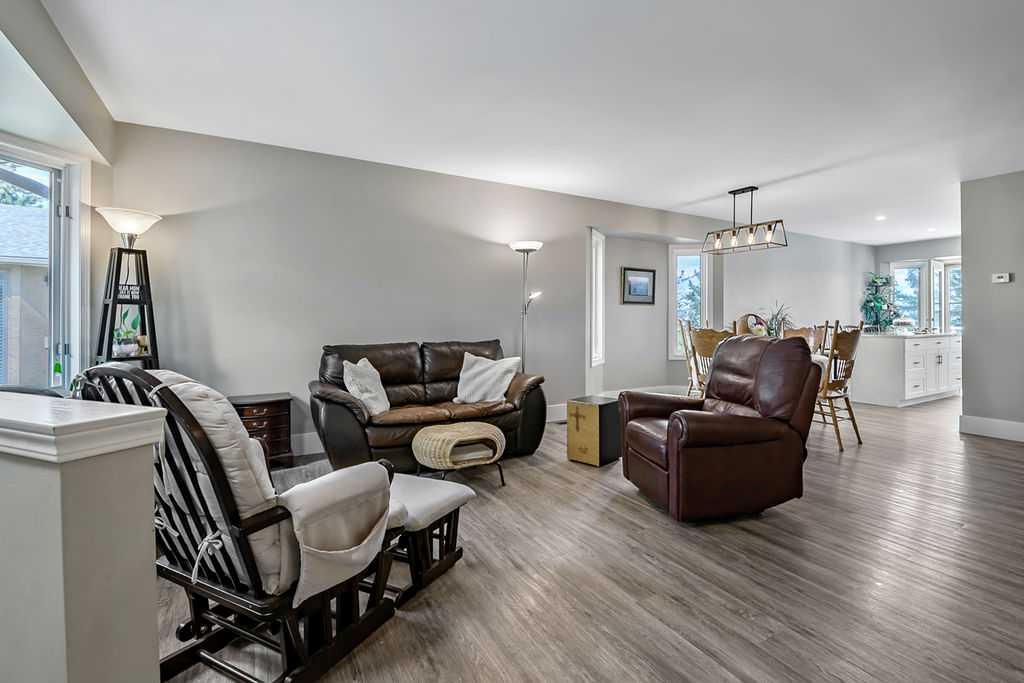
Welcome to 626 High View Park! A beautiful 3 bedroom, 3 bathroom, 1236sft walk out villa with double attached garage(20'x22') that backs onto the High Wood Golf Course! The main level has a great open floor plan and is home to the primary bedroom with walk in closet and 3 piece en suite bathroom, the 2nd bedroom, a large living room and formal dining area and a very functional kitchen with breakfast nook. It also has main level laundry/mudroom off of the garage and a guest 4 piece bathroom across from the second bedroom. The main level has had many new upgrades since 2022 which include - Base and case, solid wood doors, luxury vinyl plank, kitchen island, quartz countertops, appliances, lighting, electrical outlets, painted kitchen cabinets, flat ceilings, tubs, toilets and vanities. The walk out basement was fully developed in 2022 with a large family room a 3rd bedroom and 3 piece bathroom. It also has a cozy gas fire place and tons of storage. The yard is park like and you will enjoy many days on the back deck or patio enjoying the pristine views of the golf course. This home has also had complete Poly B replacement. These beauties don't come up often and when they do they don't last. Book that showing before its gone!
Property details
| Bedrooms | 3 |
| Bathrooms | 3.0 |
| Style | Attached-Side by Side,Bungalow-Villa |
| Heating | Forced Air |
| Cooling | None |
| Flooring | Carpet,Vinyl |
| Levels | One |
| Basement | Full |
| Basement development | Finished |
| Interior features | Kitchen Island,Quartz Counters,Storage |
| Appliances | Dishwasher,Dryer,Electric Stove,Garage Control(s),Microwave Hood Fan,Refrigerator,Washer,Water Softener,Window Coverings |
| Inclusions | Any shelving or cabinet currently in the garage will stay. |
| Laundry | Main Level |
| Lot size | 5844.00 sqft |
| Frontage | 39.77 ft |
| Lot features | Lawn |
| Exterior features | Other |
| Fencing | None |
| Patio | Deck |
| Year built | 1990 |
| Construction materials | Stucco,Wood Frame |
| Roof | Asphalt Shingle |
| Foundation | Poured Concrete |
| Parking features | Double Garage Attached |
| Garage spaces | 2 |
| Parking total | 4 |
| Annual taxes | $3,870 |
| Tax year | 2025 |
| Possession | Negotiable |
| Zoning | TND |
| Title | Fee Simple |
| Restrictions | Easement Registered On Title,Restrictive Covenant,Utility Right Of Way |
| Community features | Golf,Lake,Park,Playground,Pool,Schools Nearby,Shopping Nearby,Street Lights,Walking/Bike Paths |
| List AOR | Calgary |
Location
Sold comparables in this area
0 recent sales in this area
VOW members see sold prices, sold dates, and full comparable details. Free registration; takes 30 seconds.
Sign up to see sold dataBrowse Calgary homes by feature
Similar listings in this area

$619,000
60 Cranfield Park SE
Listed by The Real Estate District — Matt Launhardt

$859,888
49 Sherwood Gate NW
Listed by Real Estate Professionals Inc. — Majid Farook

$1,020,000
2915 13 Avenue NW
Listed by CIR Realty — Marlowe Vance
$234,900
2415-1140 Taradale Drive NE
Listed by RE/MAX Complete Realty — Zully Merali