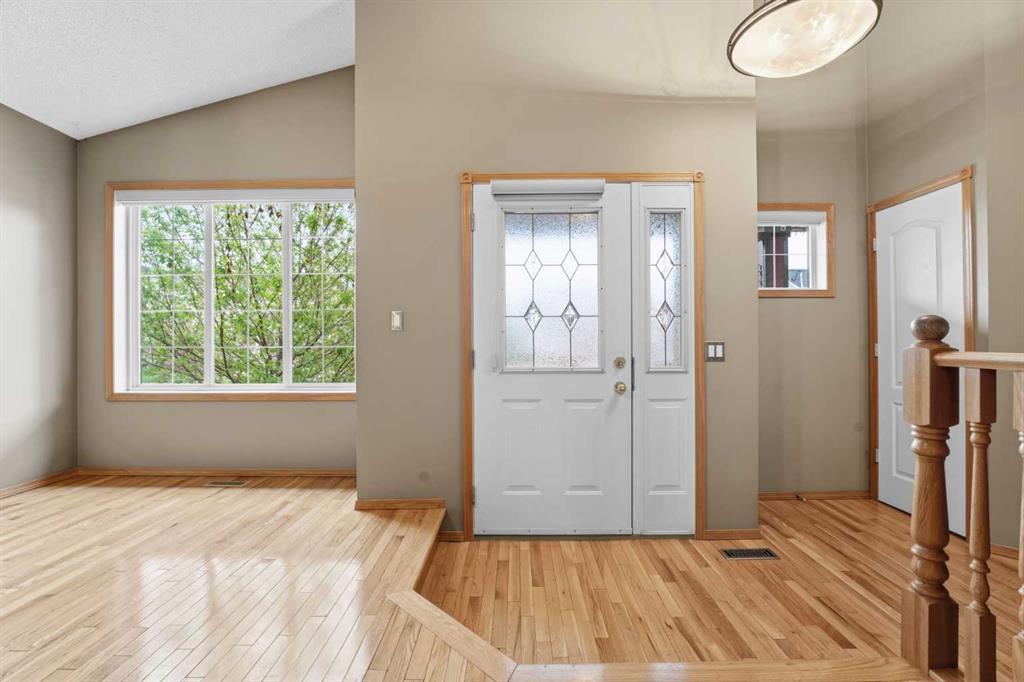
By the numbers
How this listing measures up
$/sqft
$499
vs West Creek median
-14%
community avg $722K
Sqft per bedroom
248
Year built
2002
Annual taxes
$3,359
2025
Garage
2 spaces
$/sqft distribution
Where this listing sits in West Creek
Of 13 active residential listings in West Creek,
this property at $499/sqft
sits in the $450–500 range.
Other active listings
This listing's price range
This listing
About this property
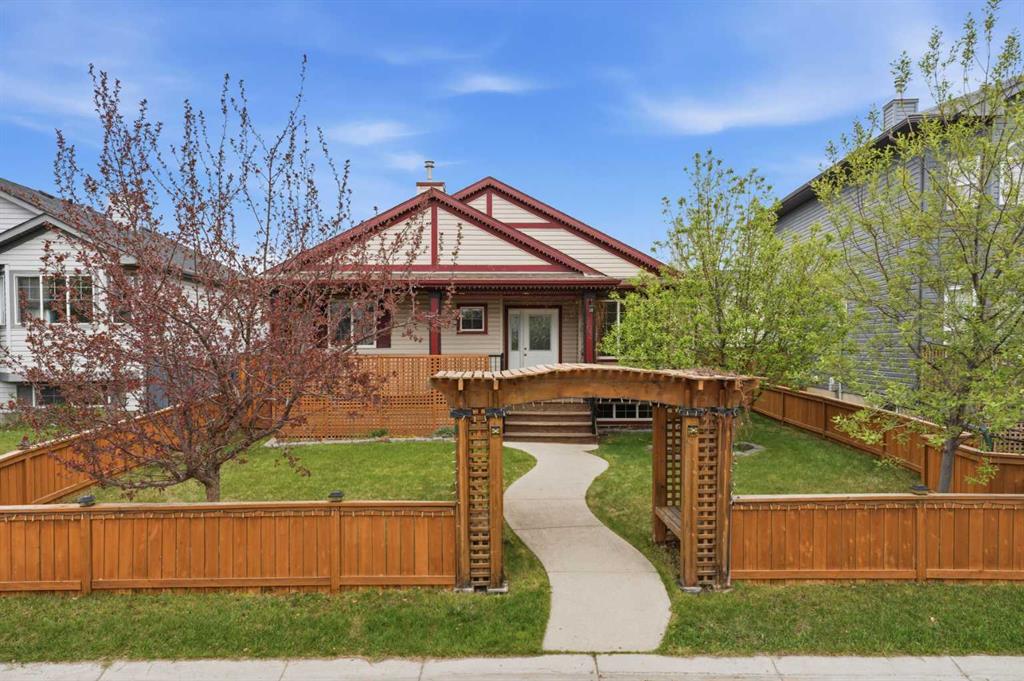
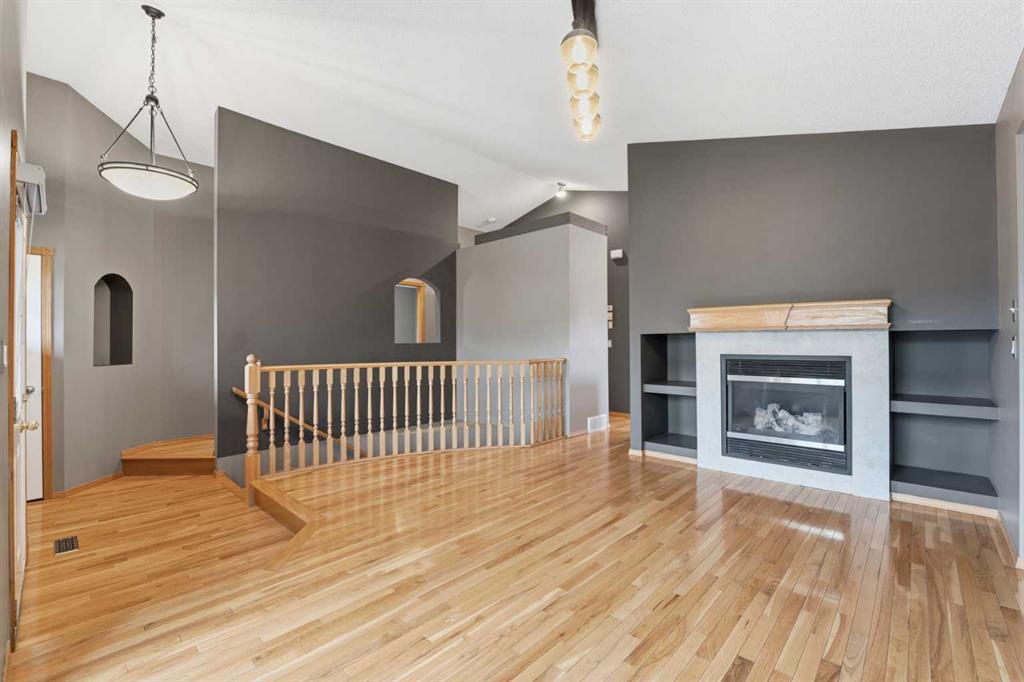
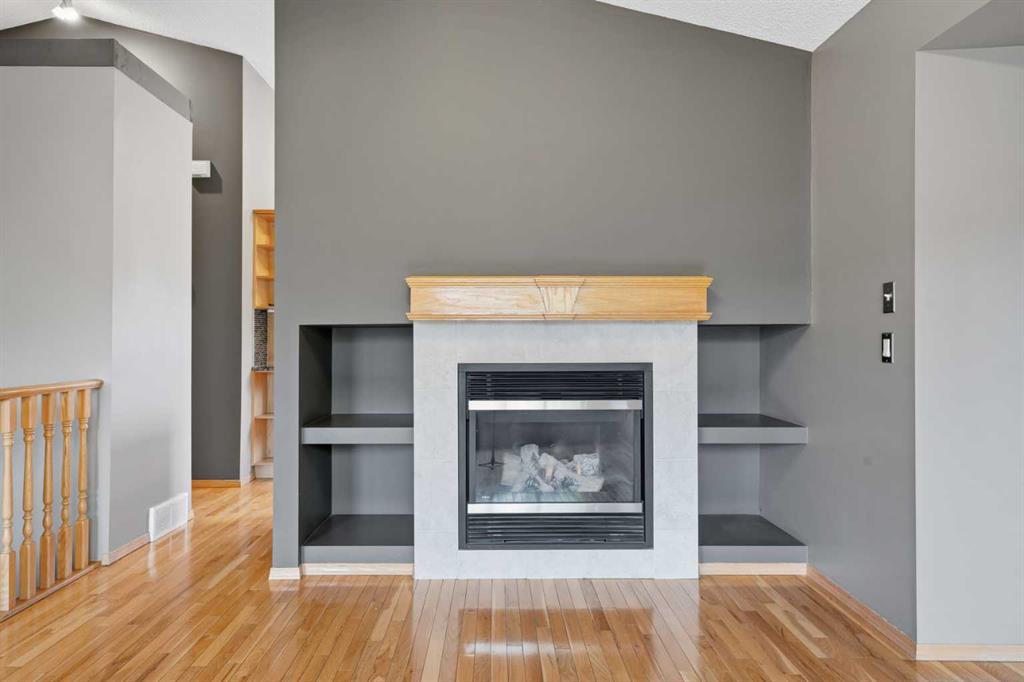
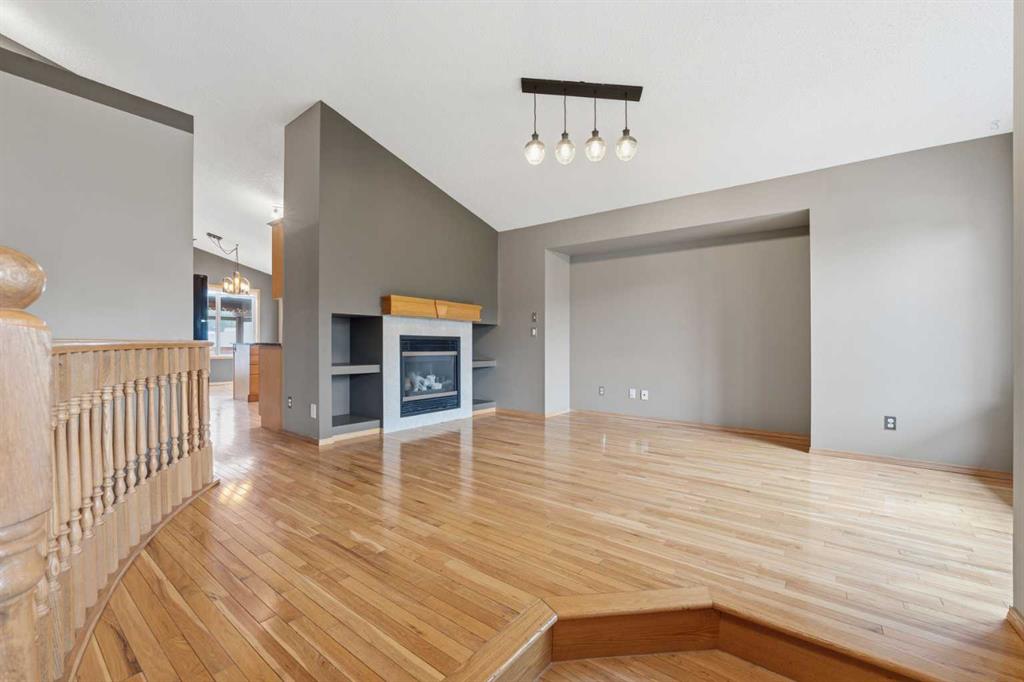
This meticulously maintained bungalow combines a functional layout, bright living spaces and a fully finished basement designed for modern family living within walking distance to the lake! Morning coffee finds its place on the expansive south-facing veranda, where a beautifully landscaped front yard creates a warm and welcoming first impression. Vaulted ceilings rise above the main living space, drawing in natural light through oversized windows and enhancing the sense of openness throughout. Gather around the gas fireplace flanked by built-ins, creating a comfortable setting for everyday living and quiet evenings at home. Hardwood floors extend underfoot, complemented by updated lighting that brings a fresh, modern feel to the space. At the heart of the home, a well-planned kitchen brings together granite countertops, ample cabinetry and a pantry for organized storage, allowing everything to stay within easy reach. Adjacently, the dining area connects seamlessly to the rear deck, encouraging effortless indoor and outdoor living. Retreat at the end of the day to the indulgent primary bedroom where dual closets keep everything in place and a private 4-piece ensuite adds everyday convenience. Two additional bedrooms and a full bathroom complete the main level, offering flexibility for family, guests or a home office. Downstairs, a fully finished basement expands the living space with durable luxury vinyl plank flooring and a large open area ready for movie nights, games, fitness or creative pursuits. Two more bright bedrooms increase the total to 5, while another 4-piece bathroom supports busy households with ease. Outside, a fully fenced yard creates a safe place for kids and pets to play, while a stone firepit invites long summer evenings under the stars. Weekend gatherings feel effortless on the gazebo-covered deck, offering shelter and comfort for outdoor dining and barbeques. A heated, insulated and drywalled double attached garage adds everyday practicality, with rear lane access enhancing functionality. Life in Chestermere connects you to year-round recreation just moments from your door, within walking distance to schools, parks, the rec centre, golf and the lake. Spend summers enjoying the water with swimming, fishing and waterskiing, then embrace winter with skating and outdoor fires in this vibrant lakeside community. Everyday essentials, local dining and shopping are only minutes away, while East Hills Shopping Centre and Costco are just a short drive for added convenience.
Property details
| Bedrooms | 5 |
| Bathrooms | 3.0 |
| Style | Bungalow |
| Heating | Forced Air,Natural Gas |
| Cooling | None |
| Flooring | Carpet,Hardwood,Vinyl Plank |
| Levels | One |
| Basement | Full |
| Basement development | Finished |
| Interior features | Built-in Features,Granite Counters,Pantry,Soaking Tub,Storage,Vaulted Ceiling(s) |
| Appliances | Dishwasher,Dryer,Electric Stove,Garage Control(s),Microwave,Range Hood,Refrigerator,Washer,Window Coverings |
| Inclusions | BBQ, Backyard Shed, Patio screens on rear deck |
| Laundry | In Basement |
| Lot size | 4971.00 sqft |
| Frontage | 45.11 ft |
| Lot features | Back Lane,Back Yard,Front Yard,Garden,Landscaped,Lawn |
| Exterior features | Fire Pit,Private Yard |
| Fencing | Fenced |
| Patio | Deck,Front Porch,Patio |
| Year built | 2002 |
| Construction materials | Vinyl Siding,Wood Frame |
| Roof | Asphalt Shingle |
| Foundation | Poured Concrete |
| Parking features | Double Garage Attached,Driveway,Heated Garage,Insulated |
| Garage spaces | 2 |
| Parking total | 4 |
| Annual taxes | $3,359 |
| Tax year | 2025 |
| Possession | 30 Days / Neg |
| Zoning | DC |
| Title | Fee Simple |
| Restrictions | Utility Right Of Way |
| Neighbourhood | West Creek |
| Community features | Golf,Lake,Park,Playground,Schools Nearby,Shopping Nearby,Walking/Bike Paths |
| List AOR | Calgary |
Location
Sold comparables in West Creek
22 recent sales in West Creek
VOW members see sold prices, sold dates, and full comparable details. Free registration; takes 30 seconds.
Sign up to see sold dataAbout West Creek
AI-generated summaryWest Creek is a quiet, family-oriented suburban community in southeast Calgary known for its peaceful streets, mature green spaces, and strong sense of community.
13 active listings with an average list price of $721,883
Homes are averaging 39 days on market, suggesting a measured pace of sales
Close to Fish Creek Provincial Park, offering extensive pathways and natural green space
Housing
The area features predominantly single-family detached homes, with some semi-detached and townhouse options typical of established Calgary suburban developments.
Transit
West Creek is primarily car-dependent, though Calgary Transit bus routes provide connections to the broader transit network and nearby LRT stations.
Amenities
Residents enjoy proximity to Sobeys and other retail along 130th Avenue SE, one of Calgary's largest commercial corridors, offering extensive dining, shopping, and services.
Who lives here
West Creek attracts young and growing families drawn by its relatively affordable detached homes, safe streets, and access to good schools.
This neighbourhood summary was generated by AI for general orientation only. Verify details with the City of Calgary and your REALTOR® before making decisions.
Browse Calgary homes by feature
Similar listings in West Creek
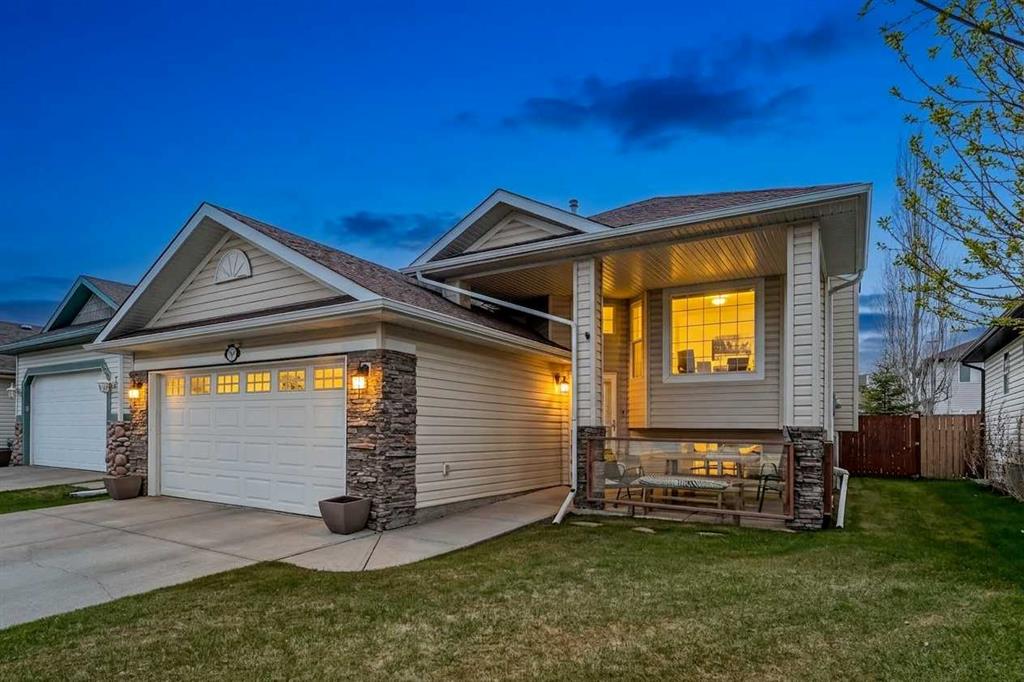
$600,000
285 West Creek Springs
Listed by eXp Realty — Justin Havre, Heather Nickel
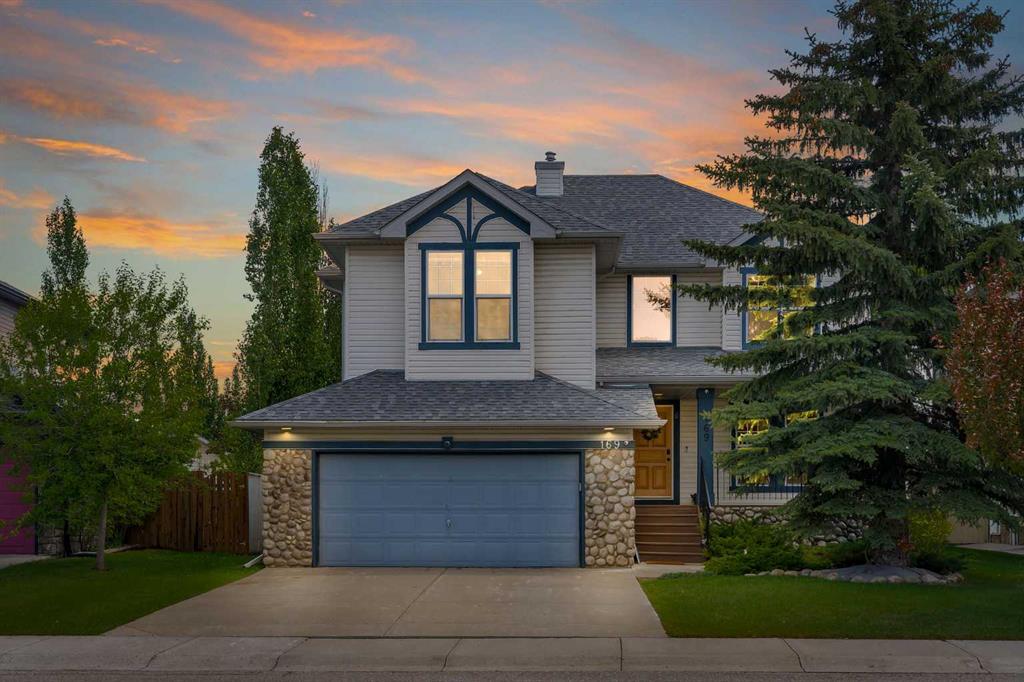
$699,900
169 West Creek Boulevard
Listed by Real Broker — Gary Banipal, Sunny Banipal
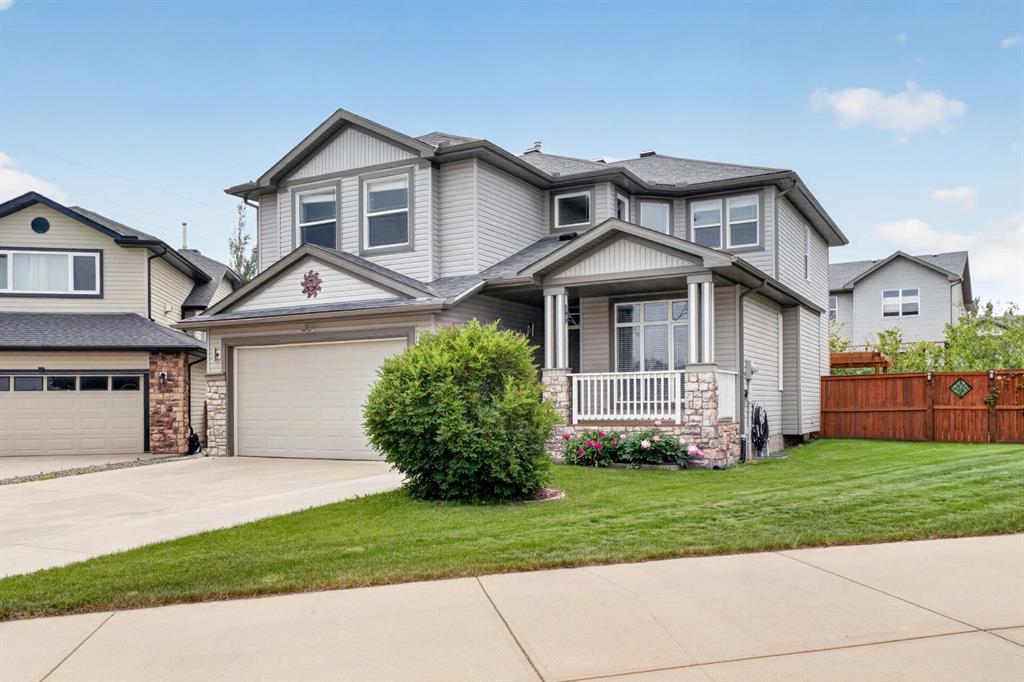
$699,000
222 West Creek Mews
Listed by eXp Realty — Nicole Tofin

$669,880
105 West Creek Pond
Listed by RE/MAX First — Ariel Buenaventura