

By the numbers
How this listing measures up
$/sqft
$374
vs Nolan Hill median
+56%
community avg $624K
Sqft per bedroom
432
Year built
2013
Annual taxes
$6,242
2025
Garage
2 spaces
$/sqft distribution
Where this listing sits in Nolan Hill
Of 26 active residential listings in Nolan Hill,
this property at $374/sqft
sits in the $350–400 range.
Other active listings
This listing's price range
This listing
About this property
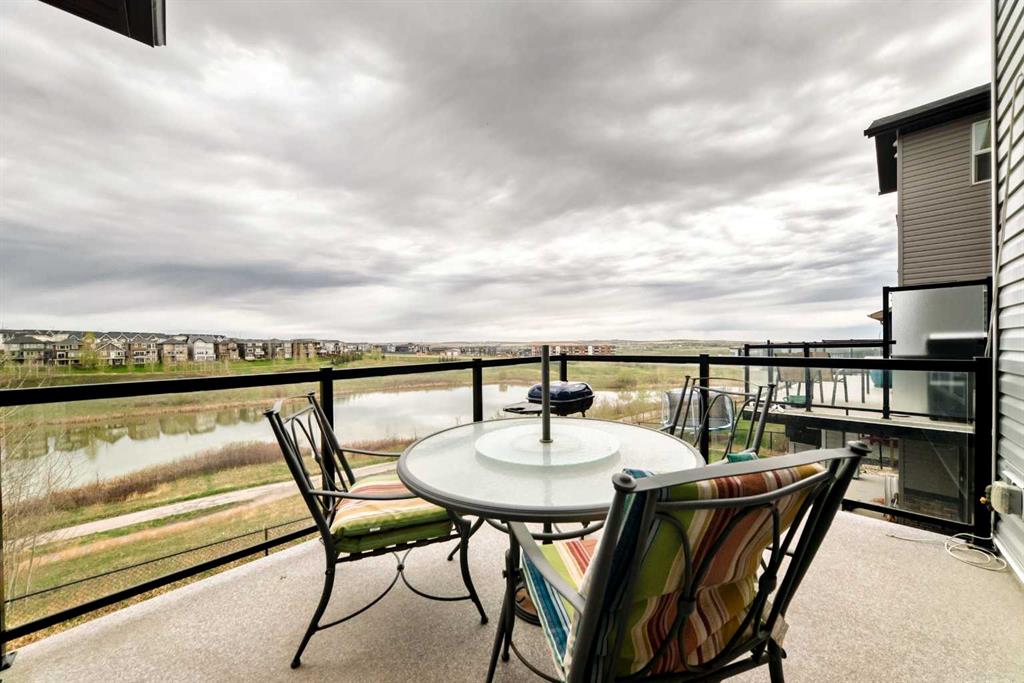
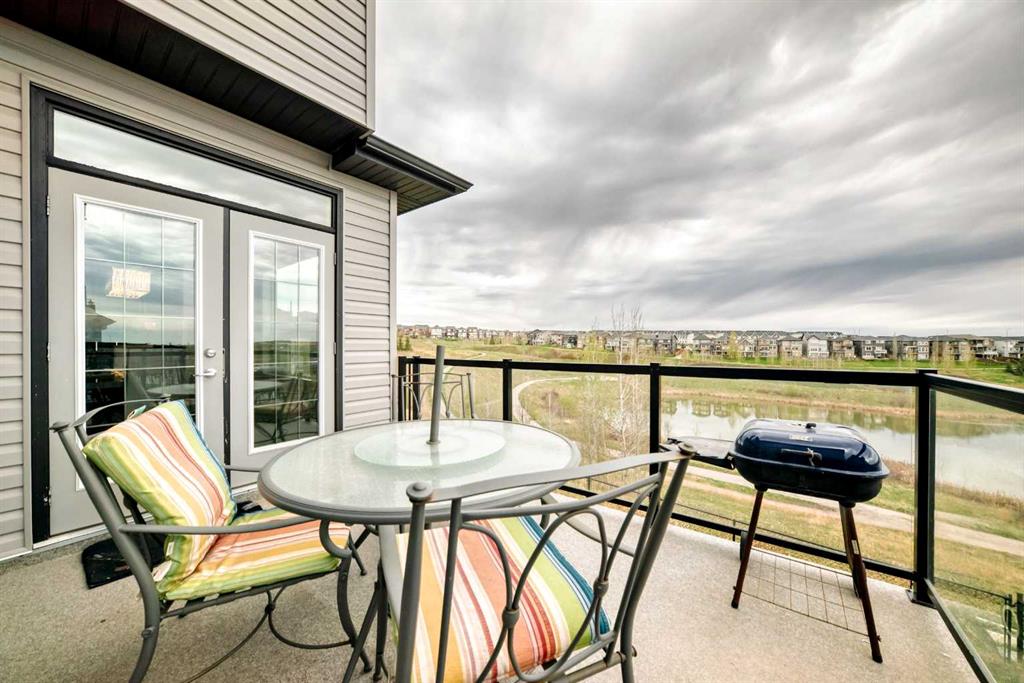
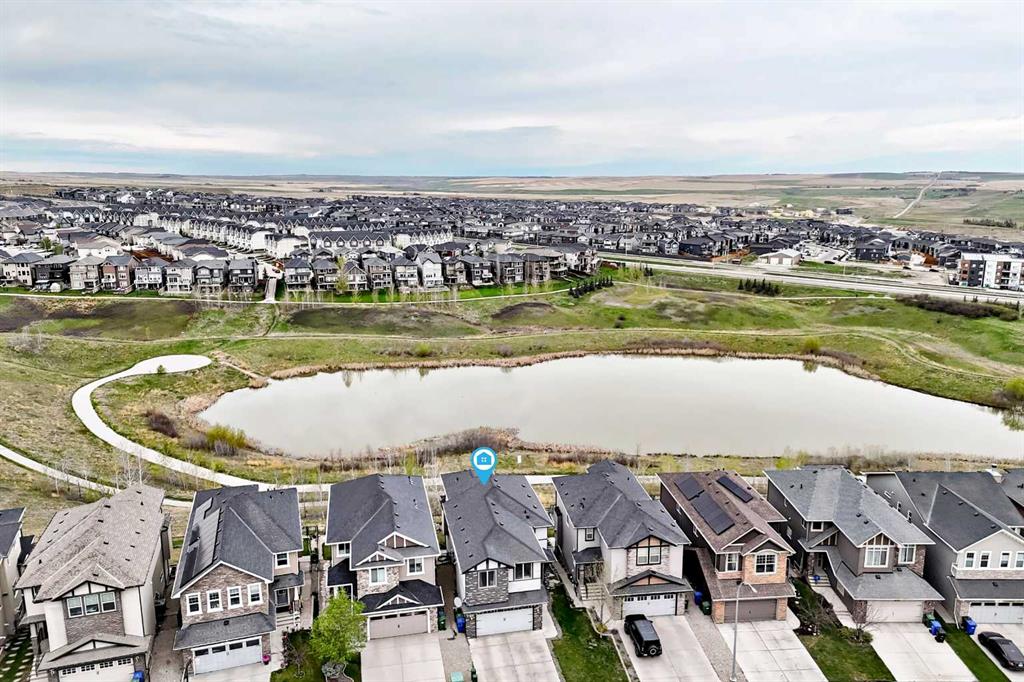
THE RARE RIDGE-WALKOUT YOU’VE BEEN WAITING FOR. Perfectly positioned on a premium lot backing directly onto a scenic pond and greenspace, this executive 2-storey walkout offers over 3,550 sq. ft. of finished living space designed for the modern family. The open-concept main floor immediately impresses with 9’ ceilings and a full wall of windows that frame breathtaking, unobstructed northwest views. At the heart of the home is a chef-inspired kitchen featuring stone countertops, a massive central island, high-end stainless appliances, and a versatile coffee/wine bar with a built-in tech station. Whether hosting in the generous dining area or relaxing by the gas fireplace, the transition to the oversized Duradek balcony is seamless.
The upper level is a masterclass in layout, featuring a bright bonus room with soaring 10’ ceilings and four large bedrooms on one floor—a rare find. The primary retreat serves as a true sanctuary, offering stunning views and a spa-inspired 5-piece ensuite with a deep soaker tub and stand-alone shower. The professionally finished walkout basement expands your living space significantly, hosting the 5th and 6th bedrooms, a full bathroom, and a massive recreation area that steps out to a beautifully landscaped yard and composite deck.
Significant recent upgrades including new shingles and siding provide long-term peace of mind. Additional highlights include rich hardwood flooring, a spacious mudroom, and an oversized double attached garage. Located just steps from Nolan Hill’s extensive pathway system, parks, and shopping, this 6-bedroom masterpiece offers a lifestyle of privacy and sophistication that is rarely available on the ridge. Your forever view awaits.
Property details
| Bedrooms | 6 |
| Bathrooms | 4.0 |
| Style | 2 Storey |
| Heating | Forced Air,Natural Gas |
| Cooling | None |
| Flooring | Carpet,Ceramic Tile,Hardwood,Laminate |
| Levels | Two |
| Basement | Full |
| Basement development | Finished |
| Interior features | Chandelier,Double Vanity,Granite Counters,High Ceilings,Kitchen Island,No Animal Home,No Smoking Home,Open Floorplan,Pantry,Recessed Lighting,Vinyl Windows |
| Appliances | Bar Fridge,Dishwasher,Dryer,Electric Cooktop,Microwave,Oven-Built-In,Range Hood,Refrigerator,Washer/Dryer,Water Softener,Window Coverings |
| Inclusions | Pool Table |
| Laundry | Laundry Room,Upper Level |
| Lot size | 4312.00 sqft |
| Frontage | 34.88 ft |
| Lot features | Back Yard,Backs on to Park/Green Space,Creek/River/Stream/Pond,Environmental Reserve,Front Yard,Landscaped,No Back Lane,No Neighbours Behind,Private,Rectangular Lot,Street Lighting |
| Exterior features | Balcony,Garden,Lighting,Private Entrance,Private Yard |
| Fencing | Fenced |
| Patio | Balcony(s),Deck,Patio |
| Year built | 2013 |
| Construction materials | Stone,Vinyl Siding,Wood Frame |
| Roof | Asphalt Shingle |
| Foundation | Poured Concrete |
| Parking features | Double Garage Attached |
| Garage spaces | 2 |
| Parking total | 4 |
| Annual taxes | $6,242 |
| Tax year | 2025 |
| Possession | 60 Days / Neg |
| Zoning | R-G |
| Title | Fee Simple |
| Restrictions | None Known |
| Neighbourhood | Nolan Hill |
| Community features | Park,Playground,Schools Nearby,Shopping Nearby,Sidewalks,Street Lights |
| List AOR | Calgary |
Location
Sold comparables in Nolan Hill
64 recent sales in Nolan Hill
VOW members see sold prices, sold dates, and full comparable details. Free registration; takes 30 seconds.
Sign up to see sold dataAbout Nolan Hill
AI-generated summaryNolan Hill is a newer northwest Calgary community with a charming Old World European architectural theme, offering a relaxed suburban atmosphere with scenic pond and pathway systems throughout.
Developed from approximately 2010 onward as part of Calgary's northwest suburban expansion
Features an interconnected pond, wetland, and pathway network popular with walkers and cyclists
Located with convenient access to Stoney Trail (Ring Road) for city-wide commuting
Housing
Predominantly single-family detached homes, townhouses, and semi-detached properties built largely from the 2010s onward, featuring the community's signature stone and cottage-inspired design guidelines.
Transit
Served by Calgary Transit bus routes with connections toward Crowfoot LRT Station; the area is car-dependent for most daily errands.
Amenities
Close to Beacon Hill Shopping Centre and Sage Hill Crossing for groceries, dining, and retail, with additional amenities continuing to develop along Stoney Trail corridor.
Who lives here
Primarily young families and professionals drawn by newer construction, good school options, and a safe, community-oriented environment.
This neighbourhood summary was generated by AI for general orientation only. Verify details with the City of Calgary and your REALTOR® before making decisions.
Browse Calgary homes by feature
Similar listings in Nolan Hill

$424,900
611-355 Nolancrest Heights NW
Listed by RE/MAX Real Estate (Mountain View) — Danny Wai

$459,900
45 Nolanlake Cove NW
Listed by 2% Realty — Vinny Doal

$869,900
68 Nolanlake Point NW
Listed by TREC The Real Estate Company — Jeff Lu, Larry Tang

$428,000
515 Nolanfield Villas NW
Listed by eXp Realty — Liz Wong