

By the numbers
How this listing measures up
$/sqft
$404
vs West Springs median
-23%
community avg $748K
Sqft per bedroom
478
Year built
2005
Annual taxes
$3,226
2025
Garage
1 space
$/sqft distribution
Where this listing sits in West Springs
Of 56 active residential listings in West Springs,
this property at $404/sqft
sits in the $400–450 range.
Other active listings
This listing's price range
This listing
About this property
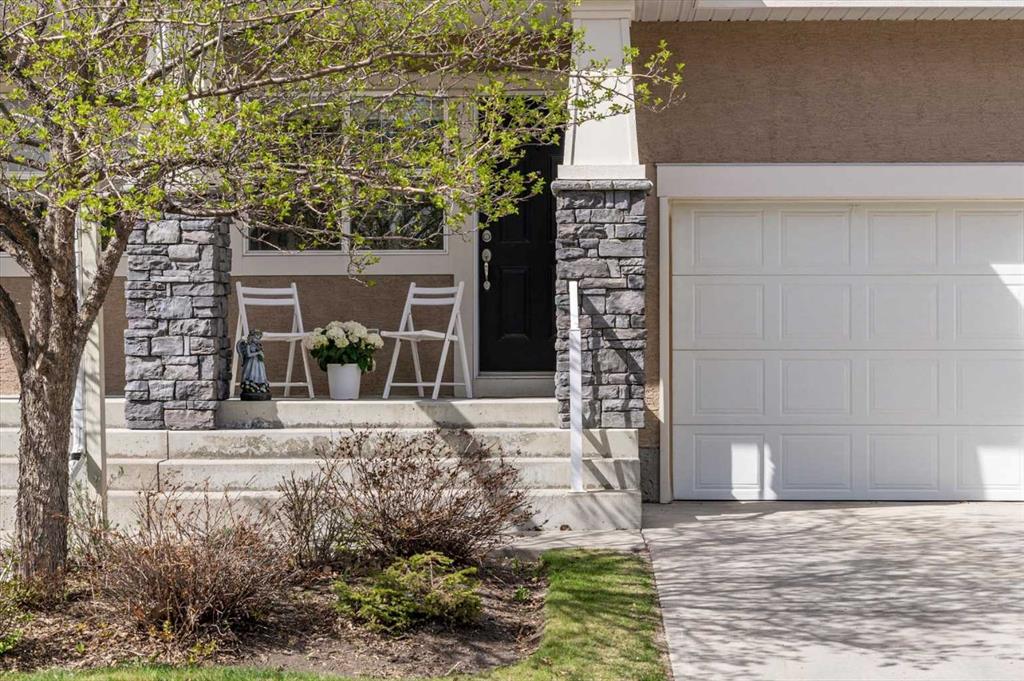
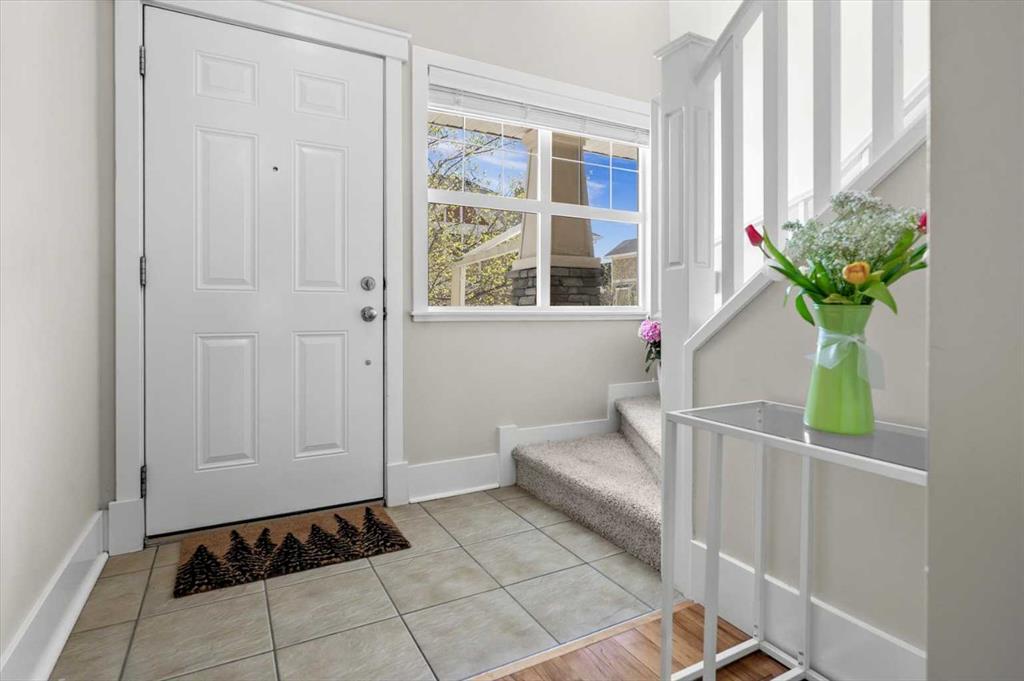
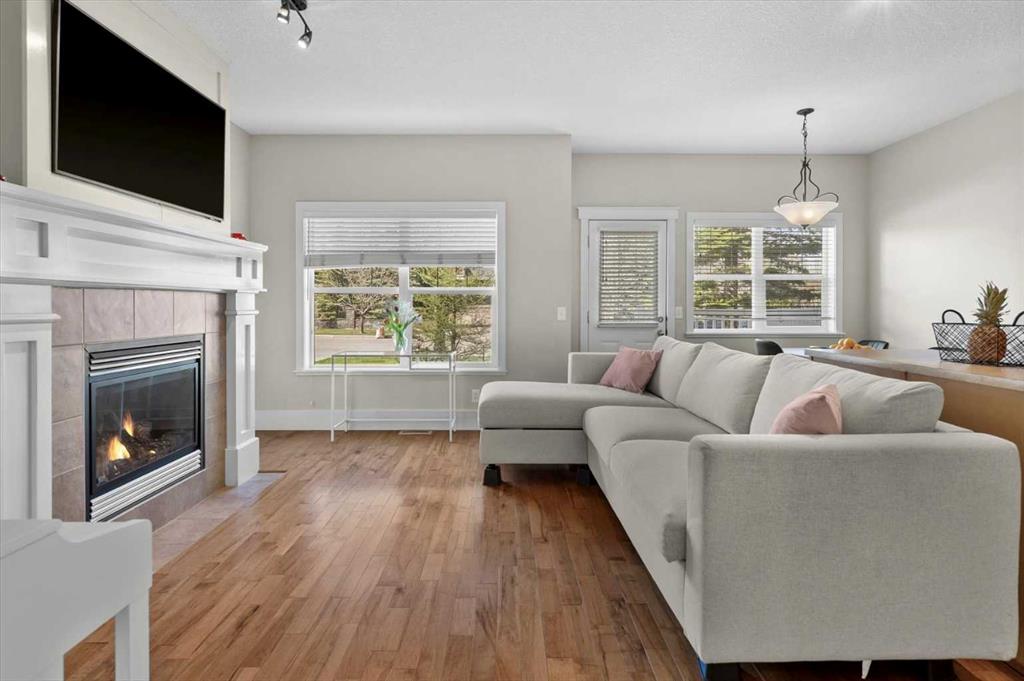
There are communities that grow on you over time — and then there are communities you understand the moment you arrive. This is the latter. Tucked into the prestigious Wentworth pocket of West Springs, it represents something increasingly rare in Calgary's west-side market: an executive-style, low-density condominium community where detached-style residences, duplexes, and triplexes are set among mature landscaping. This is not a conventional row townhouse complex. The streetscape feels closer to an estate enclave, and in today's market, that distinction matters more than ever. Inside, just under 2,000 square feet of total developed living space unfolds across three levels with proportions that feel far more like a detached home than anything "townhome" typically conjures. The main floor is where daily life finds its rhythm. A well-proportioned living room sits across from the kitchen, the kind of space that naturally becomes where everyone ends up, with a dining area flowing between the two and a kitchen built for someone who genuinely loves to cook. Brand new May (2026): induction range with true convection and air fry, counter-depth French door refrigerator with auto ice maker, and slim over-the-range microwave — all chosen with intention, barely unpacked. A high-efficiency dishwasher (2024) and steam laundry appliances complete a home carefully and continuously refreshed. The gas-lined patio looks out onto surrounding luxury estate homes in a way that feels genuinely open and upscale.
Upstairs, the primary suite is a proper retreat, king-sized, with a walk-in closet that actually functions as one and a private 4-piece ensuite. Two additional bedrooms sit just down the hall, equally at home as a guest room, nursery, or workspace, served by a second full 4-piece bathroom. Upper-level laundry keeps the basket where it belongs. Downstairs, the developed basement adds living space that's hard to put a price on — flex and rec space that adapts without argument, whether that's movie nights, a home gym, or an after-school hangout. Ample storage keeps everything above ground calm. For those who want the space and privacy of a detached home without the maintenance, this community has quietly perfected that balance. West Springs delivers on every front. The Wentworth ravine and wetlands pathway is less than 100 metres away. West Springs and West Ridge Schools are at the end of the block. Within five minutes: Co-op, Shoppers, Mercato, and Brekkie. Ten minutes puts you in West District — Broadcast Avenue's Cafés, Blanco Cantina, DeVille Coffee, Radio Park, and a neighbourhood still becoming something special, with a planned YMCA and library around 2027. Downtown is under 10 km. WinSport and Highway 1 make the mountains a regular part of your weekend, not just an occasional one. Some homes are a place to live. This one is a place to land, and not want to leave.
Property details
| Bedrooms | 3 |
| Bathrooms | 3.0 |
| Style | 2 Storey |
| Heating | Forced Air,Natural Gas |
| Cooling | None |
| Flooring | Carpet,Hardwood,See Remarks,Tile |
| Levels | Two |
| Basement | Full |
| Basement development | Finished |
| Interior features | Kitchen Island,Laminate Counters,No Animal Home,No Smoking Home,Open Floorplan,Pantry,Storage,Vinyl Windows,Walk-In Closet(s) |
| Appliances | Dishwasher,Dryer,Electric Stove,Garage Control(s),Microwave Hood Fan,Refrigerator,Washer,Window Coverings |
| Inclusions | TV Mount in Living Room, All Curtains |
| Laundry | In Hall,Upper Level |
| Lot size | 1840.00 sqft |
| Frontage | 20.87 ft |
| Lot features | Interior Lot,Landscaped,Lawn,Low Maintenance Landscape,Paved,See Remarks,Street Lighting,Treed |
| Exterior features | Barbecue,Lighting,Playground,Private Entrance |
| Fencing | Partial |
| Patio | Front Porch,Patio,See Remarks |
| Year built | 2005 |
| Construction materials | Stone,Stucco,Wood Frame,Wood Siding |
| Roof | Asphalt Shingle |
| Foundation | Poured Concrete |
| Parking features | Concrete Driveway,Garage Faces Front,Insulated,On Street,Single Garage Attached |
| Garage spaces | 1 |
| Parking total | 2 |
| Annual taxes | $3,226 |
| Tax year | 2025 |
| Possession | Immediate,Negotiable |
| Zoning | R-2M |
| Title | Fee Simple |
| Restrictions | Pet Restrictions or Board approval Required |
| Neighbourhood | West Springs |
| Community features | Park,Playground,Schools Nearby,Shopping Nearby,Sidewalks,Street Lights,Tennis Court(s),Walking/Bike Paths |
| List AOR | Calgary |
Location
Sold comparables in West Springs
127 recent sales in West Springs
VOW members see sold prices, sold dates, and full comparable details. Free registration; takes 30 seconds.
Sign up to see sold dataAbout West Springs
AI-generated summaryA polished, family-oriented suburban community in Calgary's west end, known for its well-kept streetscapes, strong sense of community, and easy access to the Rocky Mountains.
Located in Calgary's far west, with straightforward access to Kananaskis Country and Banff via Highway 1
Served by several well-regarded public and Catholic schools within or near the community
Part of the broader West Calgary communities developed predominantly from the early 2000s onward
Housing
Predominantly detached single-family homes ranging from starter homes to larger estate properties, with some townhomes and infill development along busier corridors.
Transit
Car-dependent with limited Calgary Transit bus service; most residents rely on personal vehicles, with Stoney Trail providing quick regional access.
Amenities
Well served by West Springs Village and West 85th shopping centres, offering groceries, restaurants, fitness studios, and everyday retail within the community.
Who lives here
Primarily young-to-middle-aged families and professionals drawn by good schools, safe streets, and proximity to outdoor recreation.
This neighbourhood summary was generated by AI for general orientation only. Verify details with the City of Calgary and your REALTOR® before making decisions.
Browse Calgary homes by feature
Similar listings in West Springs
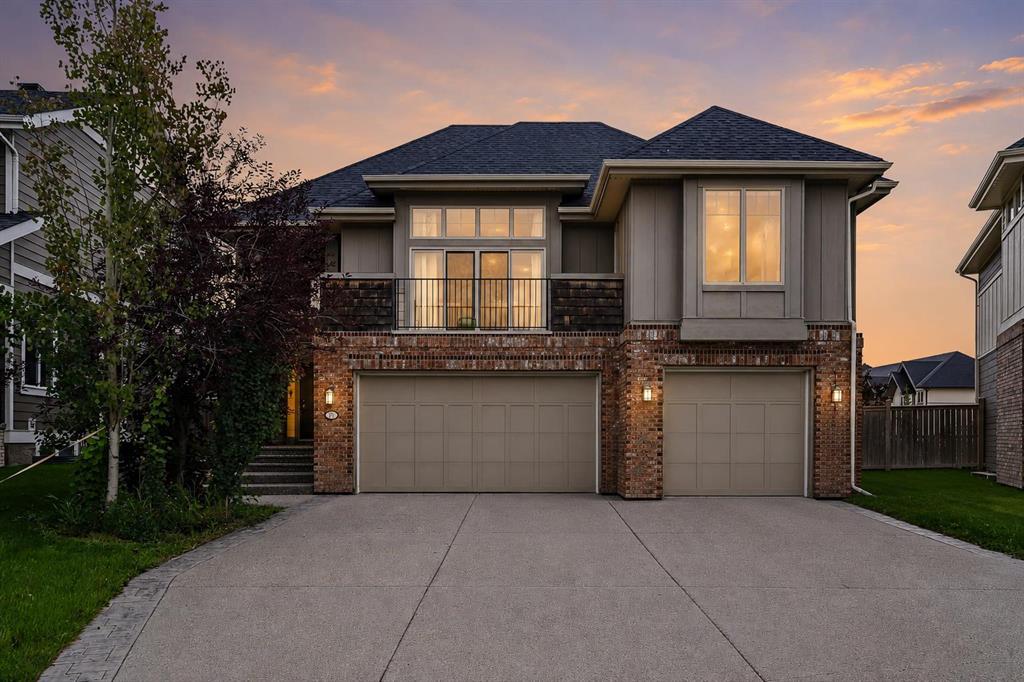
$1,475,000
22 Wendham Place SW
Listed by LPT Realty — Conor Elder
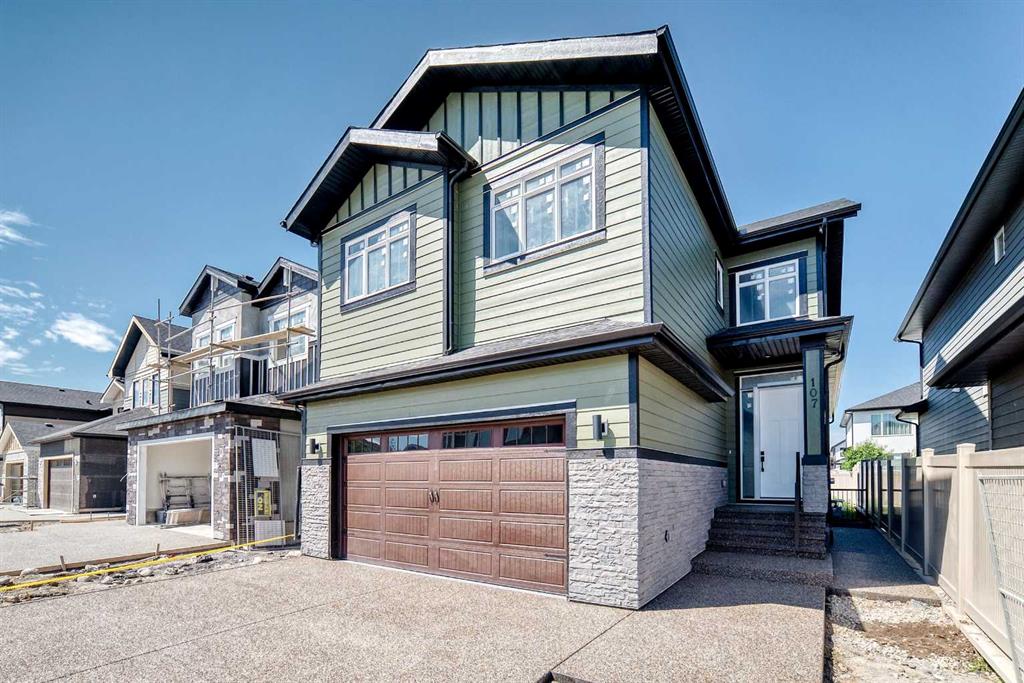
$1,299,880
107 West Grove Gate SW
Listed by Grand Realty — Jay Tung
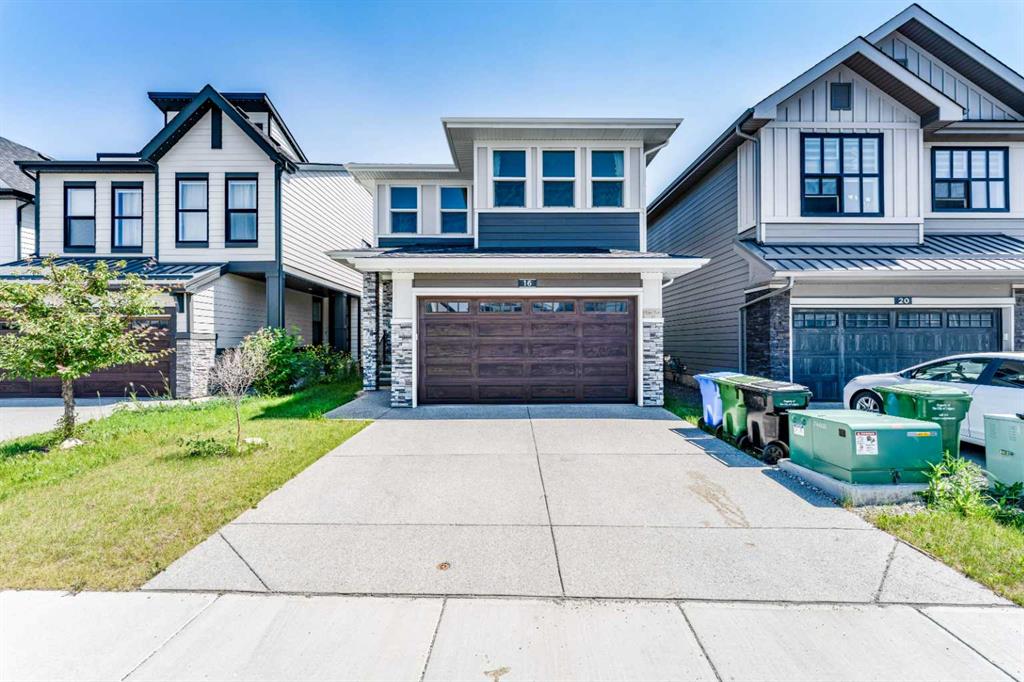
$1,249,999
16 West Grove Link SW
Listed by LPT Realty — Uche Adiele
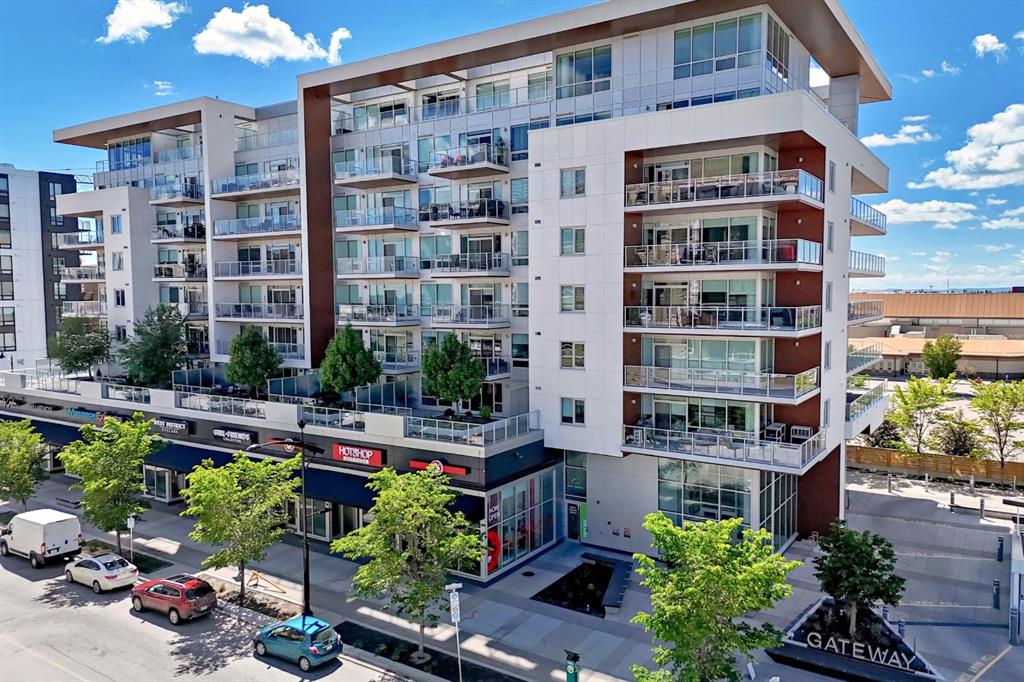
$1,150,000
701-8445 Broadcast Avenue SW
Listed by Real Estate Professionals Inc. — Cynthia Mackenzie