By the numbers
How this listing measures up
$/sqft
$481
vs Woodhaven median
0%
community avg $548K
Sqft per bedroom
381
Year built
1981
Annual taxes
$2,866
2025
Woodhaven avg DOM
40d
About this property
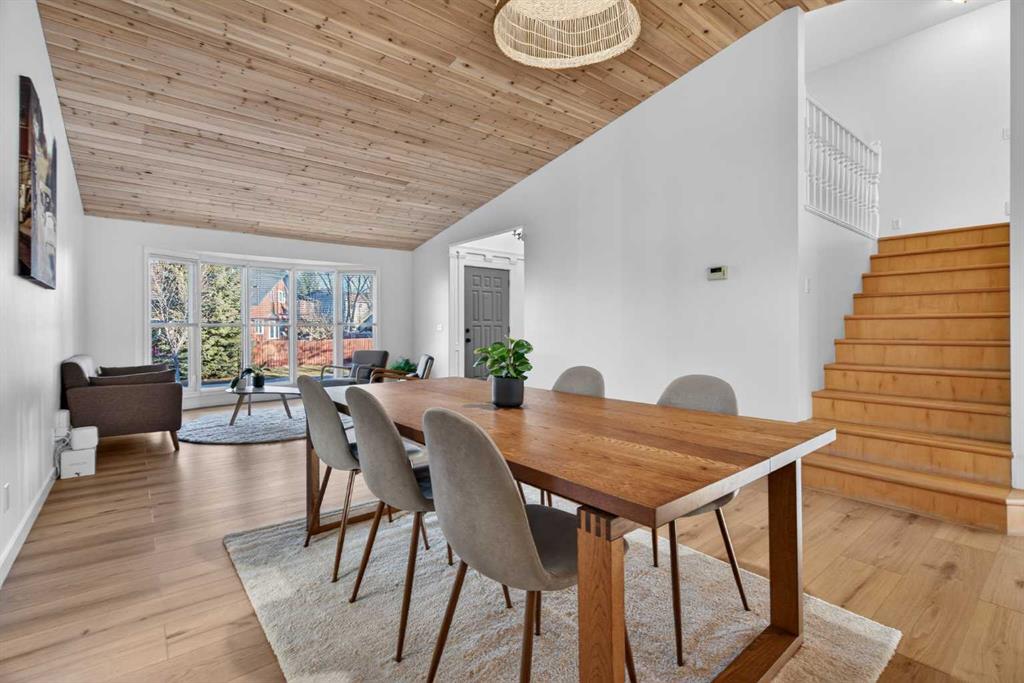
Tucked into the mature, sought-after community of Woodhaven, this beautifully updated 3-level split offers the perfect mix of character, functionality and modern upgrades. From the moment you walk in, you’ll notice the abundance of natural light, warm finishes and inviting layout. The main living room is full of charm with a classic wood-burning brick fireplace that creates a cozy focal point, while the renovated kitchen, updated bathrooms and new luxury vinyl plank flooring bring a fresh, contemporary feel throughout. With 3 generous bedrooms and 3 bathrooms, there’s plenty of space for families, guests or a home office. The primary bedroom is a standout feature with direct access to a private deck overlooking the large backyard, the perfect spot for morning coffee or unwinding at the end of the day. Downstairs, the fully finished basement features a large rec room ideal for movie nights, kids’ play space or a home gym. Outside, the spacious yard offers room to relax, entertain and enjoy summer nights around the firepit. The huge driveway provides ample parking, including space for an RV, plus the added convenience of an EV charger. Homes with this much personality, outdoor space and thoughtful updates in one of Okotoks’ most desirable neighbourhoods don’t come along often. Come see why 159 Woodburn Crescent feels like home.
Property details
| Bedrooms | 3 |
| Bathrooms | 3.0 |
| Style | 3 Level Split |
| Heating | Forced Air |
| Cooling | None |
| Flooring | Carpet,Vinyl Plank |
| Levels | 3 Level Split |
| Basement | Full |
| Basement development | Finished |
| Interior features | High Ceilings,Wood Counters |
| Appliances | Dishwasher,Dryer,Electric Stove,Refrigerator,Washer |
| Inclusions | N/A |
| Laundry | In Basement |
| Lot size | 5705.00 sqft |
| Frontage | 53 ft |
| Lot features | Back Yard |
| Exterior features | Fire Pit,Storage |
| Fencing | Fenced |
| Patio | Deck |
| Year built | 1981 |
| Construction materials | Wood Frame |
| Roof | Asphalt Shingle |
| Foundation | Poured Concrete |
| Parking features | In Garage Electric Vehicle Charging Station(s),Parking Pad |
| Parking total | 3 |
| Annual taxes | $2,866 |
| Tax year | 2025 |
| Possession | 30 Days / Neg |
| Zoning | R1 |
| Title | Fee Simple |
| Restrictions | None Known |
| Neighbourhood | Woodhaven |
| Community features | None |
| List AOR | Calgary |
Location
Sold comparables in Woodhaven
7 recent sales in Woodhaven
VOW members see sold prices, sold dates, and full comparable details. Free registration; takes 30 seconds.
Sign up to see sold dataAbout Woodhaven
AI-generated summaryWoodhaven is a quiet, established southwest Calgary community known for its mature tree canopy and relaxed suburban atmosphere.
3 active listings with an average list price of $547,633
Homes are averaging 40 days on market, suggesting a measured pace of buyer activity
Proximity to Fish Creek Provincial Park is a notable lifestyle draw for outdoor enthusiasts
Housing
The area features predominantly single-family detached homes, many of which are mature properties with larger lots.
Transit
Woodhaven is a car-dependent community, though bus routes provide connections to nearby LRT stations and major corridors.
Amenities
Residents are close to Fish Creek Provincial Park, local schools, and everyday retail along Macleod Trail and Shawnessy shopping centre.
Who lives here
The community tends to attract families and long-term homeowners who value green space, stability, and a quieter pace of life.
This neighbourhood summary was generated by AI for general orientation only. Verify details with the City of Calgary and your REALTOR® before making decisions.