By the numbers
How this listing measures up
$/sqft
$321
vs Woodhaven median
+17%
community avg $548K
Sqft per bedroom
399
Year built
1981
Annual taxes
$3,636
2026
Garage
2 spaces
About this property
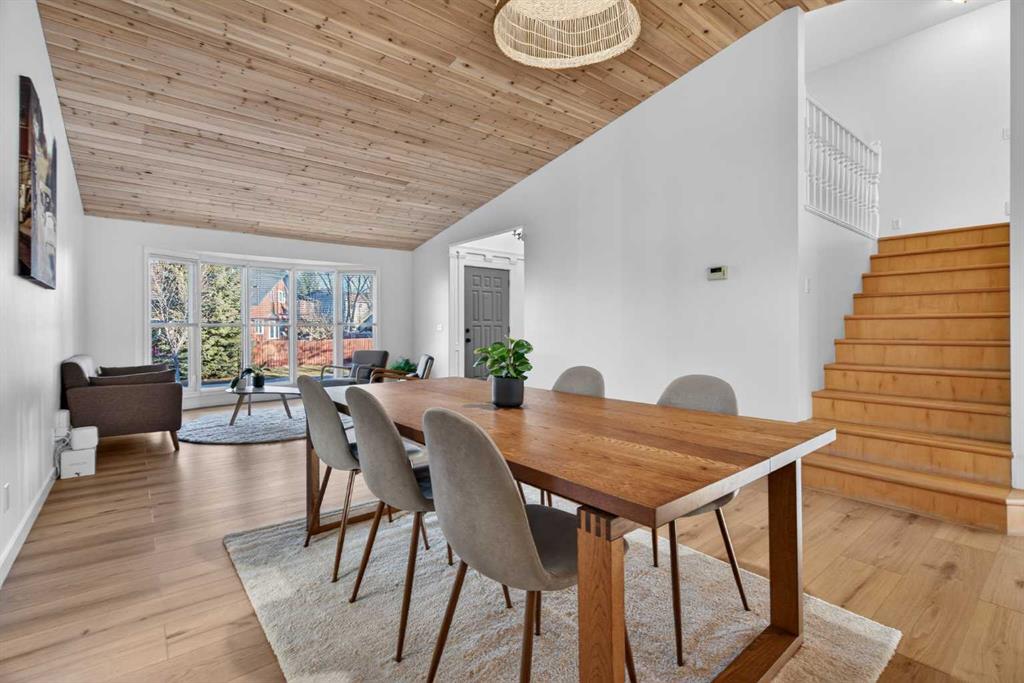
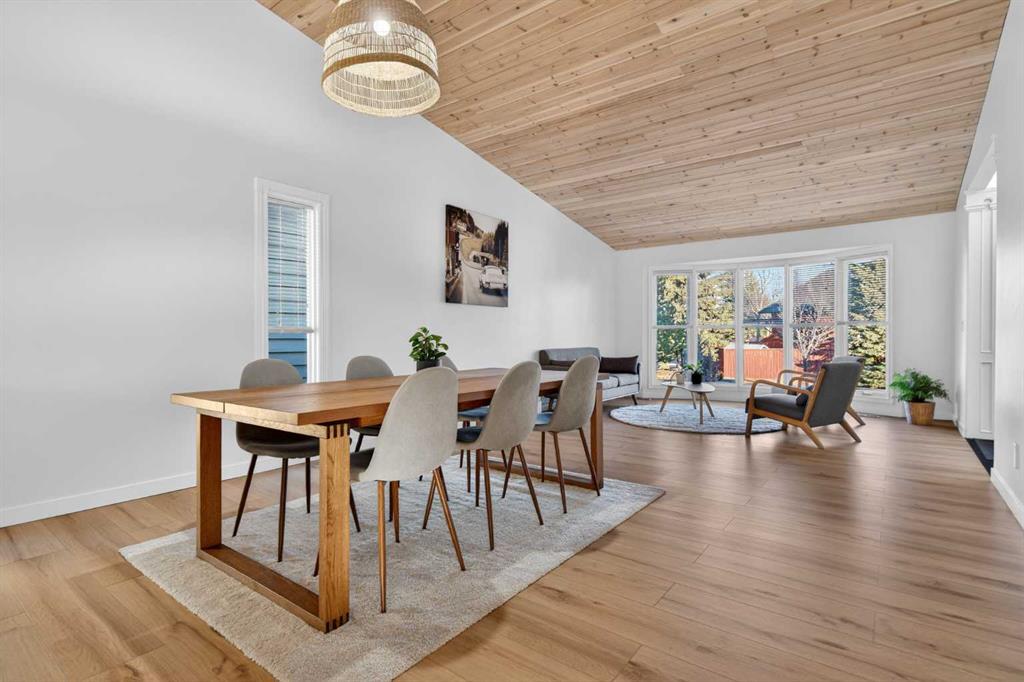
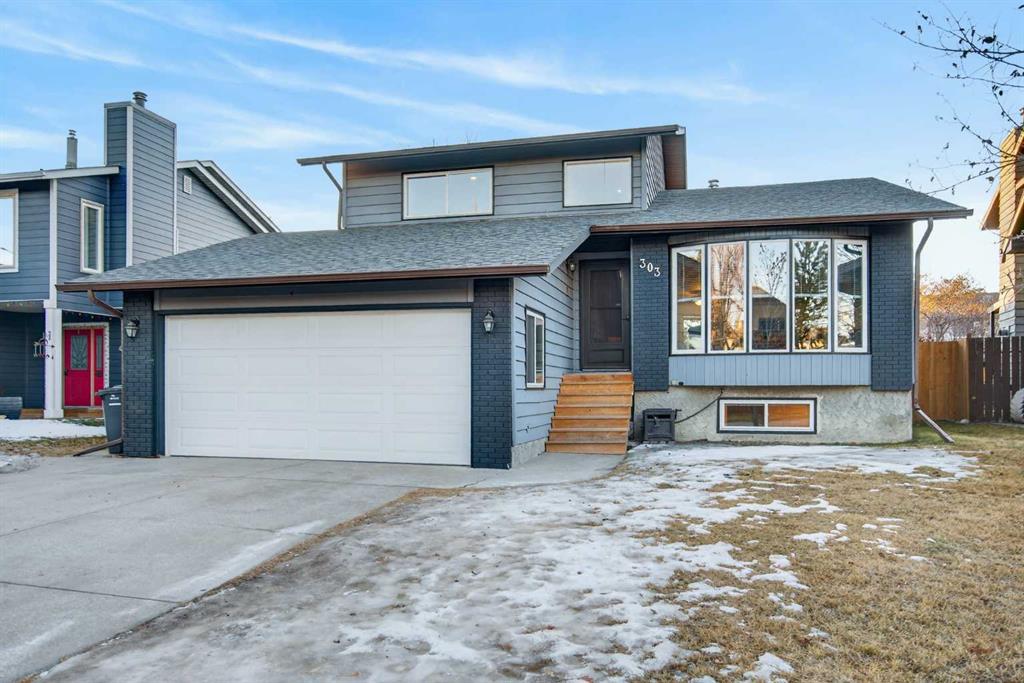
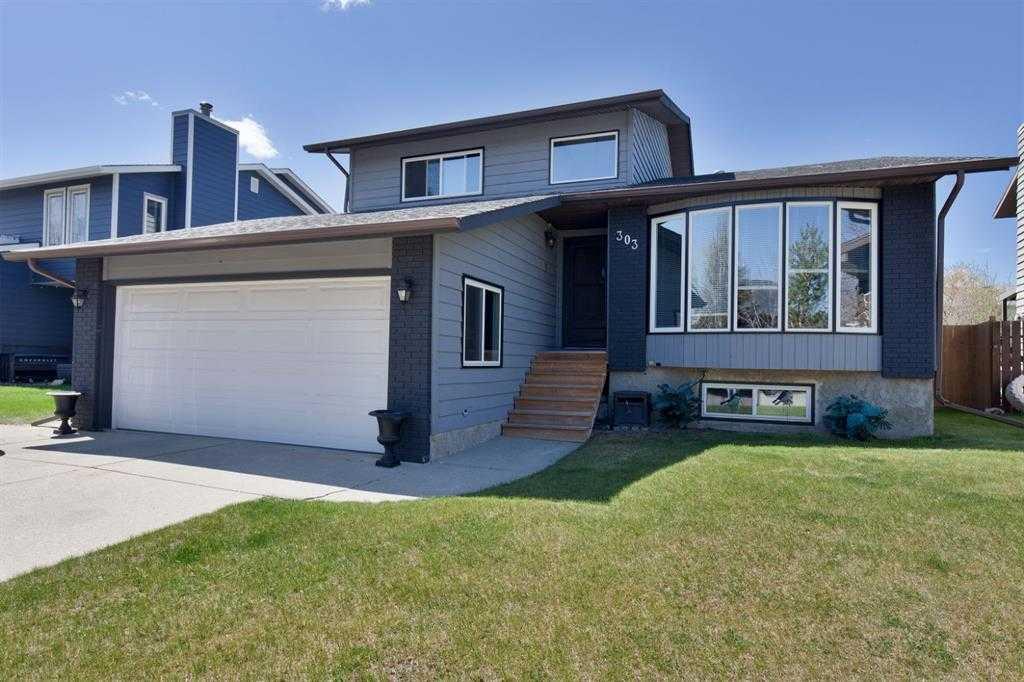
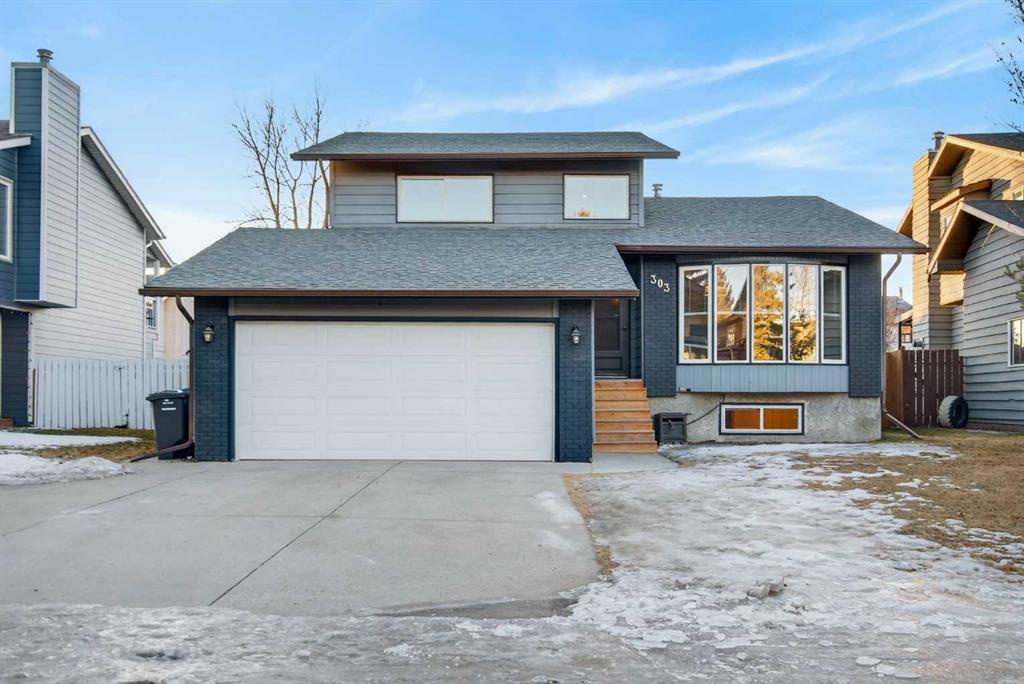
PRICED TO SALE!! This is the move-in-ready, fully renovated home you’ve been waiting for. Built on a solid 1981 structure and located in the picturesque Woodhaven neighborhood of Okotoks, this spacious 4-level split offers 5 bedrooms and 3 bathrooms, providing exceptional space for families of all sizes. The stunning open-concept main floor showcases an updated kitchen and is complemented by two above-grade living rooms, making it ideal for entertaining and hosting year-round. One living area opens directly onto the back deck and private yard, creating a beautiful setting to enjoy Alberta’s summer evenings. The primary bedroom is a true retreat, featuring a beautiful layout and an elegant ensuite. Ideally located close to river pathways, schools, and shopping, this home offers both lifestyle and convenience. Featuring a cathedral with cedar wood finish, a cozy yet refined design, and thoughtful renovations throughout. This is a property that truly must be seen to be appreciated. It also features a finished double attached garage and a generous basement, storage will never be an issue in this house. Homes like this don’t last long—come see it for yourself today.
Property details
| Bedrooms | 5 |
| Bathrooms | 3.0 |
| Style | 4 Level Split |
| Heating | Central,Fireplace(s),Forced Air |
| Cooling | None |
| Flooring | Vinyl Plank |
| Levels | 4 Level Split |
| Basement | Partial |
| Basement development | Finished |
| Interior features | Natural Woodwork,Open Floorplan,Quartz Counters,Vaulted Ceiling(s) |
| Appliances | Dishwasher,Dryer,Electric Oven,Electric Stove,Microwave Hood Fan,Refrigerator,Washer |
| Inclusions | NA |
| Laundry | Laundry Room,Main Level |
| Lot size | 5489.00 sqft |
| Frontage | 44 ft |
| Lot features | Back Yard,Front Yard,Landscaped,Lawn,Private,Rectangular Lot |
| Exterior features | Dog Run,Private Yard |
| Fencing | Fenced |
| Patio | Deck,Front Porch |
| Year built | 1981 |
| Construction materials | Composite Siding,Wood Frame |
| Roof | Asphalt Shingle |
| Foundation | Poured Concrete |
| Parking features | Double Garage Attached,Parking Pad |
| Garage spaces | 2 |
| Parking total | 4 |
| Annual taxes | $3,636 |
| Tax year | 2026 |
| Possession | Immediate |
| Zoning | TN |
| Title | Fee Simple |
| Restrictions | Restrictive Covenant |
| Neighbourhood | Woodhaven |
| Community features | Playground,Schools Nearby,Shopping Nearby,Walking/Bike Paths |
| List AOR | Calgary |
Location
Sold comparables in Woodhaven
7 recent sales in Woodhaven
VOW members see sold prices, sold dates, and full comparable details. Free registration; takes 30 seconds.
Sign up to see sold dataAbout Woodhaven
AI-generated summaryWoodhaven is a quiet, established southwest Calgary community known for its mature tree canopy and relaxed suburban atmosphere.
3 active listings with an average list price of $547,633
Homes are averaging 40 days on market, suggesting a measured pace of buyer activity
Proximity to Fish Creek Provincial Park is a notable lifestyle draw for outdoor enthusiasts
Housing
The area features predominantly single-family detached homes, many of which are mature properties with larger lots.
Transit
Woodhaven is a car-dependent community, though bus routes provide connections to nearby LRT stations and major corridors.
Amenities
Residents are close to Fish Creek Provincial Park, local schools, and everyday retail along Macleod Trail and Shawnessy shopping centre.
Who lives here
The community tends to attract families and long-term homeowners who value green space, stability, and a quieter pace of life.
This neighbourhood summary was generated by AI for general orientation only. Verify details with the City of Calgary and your REALTOR® before making decisions.

