
By the numbers
How this listing measures up
$/sqft
$405
vs Bridlewood median
-0%
community avg $557K
Sqft per bedroom
457
Year built
1999
Annual taxes
$3,483
2025
Garage
2 spaces
$/sqft distribution
Where this listing sits in Bridlewood
Of 38 active residential listings in Bridlewood,
this property at $405/sqft
sits in the $400–450 range.
Other active listings
This listing's price range
This listing
About this property
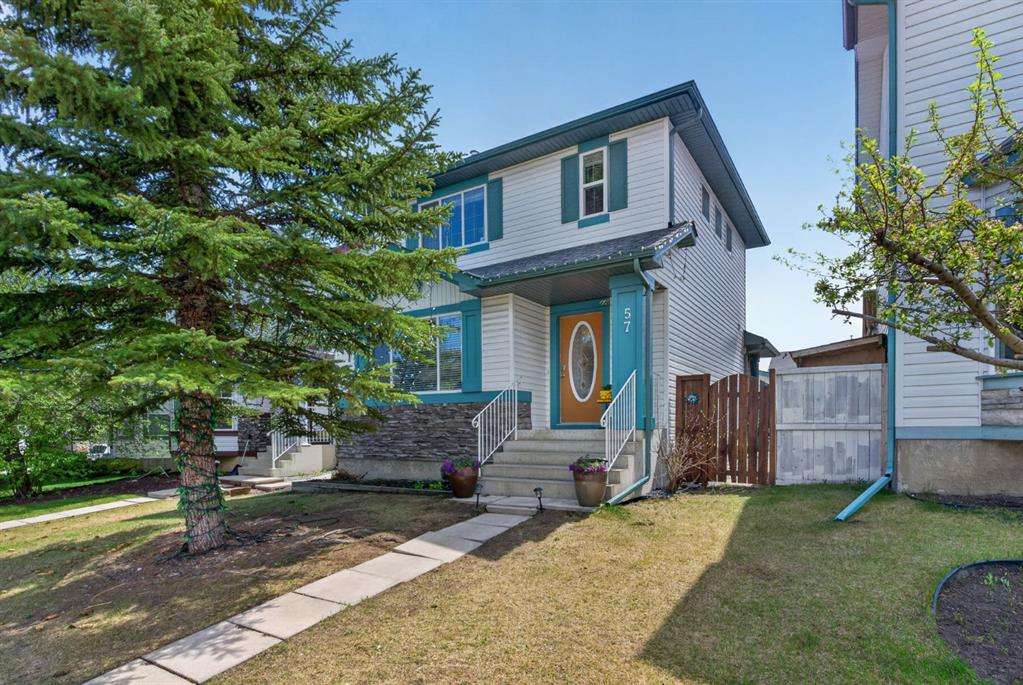
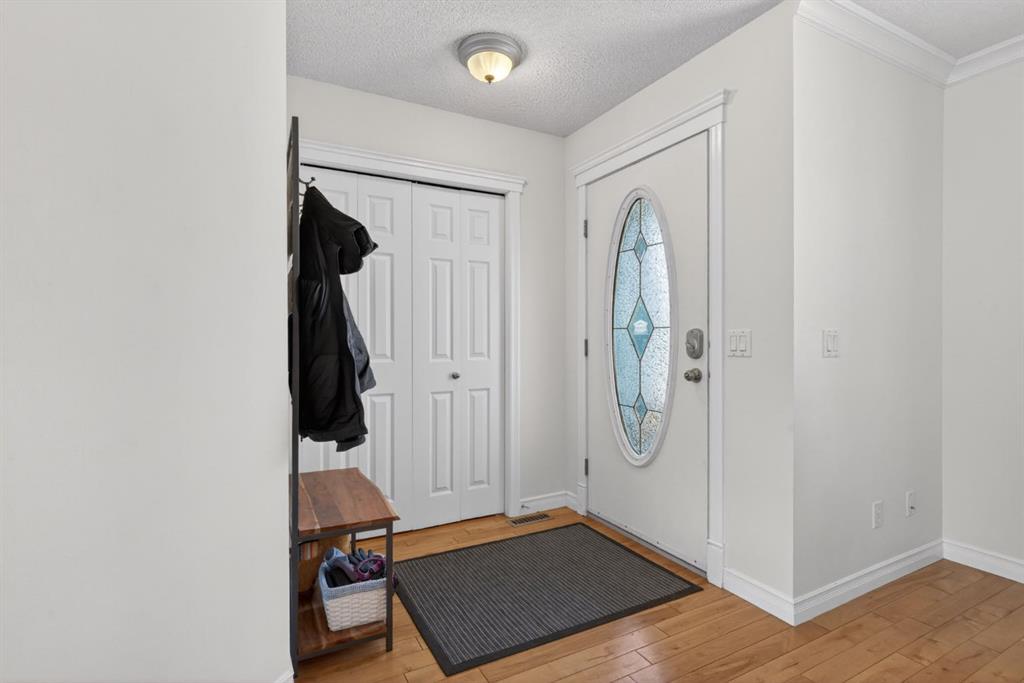
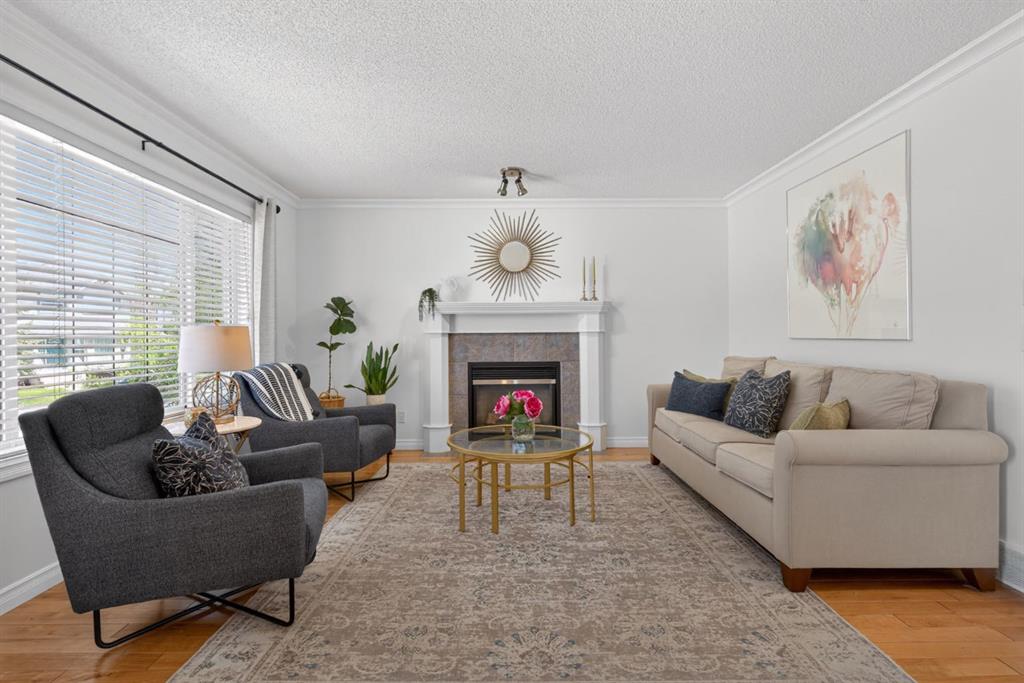
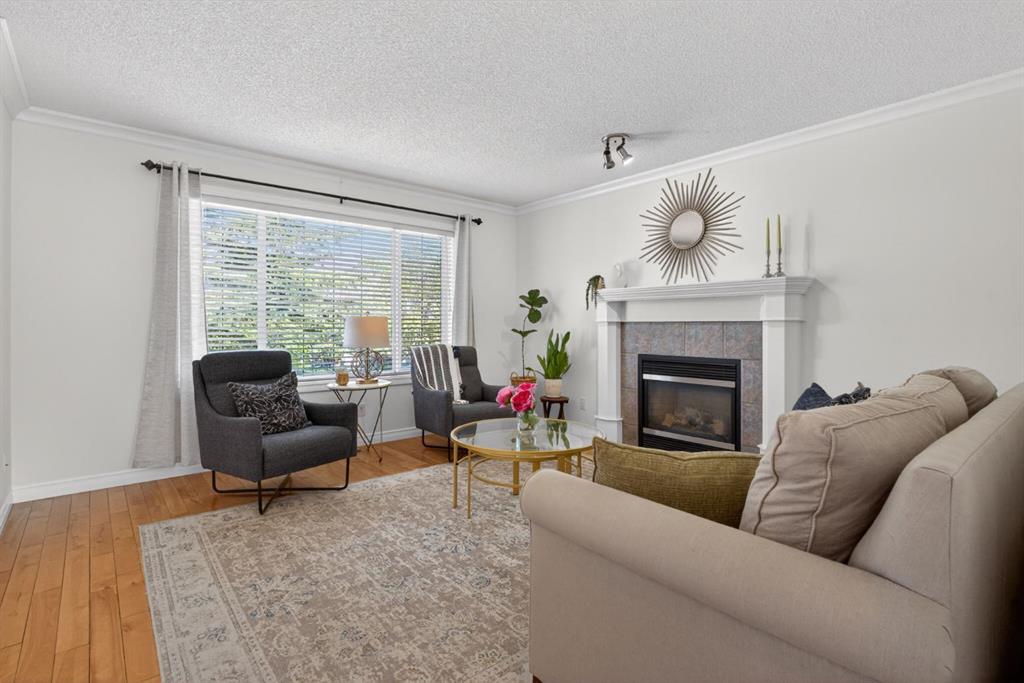
** OPEN HOUSE SATURDAY 11:00 - 2:00 ** Welcome to 57 Bridlewood Manor. Before you step inside this gorgeous home, near 1,400 SqFt (above grade), you will notice the updated door to accent the vibrant color of the exterior. Inside, you are greeted with a generous foyer and formal living room with a GAS FIREPLACE and HARDWOOD FLOORS throughout the main and upper floor. Into the kitchen, you will see the BRAND NEW QUARTZ COUNTERTOPS (2026), updated refrigerator, and dining room lighting. Off the back of the living room is a large SOUTH FACING picture frame window overlooking your private, fully fenced backyard. Rounding out the main floor is a 2-pc bathroom.
Up the stairs, you will find a full bathroom, 2 generous-sized secondary bedrooms, as well as the master retreat complete with an UPDATED EN-SUITE (2026).
The lower level of the home includes a single "flex room" currently being used as FOURTH BEDROOM and a very generous-sized family/games room. The basement is roughed in for an additional bathroom should you want to convert the space to separate living quarters. The mechanical room has been well maintained, including a 2021 HW Tank and recently serviced furnace (2026). This home has NO POLY-B PLUMBING.
Outside the home have a 2023-built OVERSIZED DOUBLE GARAGE (24’x24’) with room for storage AND two vehicles and a REPLACED ROOF in 2022 with 10 year warrenty.
If you are looking for a family home, there is a great school system with “Monsignor J J O’Brien School (K-9)” and “Bridlewood School (K-6).”
You are not only buying a fantastic, well-cared-for and loved home, you are buying into a great community. Call your favourite Realtor today to book a showing
Property details
| Bedrooms | 3 |
| Bathrooms | 3.0 |
| Style | 2 Storey |
| Heating | Forced Air |
| Cooling | None |
| Flooring | Hardwood,Laminate,Tile |
| Levels | Two |
| Basement | Full |
| Basement development | Finished |
| Interior features | Kitchen Island,No Smoking Home,Quartz Counters |
| Appliances | Dishwasher,Electric Oven,Refrigerator,Washer/Dryer,Window Coverings |
| Inclusions | N/A |
| Laundry | In Basement |
| Lot size | 3373.00 sqft |
| Frontage | 32.06 ft |
| Lot features | Back Lane,Back Yard,Front Yard |
| Exterior features | Garden,Other |
| Fencing | Fenced |
| Patio | Deck |
| Year built | 1999 |
| Construction materials | Vinyl Siding,Wood Frame |
| Roof | Asphalt Shingle |
| Foundation | Poured Concrete |
| Parking features | Double Garage Detached |
| Garage spaces | 2 |
| Parking total | 2 |
| Annual taxes | $3,483 |
| Tax year | 2025 |
| Possession | 60 Days / Neg |
| Zoning | R-G |
| Title | Fee Simple |
| Restrictions | None Known |
| Neighbourhood | Bridlewood |
| Community features | Schools Nearby,Shopping Nearby,Sidewalks,Street Lights,Walking/Bike Paths |
| List AOR | Calgary |
Location
Sold comparables in Bridlewood
84 recent sales in Bridlewood
VOW members see sold prices, sold dates, and full comparable details. Free registration; takes 30 seconds.
Sign up to see sold dataAbout Bridlewood
AI-generated summaryA family-oriented suburban community in Calgary's deep southwest, Bridlewood offers a quiet, residential feel with plenty of green space and a strong sense of community pride.
Developed predominantly between 1998 and 2008
Home to Bridlewood School and several nearby Catholic and public schools
Fish Creek Provincial Park is accessible within a short drive
Housing
Predominantly single-family detached homes built in the late 1990s and 2000s, with some townhouses and semi-detached properties offering more affordable entry points.
Transit
Served by Calgary Transit bus routes with connections toward Somerset-Bridlewood CTrain station, making car ownership practical but commuting by transit feasible.
Amenities
Residents enjoy nearby Shawnessy Shopping Centre, local schools, parks, and the Cardel Rec South facility a short drive away.
Who lives here
Primarily young and established families drawn by affordable detached homes, good schools, and a safe, suburban atmosphere.
This neighbourhood summary was generated by AI for general orientation only. Verify details with the City of Calgary and your REALTOR® before making decisions.
Browse Calgary homes by feature
Similar listings in Bridlewood

$639,000
250 Bridlewood Circle SW
Listed by LPT Realty — Sid Merhi, Denis Kirilenko

$559,900
7 Bridlecrest Boulevard SW
Listed by ComFree — Erin Holowach

$419,900
137 Bridlewood Lane SW
Listed by RE/MAX Realty Professionals — Big John Peterson

$729,900
101 Bridlewood Street
Listed by CIR Realty — Majka Kowalczyk