

By the numbers
How this listing measures up
$/sqft
$321
vs Waterstone median
—
Sqft per bedroom
476
Year built
1992
Annual taxes
$5,048
2025
Garage
2 spaces
About this property
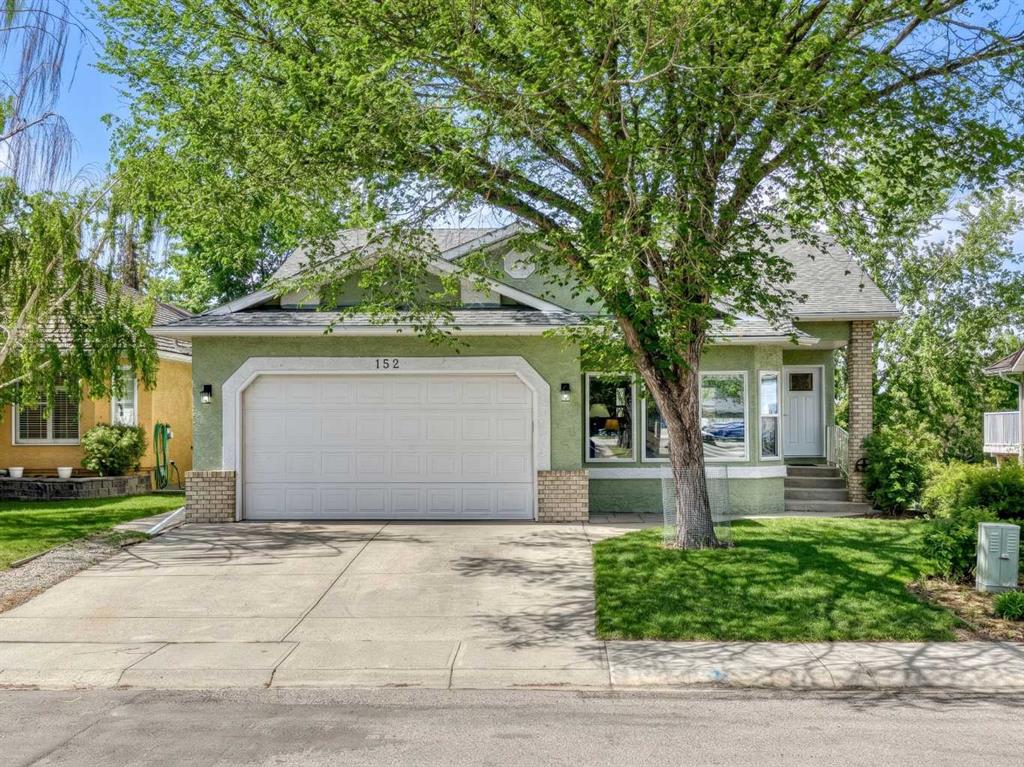
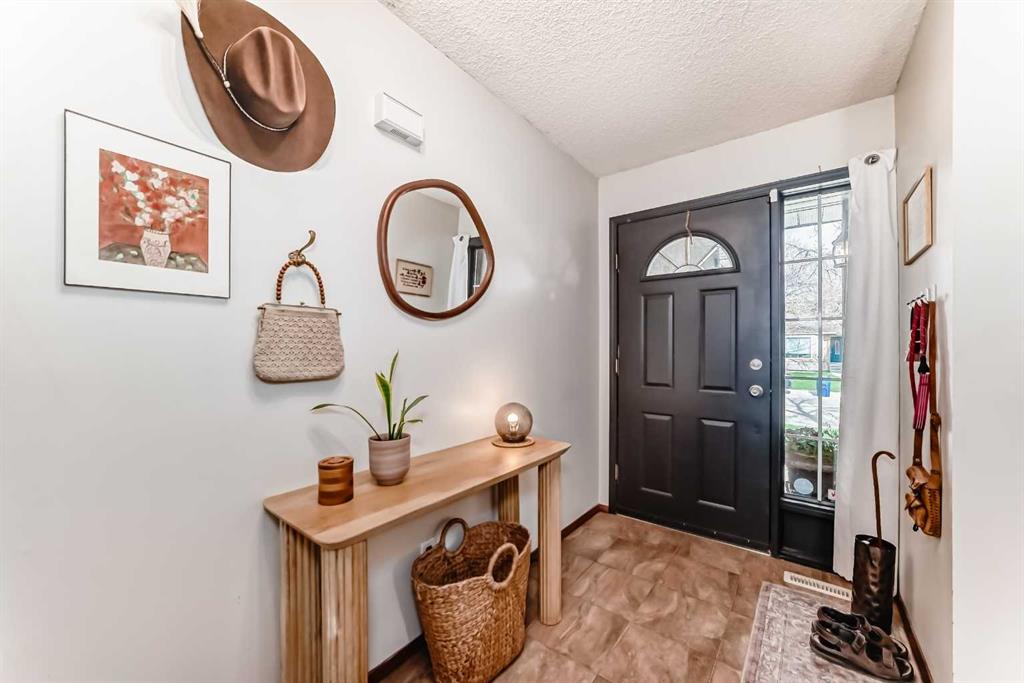
An absolute rare find in the highly sought-after, mature community of Waterstone Estates, this impressive 3,466 sq. ft. two-story split sits on a premier, oversized west-backing waterfront lot directly overlooking the east side of Nose Creek. Your exceptionally private backyard serves as a front-row seat to local wildlife—watch geese nesting on the shoreline, spot beavers swimming at dusk, and enjoy bird watching among mature trees. You can launch a kayak, fish right from your property line, or stroll north along the continuous dual-bank pathway systems directly to the Nose Creek Pond, which is stocked with 300 to 400 rainbow trout each May. All of this tranquillity is paired with the convenience of having urban amenities within walking distance. Inside, the 1,265 sq. ft. main floor is designed for effortless gathering, offering a well-laid-out kitchen, formal dining room, casual breakfast nook, distinct family and living rooms, a large mudroom/laundry zone, and direct access to an upper deck with a gas line for your BBQ. Venture up to the 1,116 sq. ft. upper level to find a quiet study and four nicely-sized bedrooms, including a premier primary retreat complete with a 3-sided gas fireplace, a private sitting area overlooking the water, and a beautifully tiled 4-piece ensuite with a jetted tub and separate shower. The upper level is rounded out by a convenient four-piece main bathroom for family use.The 1,085 sq. ft. walkout lower level adds incredible entertainment value with a generous recreation room, a full wet bar, a fifth bedroom, a mechanical room, and a ceramic-tiled 3-piece bathroom with a large walk-in shower. Plus, there is a nice outside patio to enjoy on this level.
The curb appeal and exterior showcase premium exposed aggregate walkways and a matching driveway, a durable stucco finish with recent roof shingles replaced within the last 8 years, a fully fenced yard down to the pathway system, a lower patio pre-wired for a hot tub, and an insulated, dry-walled double attached garage for your vehicles and toys. Recent infrastructure upgrades provide complete peace of mind, featuring a brand-new hot water tank, a new under-sink reverse osmosis water filtration system, a new furnace blower motor, furnaces professionally cleaned within the last six months, new thermal window panes in the basement, and a brand-new garage door opener. True waterfront opportunities in Waterstone Estates are incredibly rare. Adding to its exceptional value, the owner possesses the original blueprints and building plans for the home. All viewings are strictly by appointment only—so call your Realtor today so you don’t miss out!
Property details
| Bedrooms | 5 |
| Bathrooms | 4.0 |
| Style | 2 Storey Split |
| Heating | Fireplace(s),Forced Air,Natural Gas |
| Cooling | None |
| Flooring | Carpet,Ceramic Tile,Hardwood |
| Levels | Two |
| Basement | Full |
| Basement development | Finished |
| Interior features | Bookcases,Built-in Features,Vaulted Ceiling(s) |
| Appliances | Built-In Oven,Dishwasher,Dryer,Electric Cooktop,Garage Control(s),Garburator,Microwave,Refrigerator,Washer,Window Coverings |
| Inclusions | Refrigerator downstairs in the wet bar. |
| Laundry | Laundry Room,Main Level |
| Lot size | 6304.00 sqft |
| Frontage | 55.61 ft |
| Lot features | Creek/River/Stream/Pond,Front Yard,Landscaped,No Neighbours Behind,Rectangular Lot,See Remarks,Street Lighting,Treed,Views |
| Exterior features | Private Yard |
| Fencing | Fenced |
| Patio | Deck,Patio,See Remarks |
| Year built | 1992 |
| Construction materials | Mixed,See Remarks,Stucco,Wood Frame |
| Roof | Asphalt Shingle |
| Foundation | Poured Concrete |
| Parking features | Aggregate,Double Garage Attached,Garage Door Opener,Insulated,Off Street,On Street |
| Garage spaces | 2 |
| Parking total | 4 |
| Annual taxes | $5,048 |
| Tax year | 2025 |
| Possession | Negotiable |
| Zoning | R1 |
| Title | Fee Simple |
| Restrictions | Airspace Restriction,Utility Right Of Way |
| Neighbourhood | Waterstone |
| Community features | Fishing,Park,Schools Nearby,Shopping Nearby,Sidewalks,Street Lights,Walking/Bike Paths |
| List AOR | Calgary |
Location
Sold comparables in Waterstone
3 recent sales in Waterstone
VOW members see sold prices, sold dates, and full comparable details. Free registration; takes 30 seconds.
Sign up to see sold dataAbout Waterstone
AI-generated summaryWaterstone is a quiet, newer suburban community in southeast Calgary known for its relaxed residential atmosphere and family-friendly streets.
Located in the southeast quadrant near Mahogany and Seton
Very low active inventory with only 1 listing currently on the market
Average days on market of 23 days suggests moderate buyer demand
Housing
The area features predominantly single-family detached homes and laned houses built in the 2010s and later, offering modern layouts and finishes.
Transit
Transit options are limited as with most outer-southeast communities, making a personal vehicle the primary mode of transportation for most residents.
Amenities
Residents are a short drive from Seton's Urban District, which offers grocery stores, restaurants, South Health Campus, and the world's largest YMCA.
Who lives here
The community tends to attract young families and first-time buyers drawn by newer construction and proximity to major employment hubs in the southeast.
This neighbourhood summary was generated by AI for general orientation only. Verify details with the City of Calgary and your REALTOR® before making decisions.