


By the numbers
How this listing measures up
$/sqft
$374
vs Rocky Ridge median
0%
community avg $846K
Sqft per bedroom
758
Year built
2004
Annual taxes
$5,522
2025
Garage
2 spaces
$/sqft distribution
Where this listing sits in Rocky Ridge
Of 49 active residential listings in Rocky Ridge,
this property at $374/sqft
sits in the $350–400 range.
Other active listings
This listing's price range
This listing
About this property
Welcome to this beautifully appointed family home perfectly situated on a premium lot backing onto a tranquil pond and scenic walking path. Surrounded by mature trees and featuring a fully fenced backyard, this property offers the ideal balance of privacy, functionality, and natural beauty. With an exceptional layout designed for both everyday living and entertaining, this home provides spacious interiors, thoughtful upgrades, and endless future potential. As you step inside, you are welcomed by a bright and inviting front entrance with a convenient main floor office perfectly positioned for those working from home, studying, or needing a quiet flex space. A well-placed 2-piece powder room adds convenience for guests and daily living. The heart of the home is the open-concept kitchen, thoughtfully designed with both style and practicality in mind. Featuring stainless steel appliances, a gas range cooktop, ample cabinetry, and a spacious corner walk-through pantry, this kitchen is ideal for busy families and avid home cooks alike. The large central island with raised breakfast seating provides additional prep space and serves as a natural gathering place for family and friends. The kitchen flows seamlessly into the eating nook and living room, creating a bright and connected main living area filled with natural light. The eating nook is open and airy with large windows overlooking the picturesque backyard and direct access to the back deck, making summer BBQs and outdoor entertaining effortless. Whether enjoying your morning coffee or relaxing at the end of the day, the peaceful pond and pathway views create a truly special outdoor setting. The cozy yet elegant living room is anchored by a beautiful fireplace with a stone surround and wooden mantle, offering warmth and character to the space. Large windows frame the backyard views while allowing sunlight to pour throughout the main floor. Upstairs, you’ll find an impressive layout designed with families in mind. A spacious bonus room provides the perfect secondary living area for movie nights, a playroom, or teen retreat. Two generously sized bedrooms share a well-appointed 4-piece bathroom, while the primary bedroom features a walk-in closet complete with built-in organizers and a spa-inspired 4-piece ensuite boasting a relaxing soaking tub, standalone shower, and private water closet. The full unfinished walkout basement presents incredible future development opportunities and is already enhanced with large bright windows that flood the space with natural light. With laundry conveniently located in the basement and direct walkout access to the backyard, this lower level is ready to be customized to suit your lifestyle needs, whether that includes additional living space, a home gym, recreation room, or guest accommodations. Backing directly onto nature while still offering all the space and features a growing family could need, this exceptional home combines comfort, elegance, and location.
Property details
| Bedrooms | 3 |
| Bathrooms | 3.0 |
| Style | 2 Storey |
| Heating | Forced Air |
| Cooling | None |
| Flooring | Carpet,Ceramic Tile,Hardwood |
| Levels | Two |
| Basement | Full |
| Basement development | Unfinished |
| Interior features | Bathroom Rough-in,Breakfast Bar,Built-in Features,Double Vanity,Kitchen Island,Open Floorplan,Pantry,Soaking Tub,Storage,Walk-In Closet(s) |
| Appliances | Dishwasher,Dryer,Gas Stove,Refrigerator,Washer |
| Inclusions | All blinds. |
| Laundry | In Basement |
| Lot size | 5188.00 sqft |
| Frontage | 23.23 ft |
| Lot features | Back Yard,Backs on to Park/Green Space,Creek/River/Stream/Pond,Few Trees,Pie Shaped Lot |
| Exterior features | Other |
| Fencing | Fenced |
| Patio | Deck,Patio |
| Year built | 2004 |
| Construction materials | Stone,Vinyl Siding |
| Roof | Asphalt Shingle |
| Foundation | Poured Concrete |
| Parking features | Double Garage Attached |
| Garage spaces | 2 |
| Parking total | 2 |
| Annual taxes | $5,522 |
| Tax year | 2025 |
| Possession | 90 Days / Neg |
| Zoning | R-CG |
| Title | Fee Simple |
| Restrictions | Restrictive Covenant,Utility Right Of Way |
| Neighbourhood | Rocky Ridge |
| Community features | Park,Playground,Pond,Schools Nearby,Shopping Nearby,Sidewalks,Street Lights,Walking/Bike Paths |
| List AOR | Calgary |
Location
Sold comparables in Rocky Ridge
74 recent sales in Rocky Ridge
VOW members see sold prices, sold dates, and full comparable details. Free registration; takes 30 seconds.
Sign up to see sold dataAbout Rocky Ridge
AI-generated summaryA well-established northwest Calgary community perched on the escarpment, offering panoramic Rocky Mountain views and a strong sense of suburban community with plenty of green space and pathways.
51 active listings with an average list price of $846,665
Homes are averaging 37 days on market, suggesting a measured but steady pace of sales
Located in northwest Calgary with close proximity to the Tuscany and Royal Oak communities
Housing
Predominantly single-family detached homes, with a mix of townhomes and some condos, typically featuring larger lots and modern finishes reflective of late 1990s to 2010s construction.
Transit
Served by Calgary Transit bus routes with the Rocky Ridge/Royal Oak BRT station providing connections downtown; the community is car-dependent for most daily errands.
Amenities
Residents enjoy the Rocky Ridge Ranch community centre, proximity to the YMCA at Rocky Ridge, Crowfoot Crossing shopping, and easy access to Stoney Trail for broader city connectivity.
Who lives here
Primarily families and established professionals who value quieter suburban living, mountain views, and access to quality schools and recreational facilities.
This neighbourhood summary was generated by AI for general orientation only. Verify details with the City of Calgary and your REALTOR® before making decisions.
Browse Calgary homes by feature
Similar listings in Rocky Ridge

$949,900
115 Rockmont Court NW
Listed by Century 21 Bamber Realty LTD. — Paula Murphy
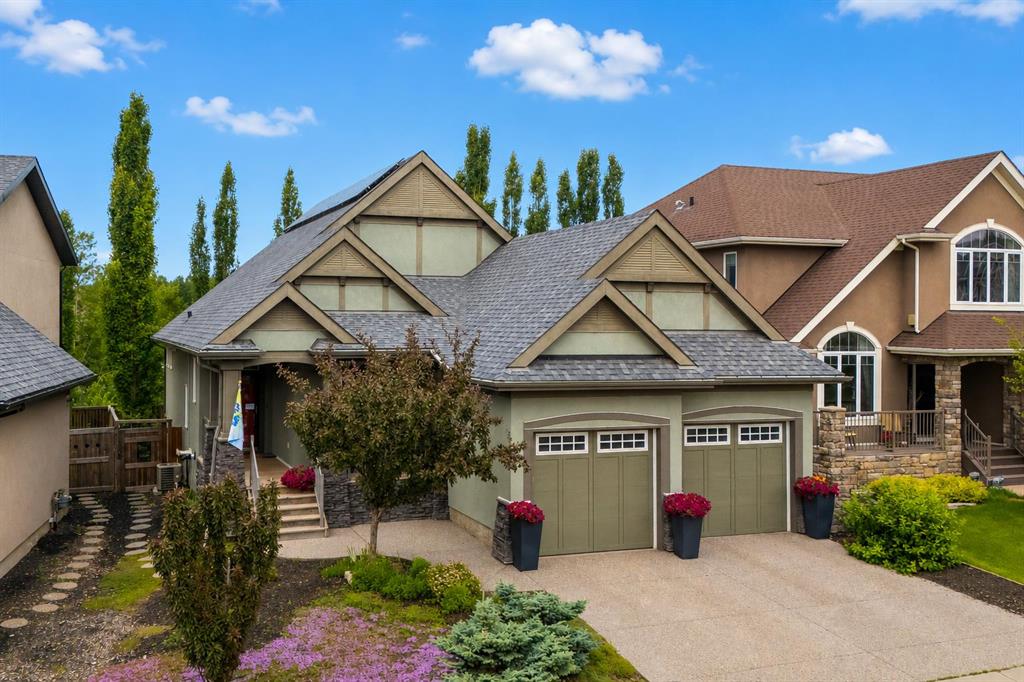
$1,100,000
21 Rockford Road NW
Listed by Real Broker — Ricky Easthope, Mackenzie Robertson
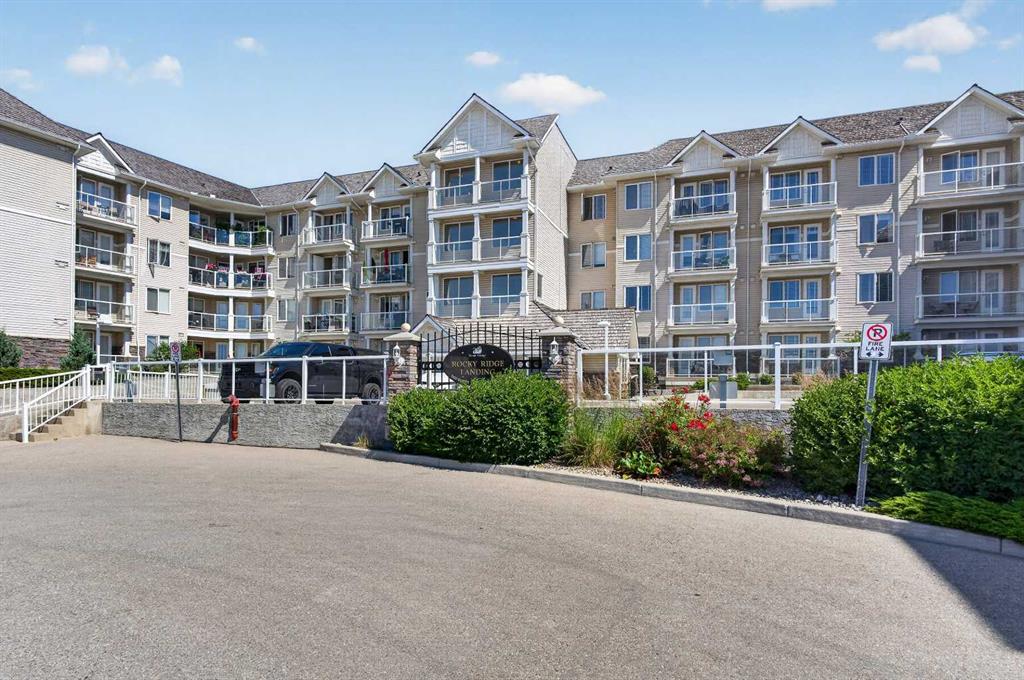
$334,900
109-500 Rocky Vista Gardens NW
Listed by Royal LePage Benchmark — Cam Sterns, Kirby Cox
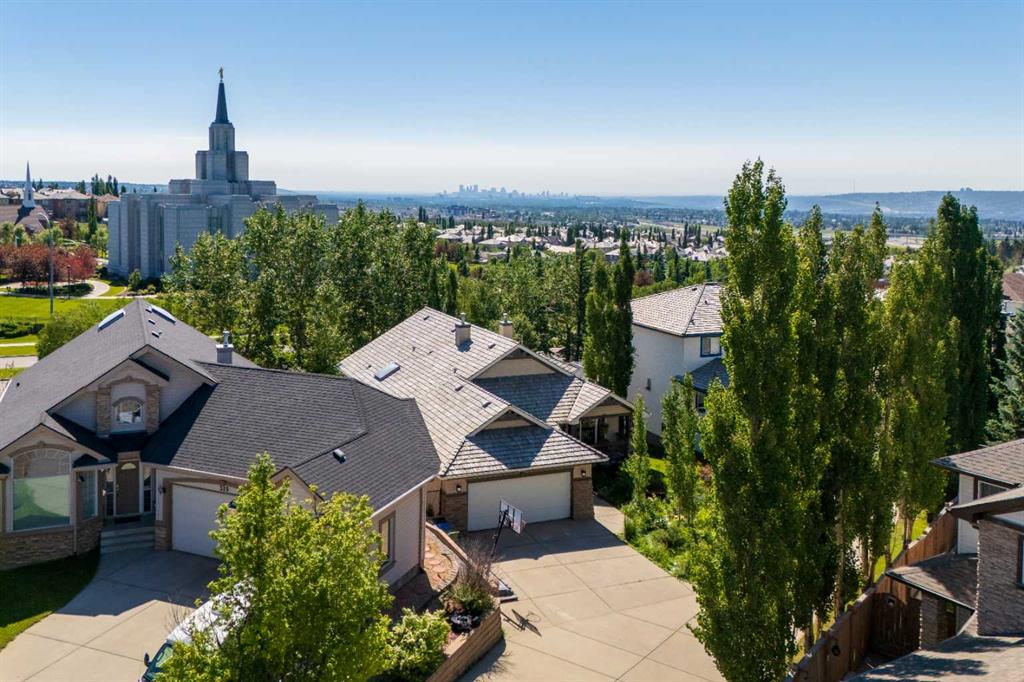
$829,800
315 Rocky Ridge Bay NW
Listed by RE/MAX Landan Real Estate — Parks Layton