

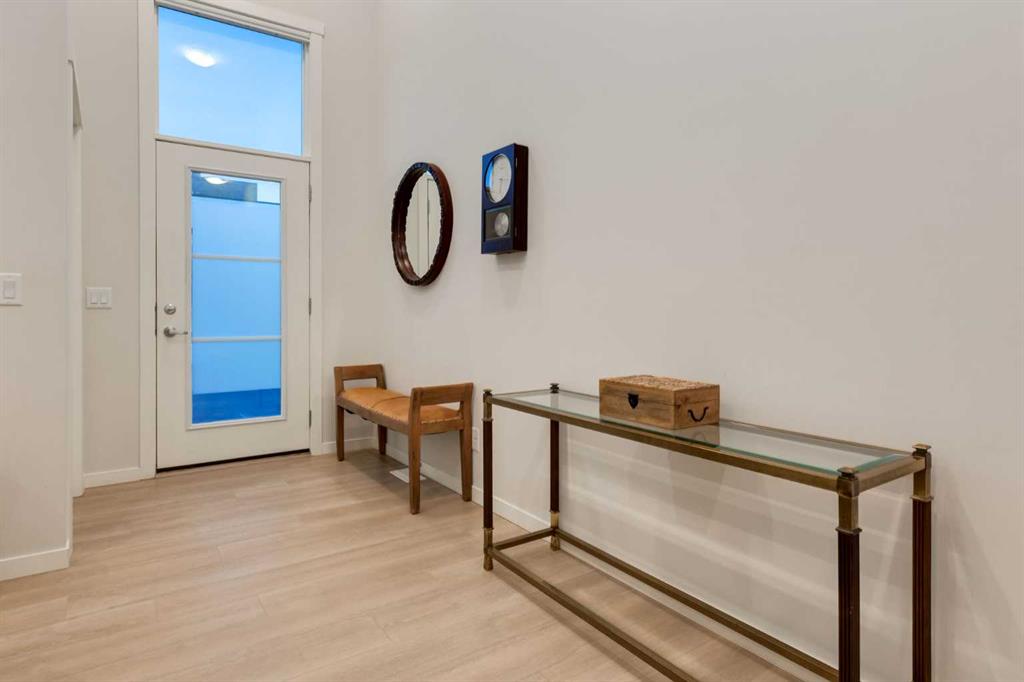


By the numbers
How this listing measures up
$/sqft
$312
vs Seton median
-0%
community avg $451K
Sqft per bedroom
721
Year built
2022
Annual taxes
$3,175
2026
Garage
1 space
$/sqft distribution
Where this listing sits in Seton
Of 107 active residential listings in Seton,
this property at $312/sqft
sits in the $300–350 range.
Other active listings
This listing's price range
This listing
About this property
CUSTOM UPGRADES THROUGHOUT — 1,442 DEVELOPED SQ FT + 319 SQ FT UNDEVELOPED = 1,761.25 TOTAL SQ FT
TOP GRADE APPLIANCES, DESIGNER CLOSETS, CUSTOM WINDOW
COVERINGS, REMOTE CONTROL BLINDS, CENTRAL A/C, PANTRY, SHELVING,
INSULATED ATTACHED GARAGE, BASEMENT, + MORE!
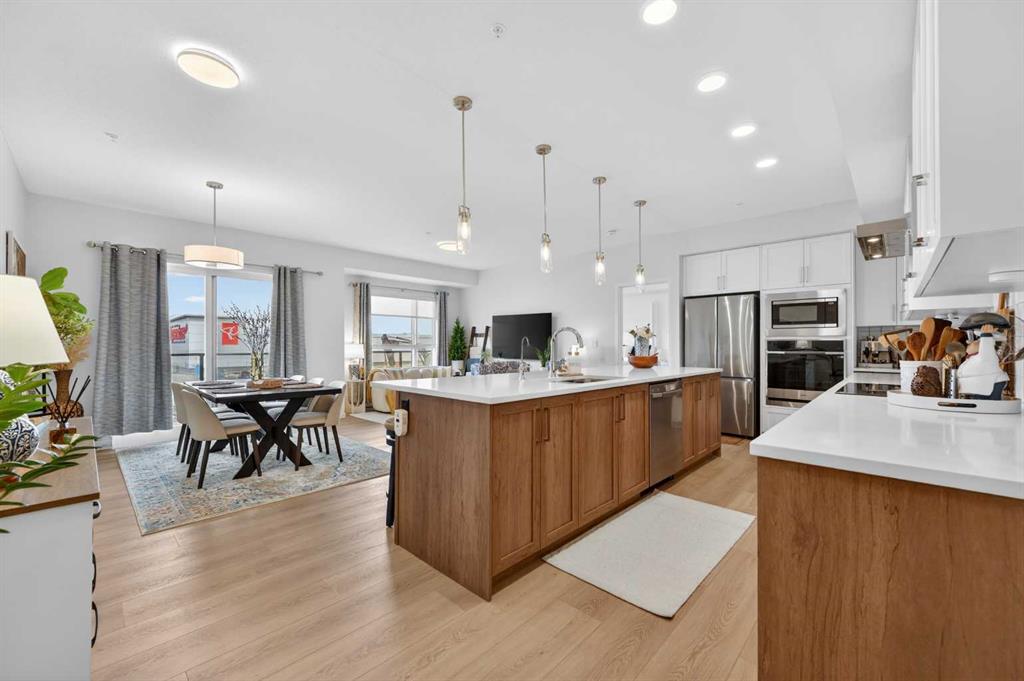
The 3-Level is stylish and chic. The main living spaces are open + spacious,
easily accommodating time together—whether you’re hosting guests or enjoying a
relaxed evening at home.
SOARING 12’ 9” VAULTED CEILINGS in the living room create an immediate sense of
‘AWE’. You feel an inviting, open & airy home that’s rarely found in townhome living. A
striking architectural cutout connects the dining area to the living room below, bringing
even more style to your new home.
The heart of your new home is a bright, open-concept kitchen/dining area. South-facing
filled w/natural light is uplifting & warm. Featuring quartz countertops, full-height
cabinetry, + UPGRADED APPLIANCES including an induction range, Miele
dishwasher, & XL-fridge. Sunny south-facing balcony w/gas line for your BBQ—perfect
for grilling!
DUAL PRIMARY BEDROOMS. Upstairs is a rare design w/2 Primary
Bedrooms. Each w/full ensuite & upgraded HUGE custom-designed walk-in closets. This
smart layout provides exceptional flexibility for couples, guests, or shared living—where
privacy and comfort are equally prioritized.
WALK-IN LAUNDRY ROOM adds everyday convenience, complete w/a high-end
MIELE WASHER & DRYER, plus built-in storage.
ATTACHED, INSULATED GARAGE (never scrape your winter car windows again!)
Access the garage via a private, paved back alley, complete w/heavy-duty tire storage. This area connects seamlessly to a functional mudroom, w/a separate rear entrance. For added convenience, there are additional curb-side parking steps from your front door.
The lower level adds even more versatility. Set up as a home gym, w/extensive
storage, this additional space is a standout feature—especially in a market where most
comparable homes offer no basement at all. With plumbing roughed in, it
presents an opportunity to create a 4th bathroom + potential 3rd bedroom, giving you flexibility and function + it can be privately accessed from the back entry.
IMMACULATE CONDITION. Your new home has been consciously cared for as a
FRAGRANCE-FREE, CHEMICAL-FREE HOME—contributing to a healthy, clean, fresh
living experience for your well-being.
LIFESTYLE LIVES HERE. Set within the vibrant, SAFE and walkable community of
Seton, this home offers more than just a place to live—it offers a lifestyle. Parks & playgrounds just steps from your home. The community centre has a splash park,
hockey rink, tennis/pickleball, a gym, indoor programs & a DOG PARK. Hospital, YMCA,
gyms, shops, groceries, restaurants, VIP movie theatre, schools for all ages,
professional day care, & growing every month, all within walking distance. Plus, fun,
safe bike trails. The future Green Line LRT station is just 2 blocks away, adding
accessibility + long-term value to your new home.
Property details
| Bedrooms | 2 |
| Bathrooms | 3.0 |
| Style | 3 (or more) Storey |
| Heating | Forced Air |
| Cooling | Central Air |
| Flooring | Carpet,Tile,Vinyl Plank |
| Levels | Three Or More |
| Basement | Partial |
| Basement development | Unfinished |
| Interior features | Breakfast Bar,Ceiling Fan(s),Closet Organizers,High Ceilings,No Smoking Home,Open Floorplan,Quartz Counters,Recessed Lighting,Storage,Vinyl Windows,Walk-In Closet(s) |
| Appliances | Central Air Conditioner,Dishwasher,Dryer,Garage Control(s),Induction Cooktop,Microwave Hood Fan,Refrigerator,Washer |
| Inclusions | Custom Closet Organizers, Tire Rack in the Garage, Venetian Blinds and the remote for the blinds, All Curtain Rods in Bedrooms |
| Laundry | Electric Dryer Hookup,Upper Level,Washer Hookup |
| Lot size | 1044.00 sqft |
| Frontage | 18.01 ft |
| Lot features | City Lot,Front Yard,Low Maintenance Landscape |
| Exterior features | BBQ gas line,None |
| Fencing | None |
| Patio | Deck,Front Porch |
| Year built | 2022 |
| Construction materials | Vinyl Siding,Wood Frame |
| Roof | Asphalt Shingle |
| Foundation | Poured Concrete |
| Parking features | Off Street,Single Garage Attached |
| Garage spaces | 1 |
| Parking total | 1 |
| Annual taxes | $3,175 |
| Tax year | 2026 |
| Possession | 15 Days / Neg |
| Zoning | M-1 |
| Title | Fee Simple |
| Restrictions | Easement Registered On Title,Restrictive Covenant,Utility Right Of Way |
| Neighbourhood | Seton |
| Community features | Clubhouse,Park,Playground,Schools Nearby,Shopping Nearby,Sidewalks,Street Lights |
| List AOR | Calgary |
Location
Sold comparables in Seton
141 recent sales in Seton
VOW members see sold prices, sold dates, and full comparable details. Free registration; takes 30 seconds.
Sign up to see sold dataAbout Seton
AI-generated summarySeton is a vibrant, master-planned community in Calgary's deep southeast with a strong emphasis on walkability, mixed-use development, and modern urban design. It feels polished and purposeful, attracting residents who want new amenities right at their doorstep.
Home to one of the largest YMCAs in the world
South Health Campus provides major employment nearby
Part of a long-term build-out that will eventually include a future LRT Green Line station
Housing
Housing stock is predominantly new construction, featuring single-family homes, townhomes, and mid-rise condos built largely from the 2010s onward.
Transit
Seton is served by the 96 Street SE BRT corridor and multiple bus routes, with the Somerset–Bridlewood CTrain station accessible via connecting service.
Amenities
The community is anchored by South Health Campus hospital, a large YMCA, Cineplex Cinemas, extensive retail along Seton Boulevard, and numerous restaurants and services.
Who lives here
Seton attracts young families, healthcare and hospital workers, and first-time buyers drawn by modern housing and all-in-one convenience.
This neighbourhood summary was generated by AI for general orientation only. Verify details with the City of Calgary and your REALTOR® before making decisions.
Browse Calgary homes by feature
Similar listings in Seton
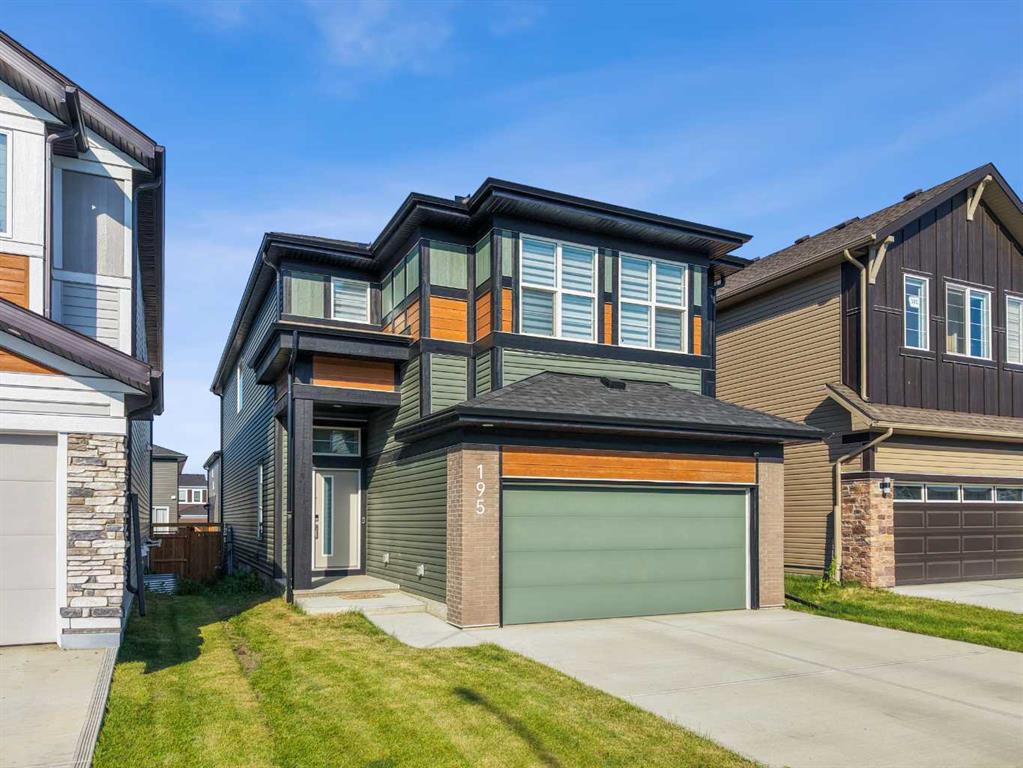
$950,000
195 Setonstone Landing SE
Listed by Real Broker — Mike Star
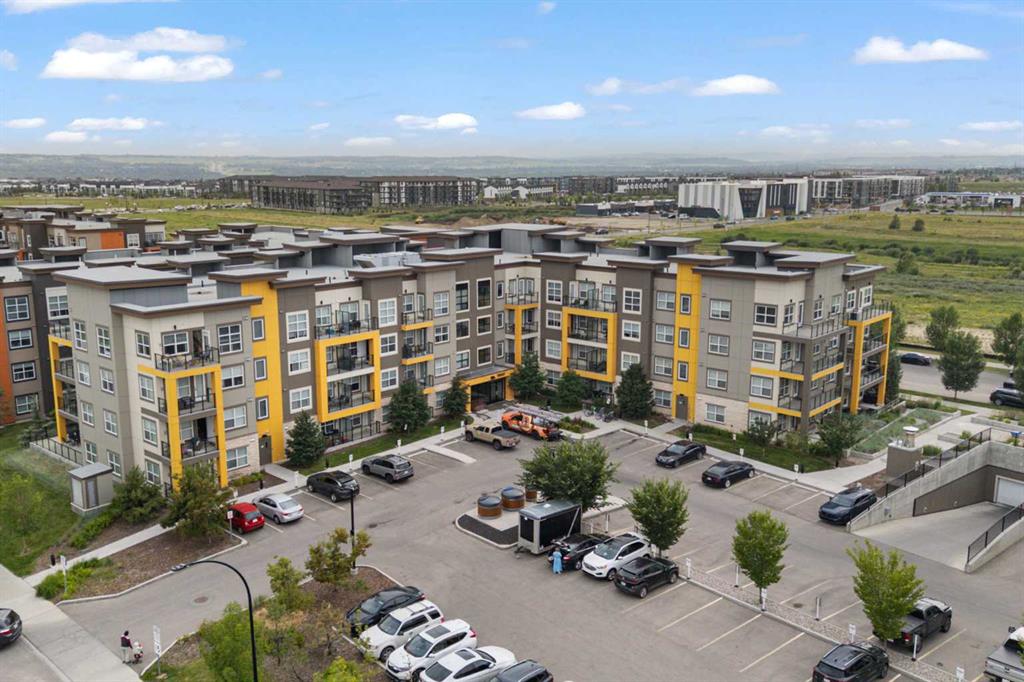
$219,900
216-19661 40 Street SE
Listed by CIR Realty — Alex Sazanovich, Mariia Zaichenko
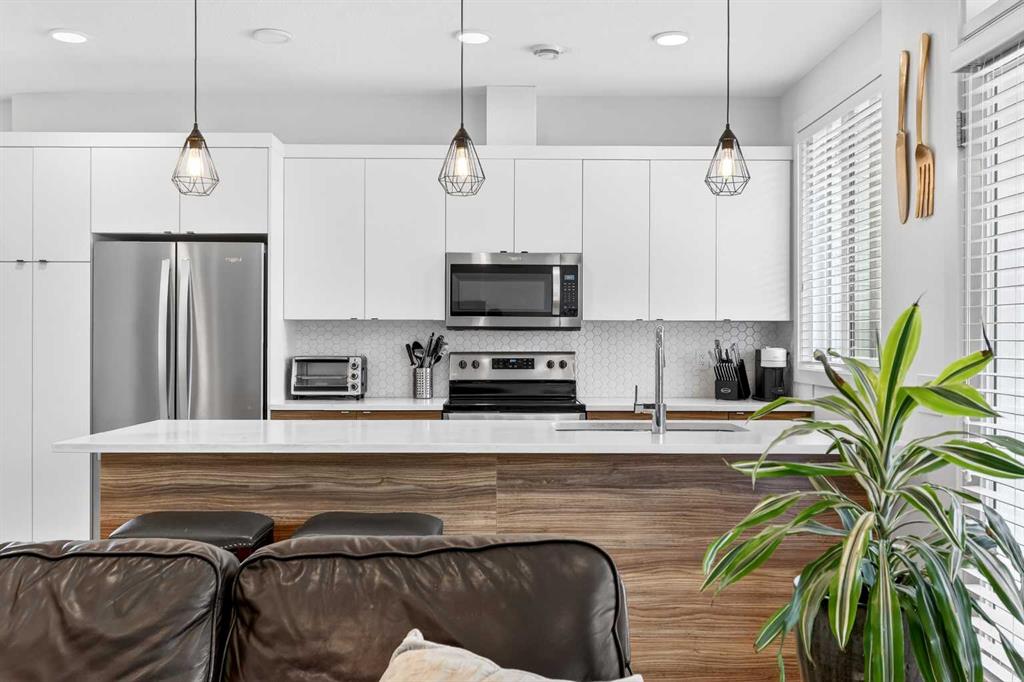
$424,900
33-230 Seton Passage SE
Listed by Jayman Realty Inc. — Michael Laprairie, Alexandria Stewart
$419,900
3208-20295 Seton Way SE
Listed by Jayman Realty Inc. — Morgan Gauthier, Michael Laprairie