



By the numbers
How this listing measures up
$/sqft
$583
Sqft per bedroom
600
Year built
2024
Annual taxes
$3,426
2025
Garage
2 spaces
About this property
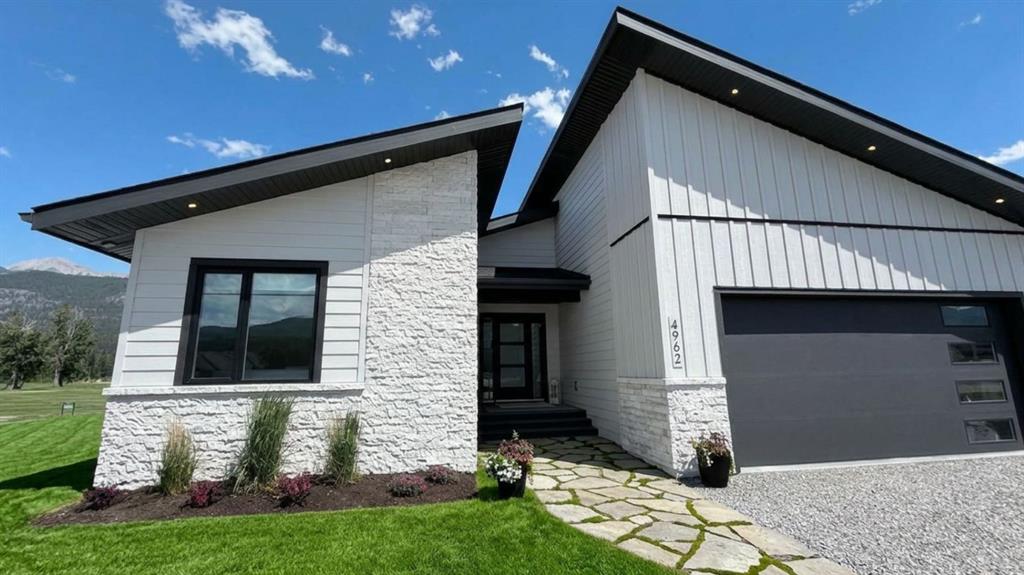
Some homes impress you with size. Others stay with you because of how they feel. Welcome to 4962 Riverside Drive, a 2024 custom luxury bungalow in Riverside Golf Estates, where natural light, thoughtful design, and the Fairmont landscape come together in a home that feels calm, refined, and easy to live in. Designed for one-level living, this 3-bedroom, 2-bath home offers approximately 1,799 sq. ft. of beautifully finished interior space with a seamless connection to the outdoors. Large windows invite in the changing light, while the golf course setting and surrounding mountain views create a quiet sense of place. The kitchen is both elegant and highly functional, featuring luxury finishings, quality appliances, beautiful surfaces, and a layout designed for everyday ease. The open living area feels bright and grounded, offering a natural flow for relaxing, gathering, and enjoying the Fairmont lifestyle.
The primary suite provides a peaceful retreat, while additional bedrooms offer flexibility for guests, work, or hobbies. Outside, the covered deck extends the living space and invites slow mornings, evening dinners, and year-round appreciation of the mountain-golf setting. For buyers comparing Fairmont properties, this home offers something increasingly difficult to find: 2024 construction, one-level living, luxury finishings, and turn-key ownership without a renovation list. Ideal for those seeking comfort, quality, and a more peaceful way to live.
Property details
| Bedrooms | 3 |
| Bathrooms | 2.0 |
| Style | Bungalow |
| Heating | High Efficiency,Fireplace(s),Forced Air,Propane |
| Cooling | Central Air |
| Flooring | Vinyl Plank |
| Levels | One |
| Basement | Crawl Space |
| Interior features | Ceiling Fan(s),Closet Organizers,Double Vanity,High Ceilings,Kitchen Island,Open Floorplan,Quartz Counters,Sump Pump(s) |
| Appliances | Bar Fridge,Built-In Refrigerator,Central Air Conditioner,Dishwasher,Double Oven,Garage Control(s),Garburator,Induction Cooktop,Microwave,Washer/Dryer,Water Purifier |
| Inclusions | Window Coverings |
| Laundry | Laundry Room |
| Lot size | 10590.00 sqft |
| Frontage | 89 ft |
| Lot features | Back Yard,Backs on to Park/Green Space,On Golf Course |
| Exterior features | BBQ gas line,Private Yard |
| Fencing | None |
| Patio | Patio,Terrace |
| Year built | 2024 |
| Construction materials | Cement Fiber Board,Stone |
| Roof | Asphalt Shingle |
| Foundation | Combination |
| Parking features | Double Garage Attached,Golf Cart Garage |
| Garage spaces | 2 |
| Parking total | 5 |
| Annual taxes | $3,426 |
| Tax year | 2025 |
| Possession | 30 Days / Neg |
| Zoning | R-1 |
| Title | Fee Simple |
| Restrictions | Airspace Restriction,Pet Restrictions or Board approval Required,Short Term Rentals Allowed |
| Community features | Gated |
| List AOR | Calgary |
Location
Sold comparables in this area
0 recent sales in this area
VOW members see sold prices, sold dates, and full comparable details. Free registration; takes 30 seconds.
Sign up to see sold dataBrowse Calgary homes by feature
Similar listings in this area

$300,000
101-3015 51 Street SW
Listed by eXp Realty — Holly Bennett

$2,195,000
451 Whispering Water Trail
Listed by RE/MAX Realty Professionals — Phil Lepage, Steven Bradford

$379,000
3-6630 Bowwood Drive NW
Listed by CIR Realty — Chrissie Worth, Tracy McKay

$565,000
139 Hidden Valley Green NW
Listed by Century 21 Bravo Realty — Christopher Ramage