
By the numbers
How this listing measures up
$/sqft
$319
vs Kings Heights median
-21%
community avg $599K
Sqft per bedroom
373
Year built
2009
Annual taxes
$3,208
2025
Garage
2 spaces
$/sqft distribution
Where this listing sits in Kings Heights
Of 26 active residential listings in Kings Heights,
this property at $319/sqft
sits in the $300–350 range.
Other active listings
This listing's price range
This listing
About this property
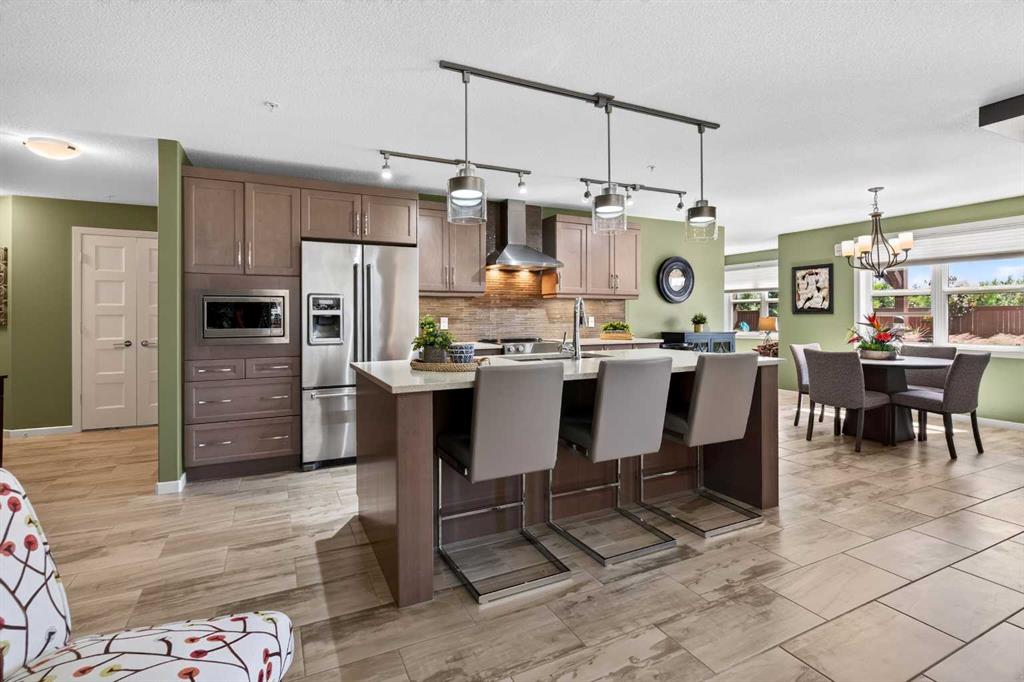
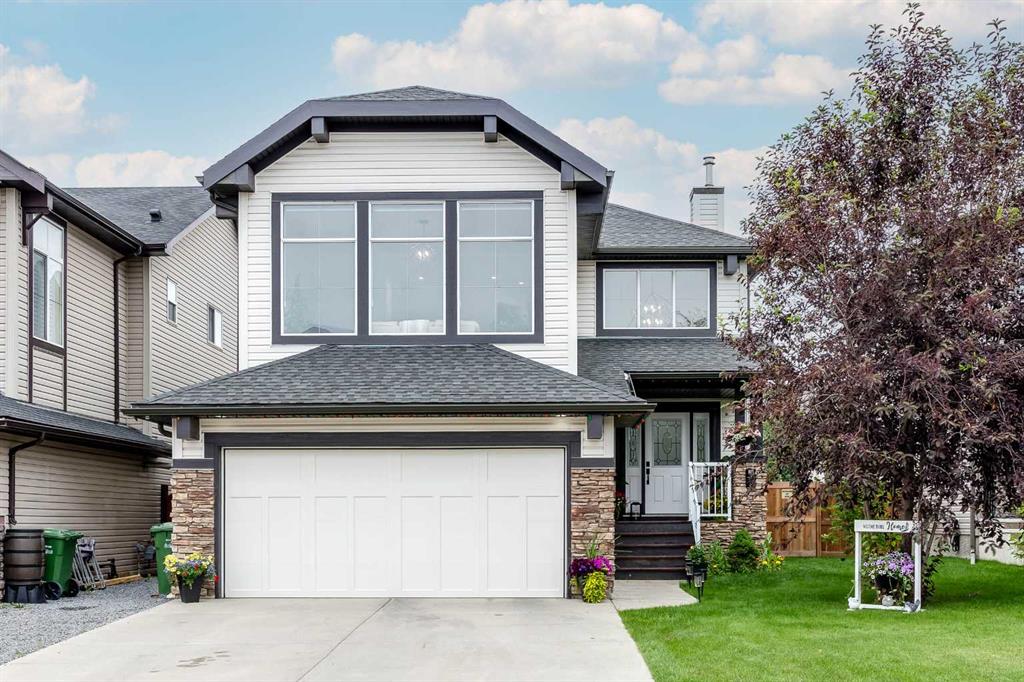
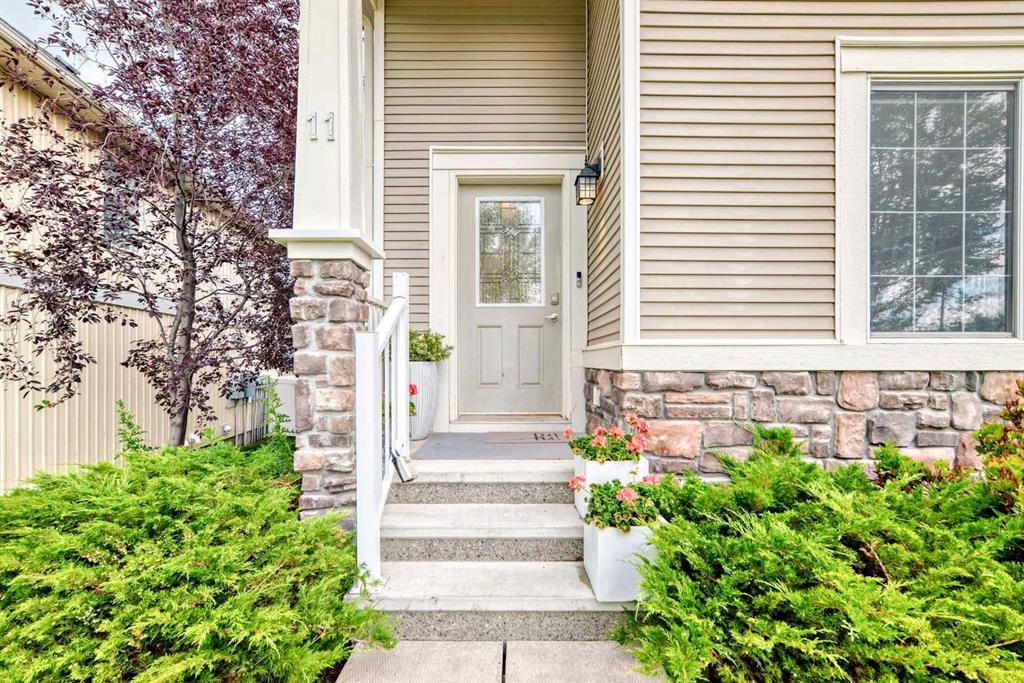
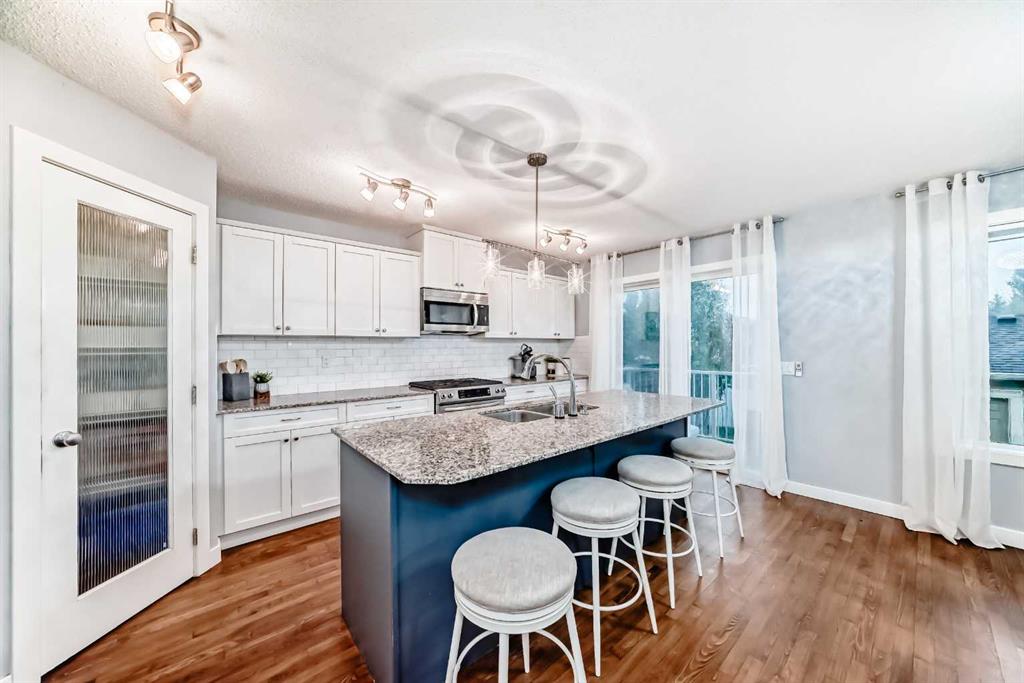
Welcome to 11 Kings Heights Drive, a beautifully maintained and thoughtfully upgraded end-unit townhouse nestled in one of the best locations in the highly sought-after community of King’s Heights. Perfect for families with young children, this home is ideally positioned just steps away from two schools—Heloise Lorimer (K–6) and École francophone d’Airdrie—so close you can watch them walk safely from your front step. Enjoy the sunny south-facing front yard framed by charming curb appeal. As you enter the home, you’re greeted by rich hardwood floors, custom wallpaper accents, and a bright, open layout that flows seamlessly from room to room. The sun-filled living room sits at the front of the home, creating a warm and inviting space for relaxing. The heart of the home—the kitchen—features white cabinetry, granite countertops, stainless steel appliances including a gas stove, a corner pantry, and a central island perfect for prepping meals or gathering with family and friends. Adjacent to the kitchen is a large dining area with custom built-in bench seating, ideal for hosting dinners or casual get-togethers. From here, step outside onto your private upper balcony, perfect for morning coffee or evening cocktails. A built-in desk nook provides the perfect space for a home office or homework station, while a 2pc powder room completes this main level. Upstairs, the primary suite is spacious and offers a peaceful retreat with a 4pc ensuite bathroom and walk in closet. Two additional bedrooms are generously sized and share another full 4pc bathroom. Brand new carpet throughout the upper level adds comfort and freshness. The professionally developed walkout basement adds incredible value and versatility, offering a second living space complete with a modern electric fireplace and stylish feature wall—perfect for movie nights or relaxing evenings. A office/desk area provides a quiet and functional workspace, while the fourth bedroom is generously sized and includes its own walk-in closet—an ideal retreat for teens, guests, or extended family. A well-appointed 4pc bathroom enhances comfort and privacy on this level, and the conveniently located laundry area adds to the home's overall functionality. Outside, the low-maintenance yard is fully enclosed with durable vinyl fencing, and a double detached garage with paved alley access ensures plenty of parking and storage. All of this is offered with low condo fees of just $285/month, making this home both practical and affordable. With its unbeatable location, functional layout, and stylish upgrades, 11 Kings Heights Drive is the perfect blend of comfort, convenience, and community. Don’t miss your opportunity to call this beautiful property home—book your showing today!
Property details
| Bedrooms | 4 |
| Bathrooms | 4.0 |
| Style | 2 Storey |
| Heating | Forced Air |
| Cooling | None |
| Flooring | Carpet,Ceramic Tile,Hardwood |
| Levels | Two |
| Basement | Full |
| Basement development | Finished |
| Interior features | Built-in Features,Closet Organizers,Granite Counters,Kitchen Island,Low Flow Plumbing Fixtures,No Smoking Home,Open Floorplan,Pantry |
| Appliances | Dishwasher,Dryer,Garage Control(s),Gas Stove,Microwave Hood Fan,Refrigerator,Washer,Window Coverings |
| Inclusions | Curtain rods, Electric Fireplace, Shelves on LR walls, TV mounts - Neg |
| Laundry | In Basement |
| Lot size | 3401.00 sqft |
| Frontage | 26.44 ft |
| Lot features | Back Lane,Back Yard,Corner Lot,Front Yard,Landscaped,Low Maintenance Landscape,Street Lighting,Views |
| Exterior features | Balcony,Garden,Private Yard |
| Fencing | Fenced |
| Patio | Deck |
| Year built | 2009 |
| Construction materials | Wood Frame |
| Roof | Asphalt Shingle |
| Foundation | Poured Concrete |
| Parking features | Double Garage Detached |
| Garage spaces | 2 |
| Parking total | 4 |
| Annual taxes | $3,208 |
| Tax year | 2025 |
| Possession | By Date Specified |
| Zoning | R2-T |
| Title | Fee Simple |
| Restrictions | Airspace Restriction,Board Approval,Easement Registered On Title,Utility Right Of Way |
| Neighbourhood | Kings Heights |
| Community features | Park,Playground,Schools Nearby,Shopping Nearby,Street Lights,Walking/Bike Paths |
| List AOR | Calgary |
Location
Sold comparables in Kings Heights
51 recent sales in Kings Heights
VOW members see sold prices, sold dates, and full comparable details. Free registration; takes 30 seconds.
Sign up to see sold dataAbout Kings Heights
AI-generated summaryKings Heights is a family-oriented suburban community in Airdrie's southeast edge — though notably, it sits just north of Calgary's city limits, offering a quieter, small-city feel with easy access to Calgary amenities.
27 active listings with an average list price of $600,233
Homes are averaging 41 days on market, suggesting a balanced to slightly slower market pace
Located in Airdrie, not within Calgary city limits — buyers should confirm municipal taxes and services accordingly
Housing
The area features predominantly detached single-family homes and some townhouses, typical of newer suburban Airdrie developments built in the 2000s and 2010s.
Transit
The community is car-dependent, with most residents commuting via QE2/Highway 2 to Calgary; local transit options are limited compared to within Calgary proper.
Amenities
Residents enjoy nearby shopping along Veterans Boulevard, Kingsview Market, and quick access to Airdrie's CrossIron Mills corridor for retail and dining.
Who lives here
Kings Heights attracts young families and professionals who commute to Calgary and prefer larger homes at more accessible price points than comparable Calgary communities.
This neighbourhood summary was generated by AI for general orientation only. Verify details with the City of Calgary and your REALTOR® before making decisions.