

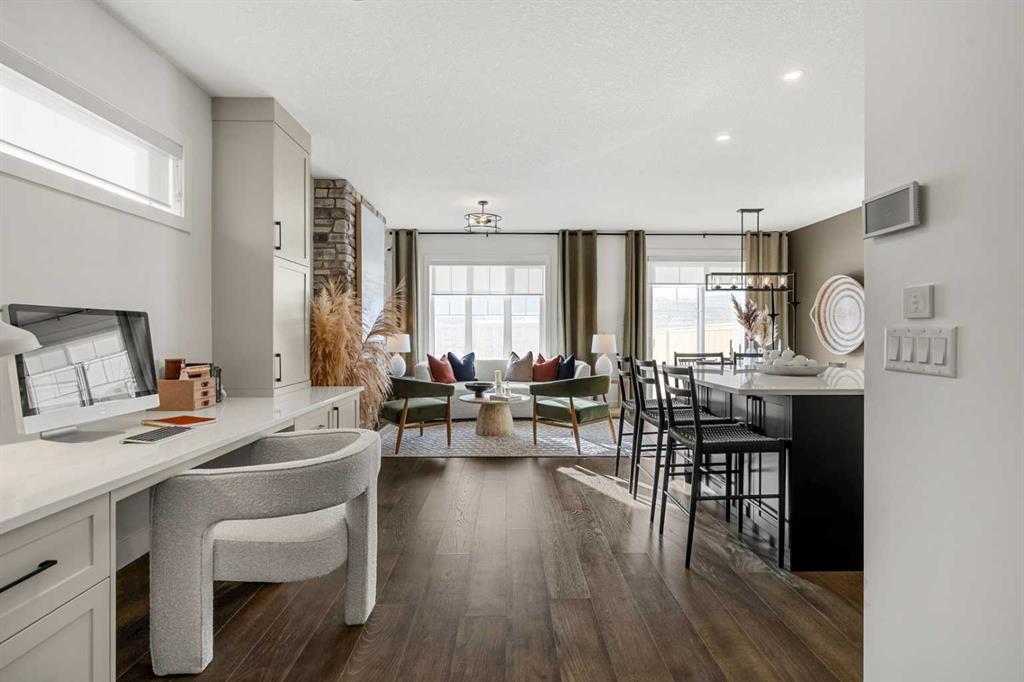


By the numbers
How this listing measures up
$/sqft
$406
vs Greenwood/Greenbriar median
+54%
community avg $545K
Sqft per bedroom
518
Year built
2024
Garage
1 space
$/sqft distribution
Where this listing sits in Greenwood/Greenbriar
Of 30 active residential listings in Greenwood/Greenbriar,
this property at $406/sqft
sits in the $400–450 range.
Other active listings
This listing's price range
This listing
About this property
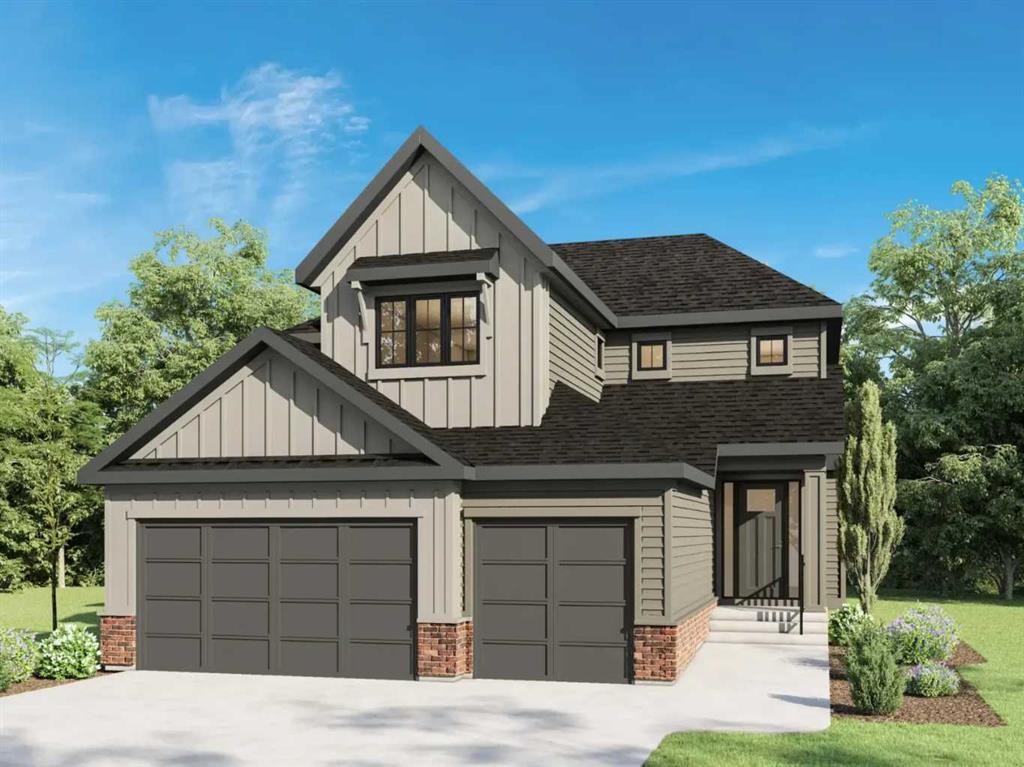
Welcome to the former Mackenzie 22' showhome by Partners, an extensively upgraded paired home in the sought-after NW community of Upper Greenwich offering over 2,900 square feet of professionally developed living space. Showhomes of this calibre rarely become available, combining professionally curated design, premium upgrades, and exceptional functionality in one of Calgary’s most desirable emerging communities. The main floor is warm, refined, and filled with natural light, featuring wide plank hardwood flooring, oversized windows, designer lighting, and a stunning full height stone fireplace feature wall that anchors the living space. The gourmet kitchen was thoughtfully designed for both everyday living and entertaining, complete with full height painted cabinetry, stacked upper cabinets, quartz countertops, a large island with additional storage, under cabinet lighting, upgraded KitchenAid appliances, built in wall oven and microwave, gas cooktop, chimney hood fan, and a full height herringbone tile backsplash extending behind the floating shelves for a custom designer finish. A built in tech space and custom mudroom lockers add both style and practicality, while the upgraded black hardware and plumbing fixture package creates a cohesive, elevated aesthetic throughout the home. Upstairs, the bonus room features a tray ceiling detail and custom feature walls, creating the perfect secondary lounge or media space. The primary retreat offers a walk in closet and a beautifully upgraded spa inspired ensuite complete with dual vanities, a freestanding soaker tub, tiled shower with bench seating, and sleek 10mm glass enclosure. Two additional bedrooms, a full bathroom, and an upper laundry room complete the upper level. The professionally finished basement seamlessly extends the living space with a large recreation area, additional bedroom, full bathroom, and a fully upgraded wet bar with quartz countertops, floating shelves, and full height backsplash, making it ideal for entertaining, guests, or additional family living space. Additional highlights include central air conditioning, a two zone heating system, upgraded carpet and underlay, window coverings throughout, irrigation, exterior soffit lighting, an oversized concrete patio with gas line rough in, and a fully fenced and landscaped yard. Located in Upper Greenwich, residents enjoy a unique lifestyle surrounded by pathways, playgrounds, sports courts, and the community’s signature central canal, all while being minutes from the Calgary Farmers’ Market West, Bow River pathways, WinSport, and major commuter routes. A rare opportunity to own a former showhome with this level of finish, comfort, and attention to detail.
Property details
| Bedrooms | 4 |
| Bathrooms | 4.0 |
| Style | 2 Storey,Attached-Side by Side |
| Heating | Forced Air |
| Cooling | Central Air |
| Flooring | Carpet,Tile,Vinyl Plank |
| Levels | Two |
| Basement | Full |
| Basement development | Finished |
| Interior features | Bar,Built-in Features,Double Vanity,Kitchen Island,No Animal Home,No Smoking Home,Open Floorplan,Quartz Counters,Tankless Hot Water,Tray Ceiling(s),Vinyl Windows,Walk-In Closet(s) |
| Appliances | Bar Fridge,Built-In Oven,Central Air Conditioner,Dishwasher,Garage Control(s),Gas Cooktop,Microwave,Refrigerator,Tankless Water Heater,Washer/Dryer,Window Coverings |
| Inclusions | N/A |
| Laundry | Laundry Room |
| Lot size | 3588.00 sqft |
| Frontage | 26.15 ft |
| Lot features | Back Yard |
| Exterior features | Private Yard,Rain Gutters |
| Fencing | Fenced |
| Patio | Front Porch |
| Year built | 2024 |
| New construction | 1 |
| Construction materials | Cement Fiber Board,Concrete,Wood Frame |
| Roof | Asphalt Shingle |
| Foundation | Poured Concrete |
| Parking features | Single Garage Attached |
| Garage spaces | 1 |
| Parking total | 2 |
| Possession | Immediate |
| Zoning | DC |
| Title | Fee Simple |
| Restrictions | Architectural Guidelines |
| Neighbourhood | Greenwood/Greenbriar |
| Community features | Park,Playground,Shopping Nearby,Sidewalks |
| List AOR | Calgary |
Location
Sold comparables in Greenwood/Greenbriar
26 recent sales in Greenwood/Greenbriar
VOW members see sold prices, sold dates, and full comparable details. Free registration; takes 30 seconds.
Sign up to see sold dataAbout Greenwood/Greenbriar
AI-generated summaryA quiet, mature inner-northwest community with a relaxed, residential atmosphere and strong community pride. Greenwood/Greenbriar offers a peaceful retreat with convenient access to major routes.
Bordered by Nose Hill Park to the north, offering extensive natural green space and trails
Close proximity to the University of Calgary and McMahon Stadium
Established tree-lined streets reflect the community's mature, 1970s–80s development era
Housing
Predominantly detached single-family homes from the 1970s and 1980s, with well-established lots and some infill development.
Transit
Served by Calgary Transit bus routes with reasonable access to Crowchild Trail and John Laurie Boulevard for commuters heading downtown or to the university.
Amenities
Residents are close to Nose Hill Park, Brentwood Village Shopping Centre, and the amenities along Crowchild Trail including groceries, restaurants, and services.
Who lives here
Primarily long-term homeowners, families, and professionals who value proximity to the University of Calgary and established neighbourhood stability.
This neighbourhood summary was generated by AI for general orientation only. Verify details with the City of Calgary and your REALTOR® before making decisions.
Browse Calgary homes by feature
Similar listings in Greenwood/Greenbriar
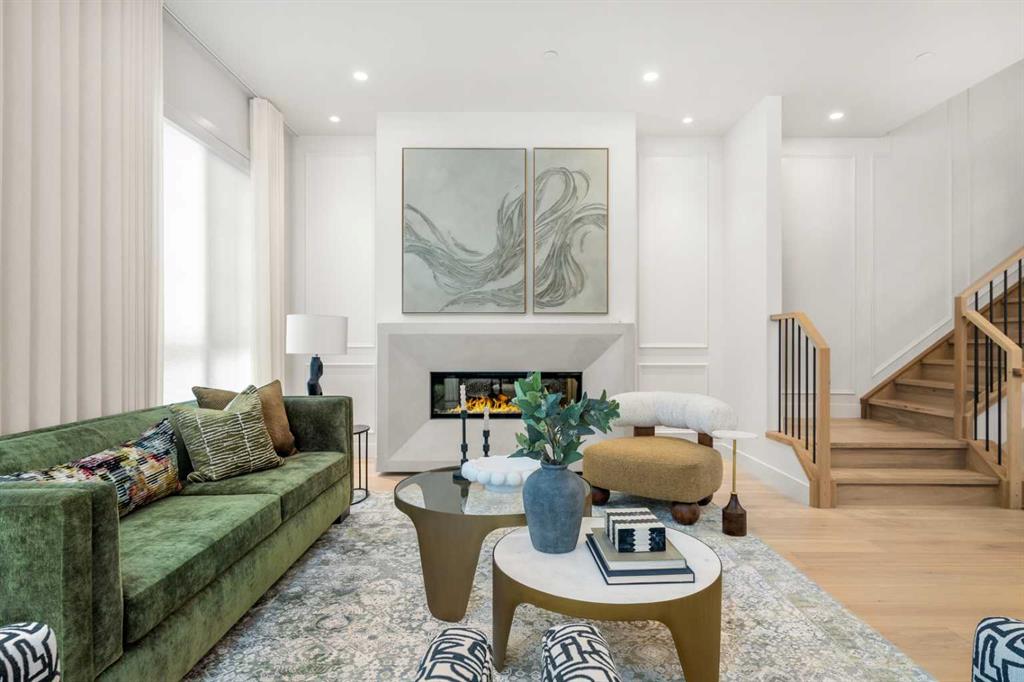
$1,245,000
40 Greenwich Heath NW
Listed by eXp Realty — Anna Kaufman, Rut Kaufman Aronovich
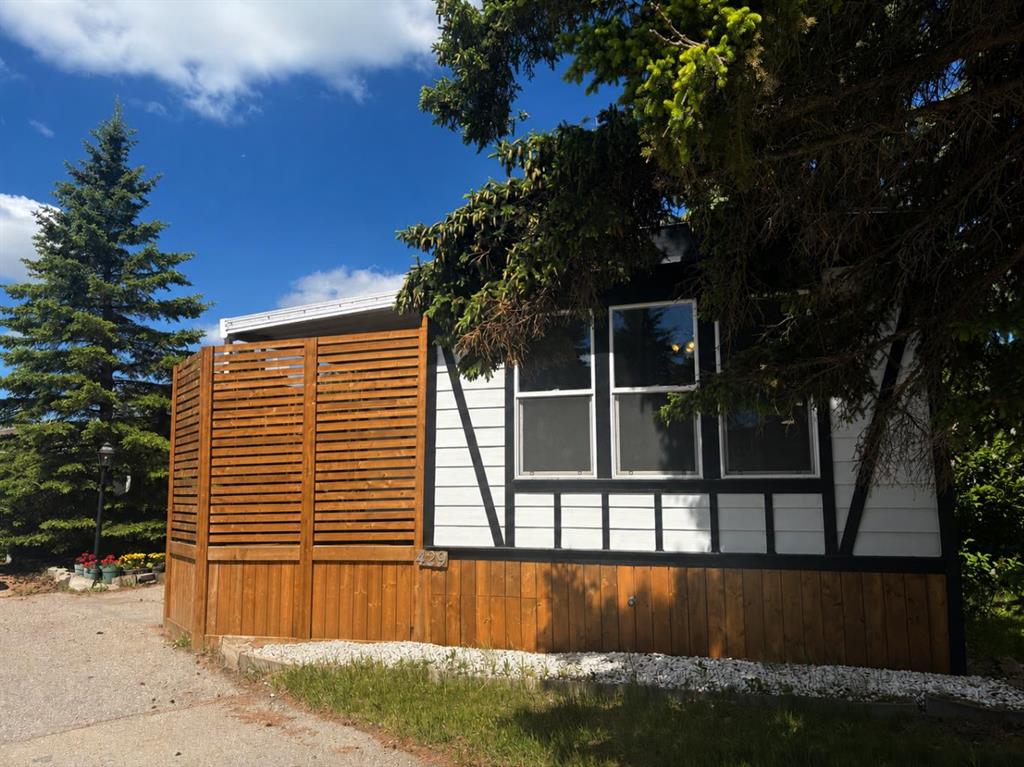
$94,900
429-3223 83 Street NW
Listed by CIR Realty — Kelley Bidulka
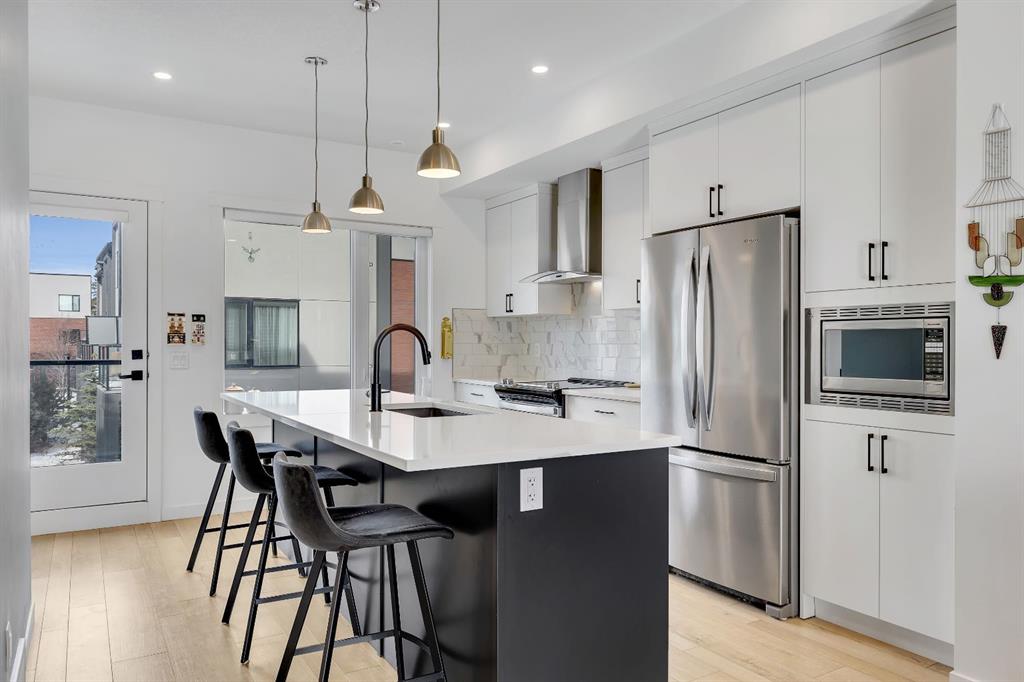
$642,000
171 Greenbriar Place NW
Listed by RE/MAX House of Real Estate — Andreas Angellakis
$1,499,900
116 Greenwich Heath NW
Listed by Town Residential — Sam Hudson, Karen Hudson